Leave a Message

Thank you for your message. I will be in touch with you shortly.

754 129TH ST NE
Courtesy of BERKSHIRE HATHAWAY HOMESERVICE, Julie Shaw  Listing Contact: 941-907-2000 
$395,000

754 129TH ST NE

3 Beds 2 Baths 1,753 Sq.Ft. 7,802 Sq.Ft.

Description

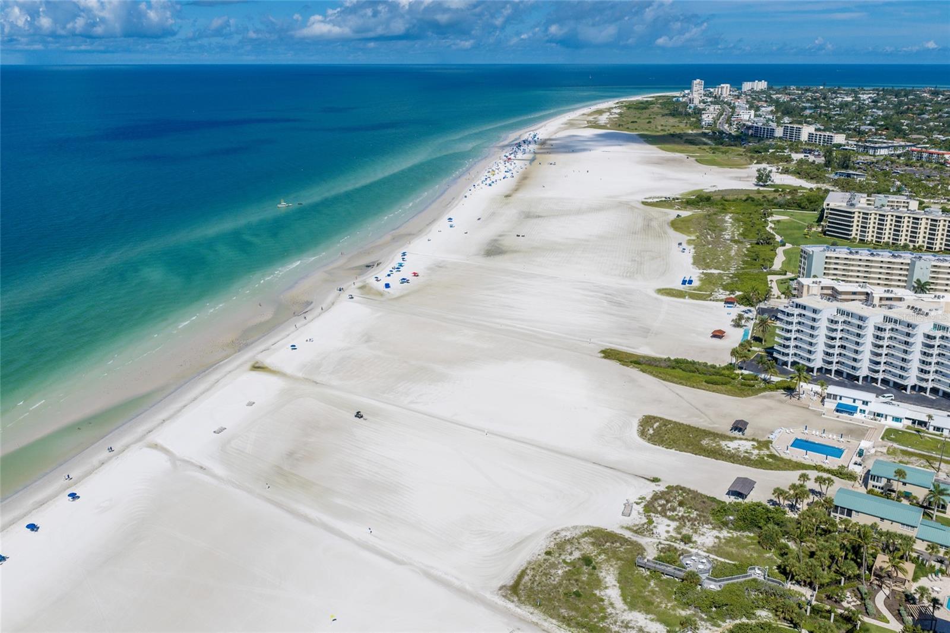
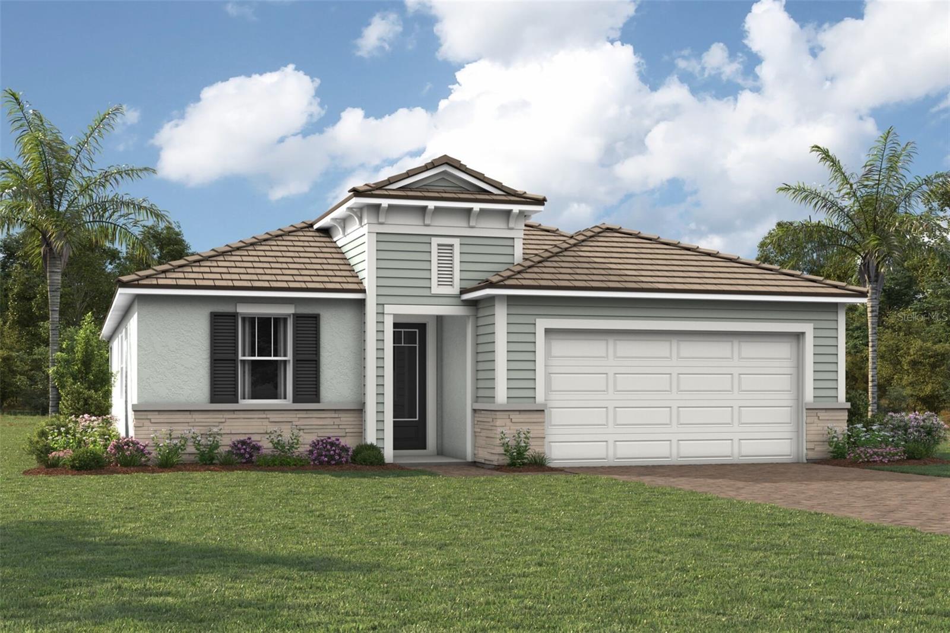
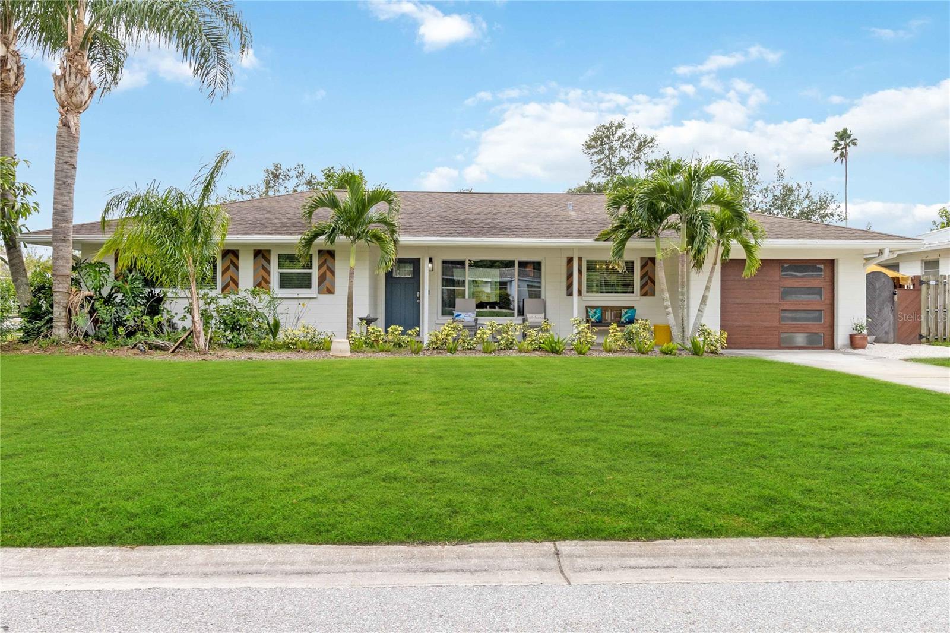
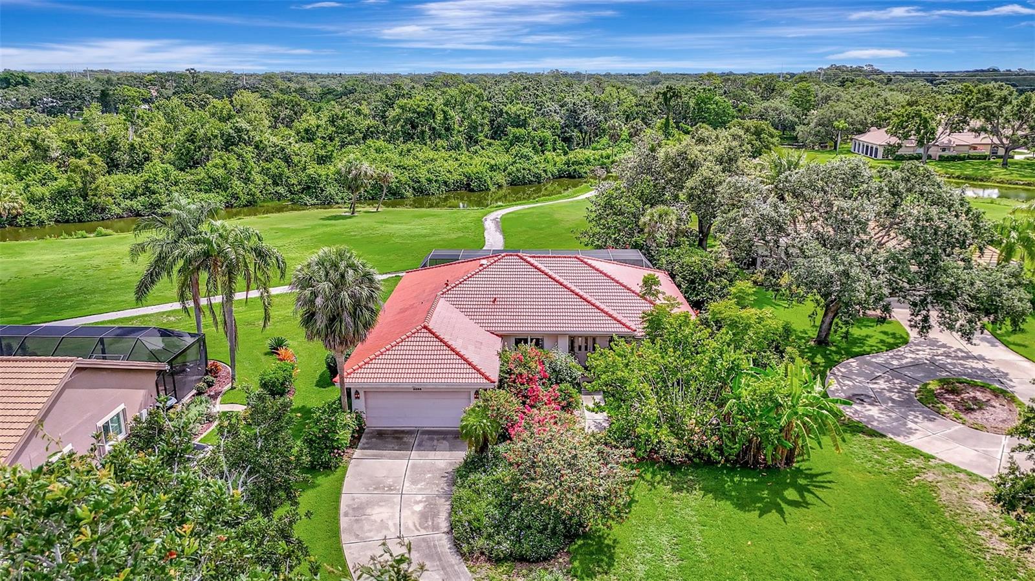
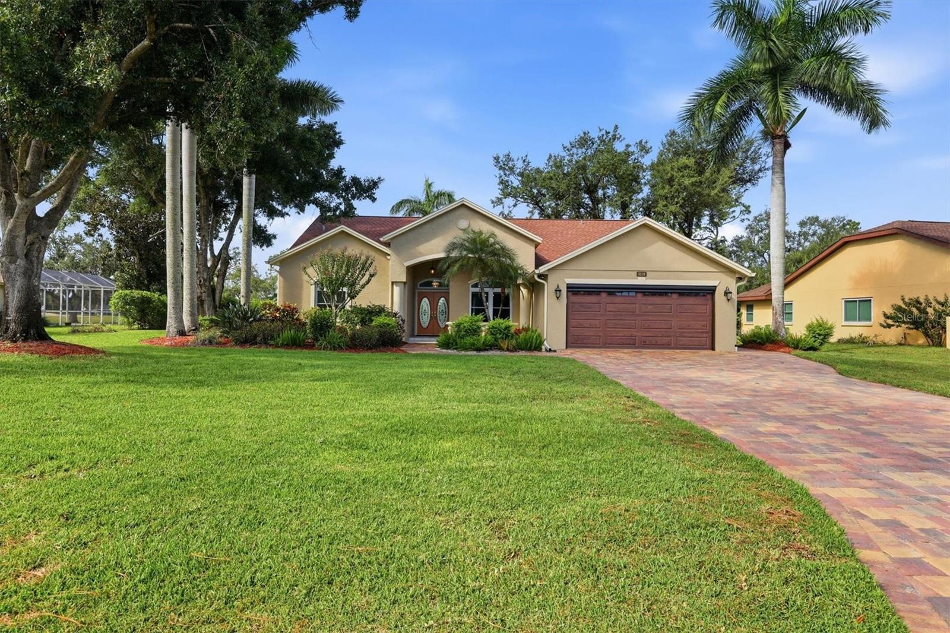
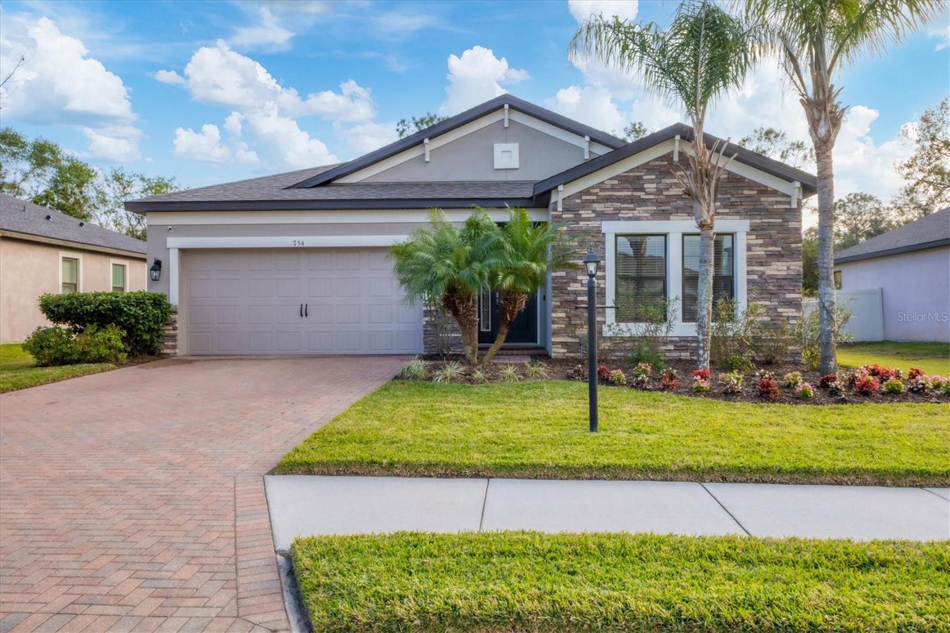
Welcome to this lovely home in the desirable Brookside Estates! This three-bedroom home is meticulously maintained and move in ready. It features a BRAND-NEW ROOF and FRESHLY PAINTED EXTERIOR! The open and airy floor plan provides plenty of NATURAL LIGHT and a spacious feel. Each area of the home flows beautifully to the next and throughout the main areas, you'll find stunning engineered hardwood flooring. The nicely laid-out kitchen is the heart of the home with a large island, 42" cabinets, and an over-sized pantry. It is open to the main living area and has a view of the PRIVATE BACK YARD. The primary bedroom has a beautiful feature wall, large windows, and a WALK-IN CLOSET. The ensuite primary bathroom offers everything that you could need including dual sinks, a garden tub and an oversized shower. The home has a split plan for privacy and the two additional bedrooms and the guest bathroom are generously sized and comfortable. The under-roof lanai is the perfect place to relax and enjoy the peaceful and private back yard. There is plenty of room to add a swimming pool! Brookside Estates has NO CDD fees and LOW HOA fees. Additionally, the home was built by M/I Homes, which is known for building ENERGY EFFICIENT and SUSTAINABLE homes. It is set in a prime location with convenient access to schools, shopping, many dining options, and to I-75. It is only a short drive to Lakewood Ranch and the UTC Mall. The St. Petersburg, Sarasota, and Tampa airports are all close by and so are many of the most beautiful beaches in the country.

Share Property

Location

754 129TH ST NE, BRADENTON, FL 34212

Status

Sold

Date Sold

March 17, 2025

Property Amenities

Interior
Laundry room Electric Dryer Hookup, Inside, Laundry Room, Washer Hookup
Appliances Microwave, Range, Refrigerator
Flooring Carpet, Hardwood, Tile
Total Bedrooms: 3
Full Bathrooms: 2
Other Interior Features Ceiling Fans(s), High Ceilings, Living Room/Dining Room Combo, Open Floorplan, Primary Bedroom Main Floor, Split Bedroom, Thermostat, Walk-In Closet(s)
Area & Lot
Total area 2,296 Sq.Ft.
Lot Area 7,802 Sq.Ft.
Living area 1,753 Sq.Ft.
MLS® ID A4636179
Year Built 2017
High School Parrish Community High
Middle School Carlos E. Haile Middle
Elementary School Gene Witt Elementary
Type Residential
Status Sold
Exterior
Stories 1
Air conditioning Central Air
Heat type Heat Pump
Water Source Public
Garage Space 2.0
Sewer Public Sewer
Other Exterior Features Sidewalk
Roof Shingle
Utilities BB/HS Internet Available, Cable Connected, Electricity Connected, Public, Sewer Connected, Water Connected
Finance
Sales Price $395,000
HOA Fees $120 monthly
Real Estate Tax $3,326 yearly

360 Virtual Tour

Take a tour of this property

Bradenton

Work With Julie

Whether you're buying your first home, selling a luxury property, or relocating to Florida's Gulf Coast, Julie Shaw provides the strategic guidance, local expertise, and personalized service to help you move forward with confidence. Every client receives honest advice, clear communication, and a seamless experience from start to finish.