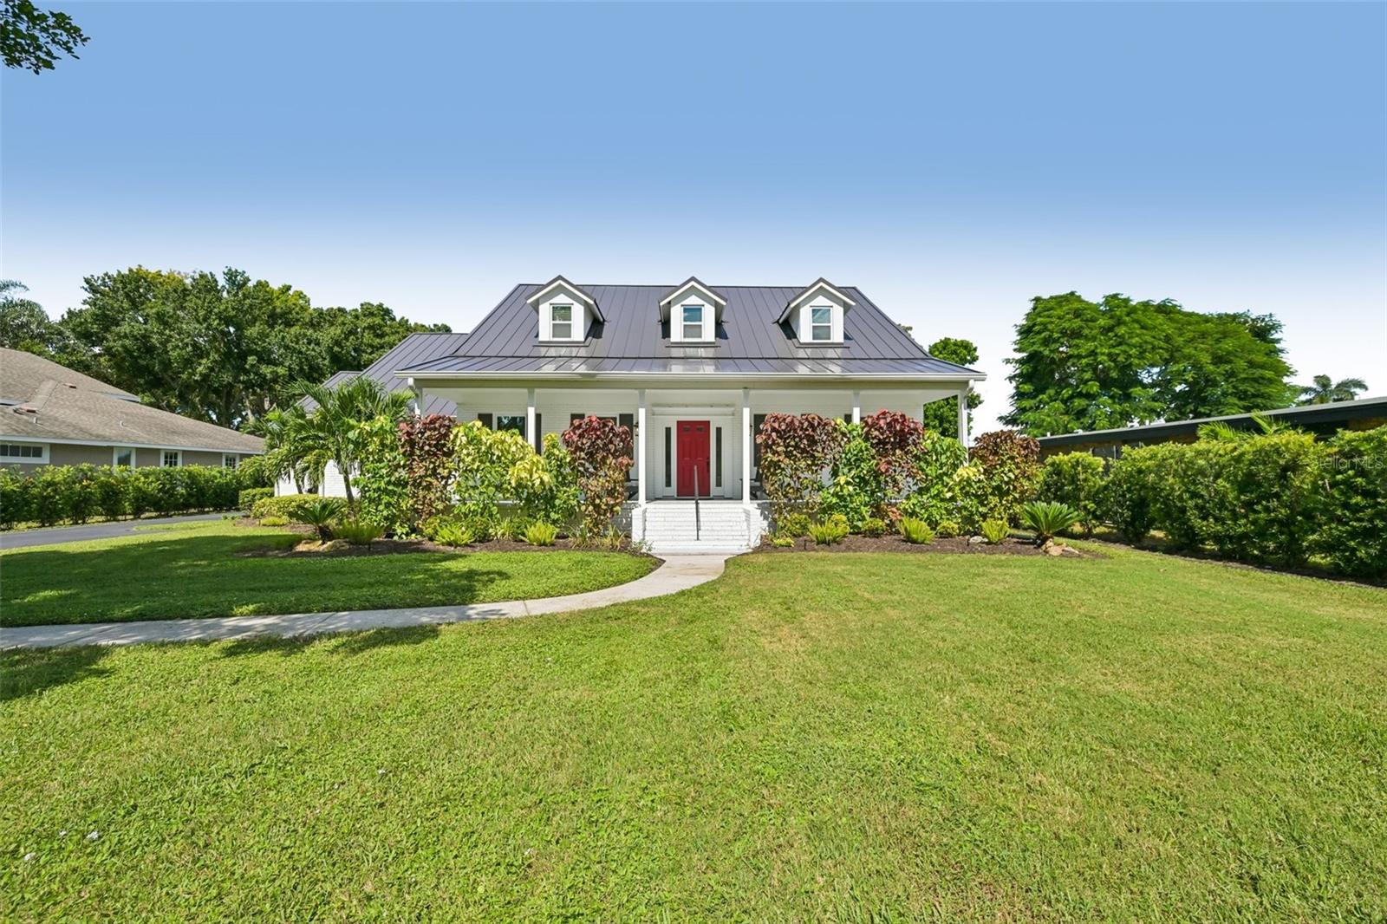
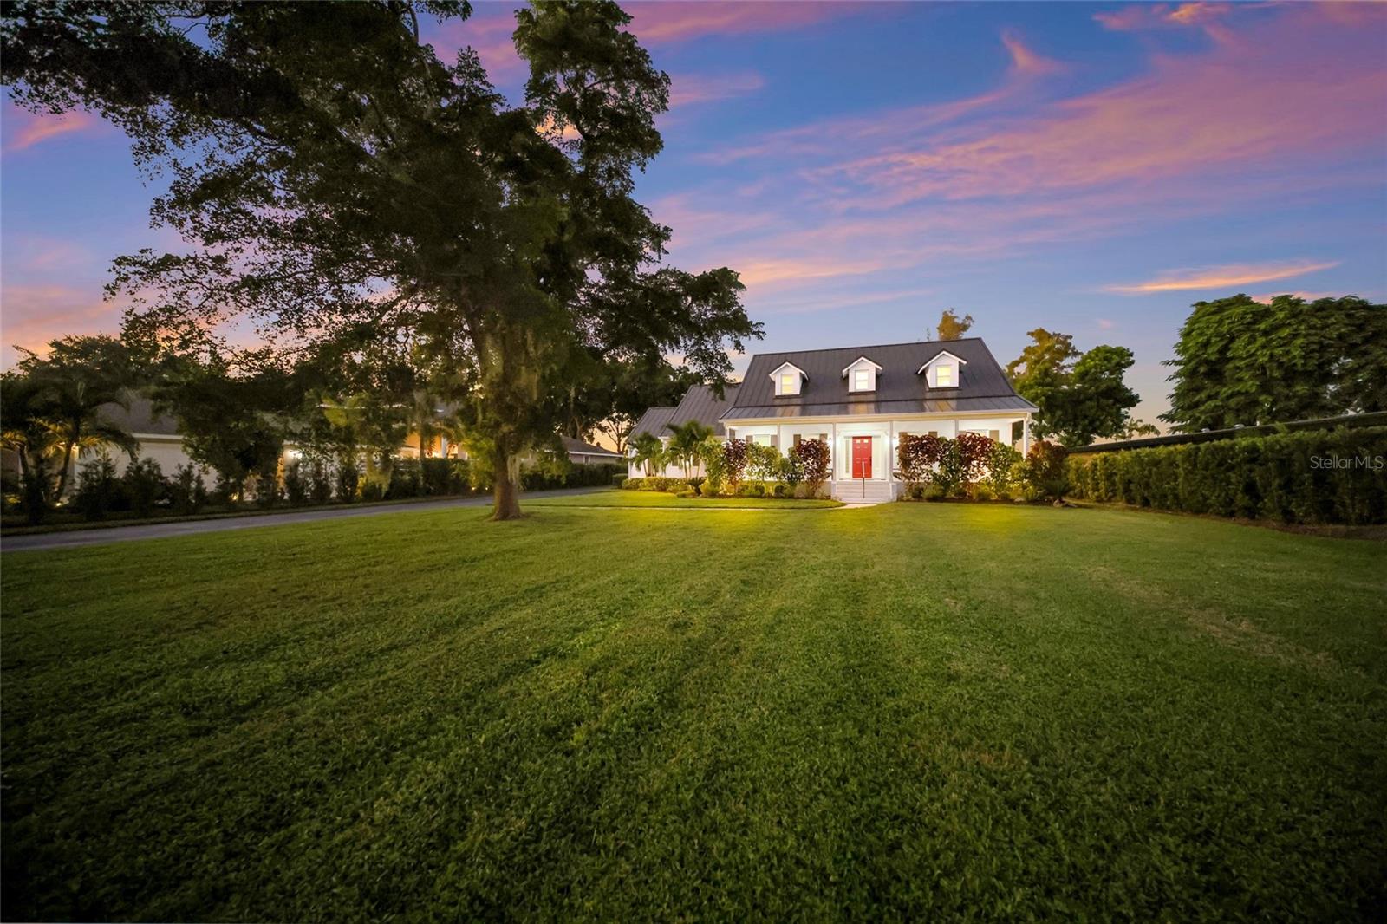
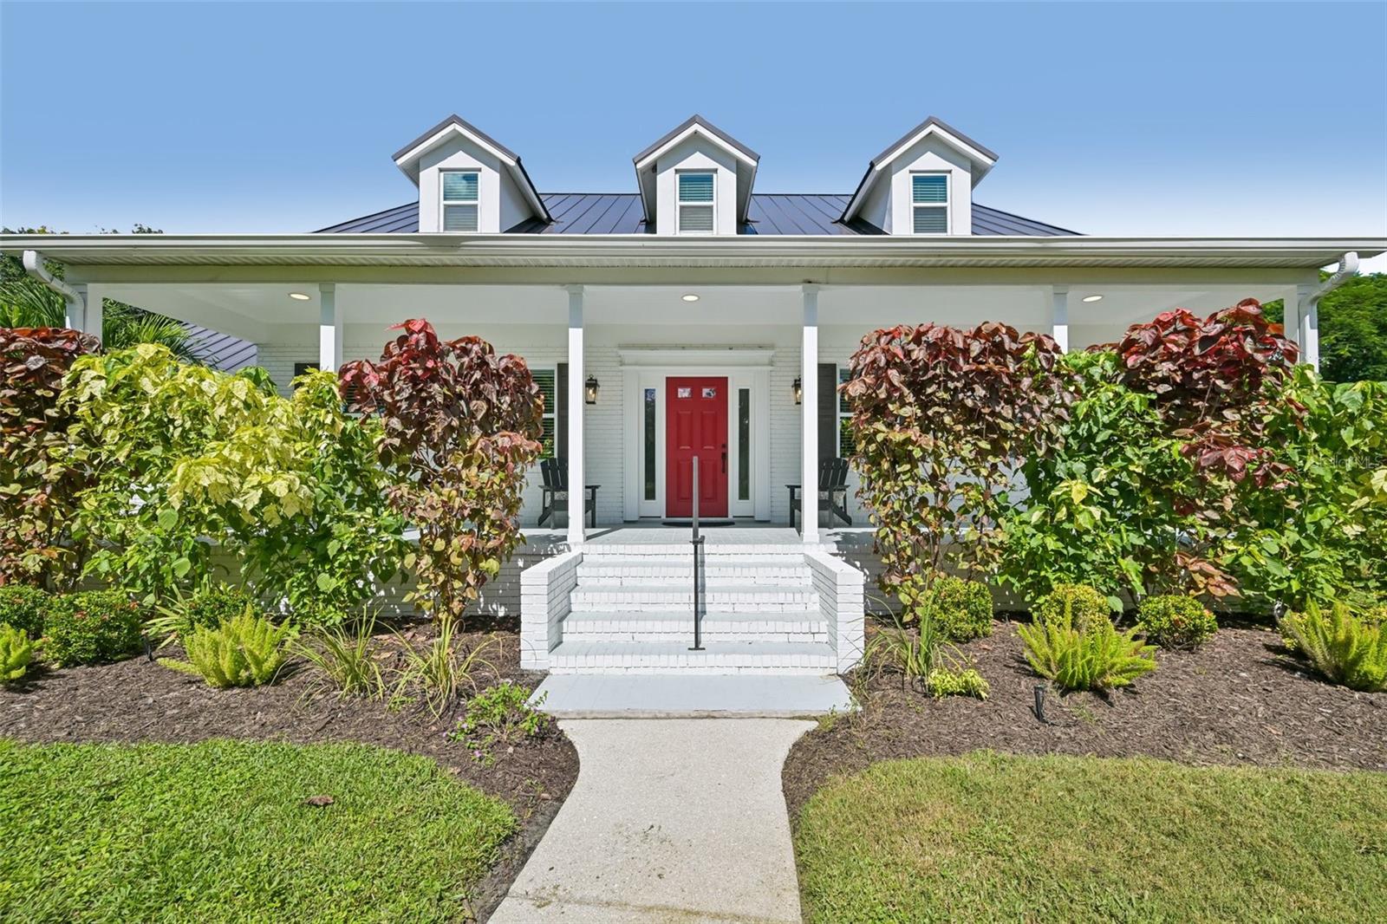
White farmhouse with a gray metal roof, red front door, and landscaped lawn.
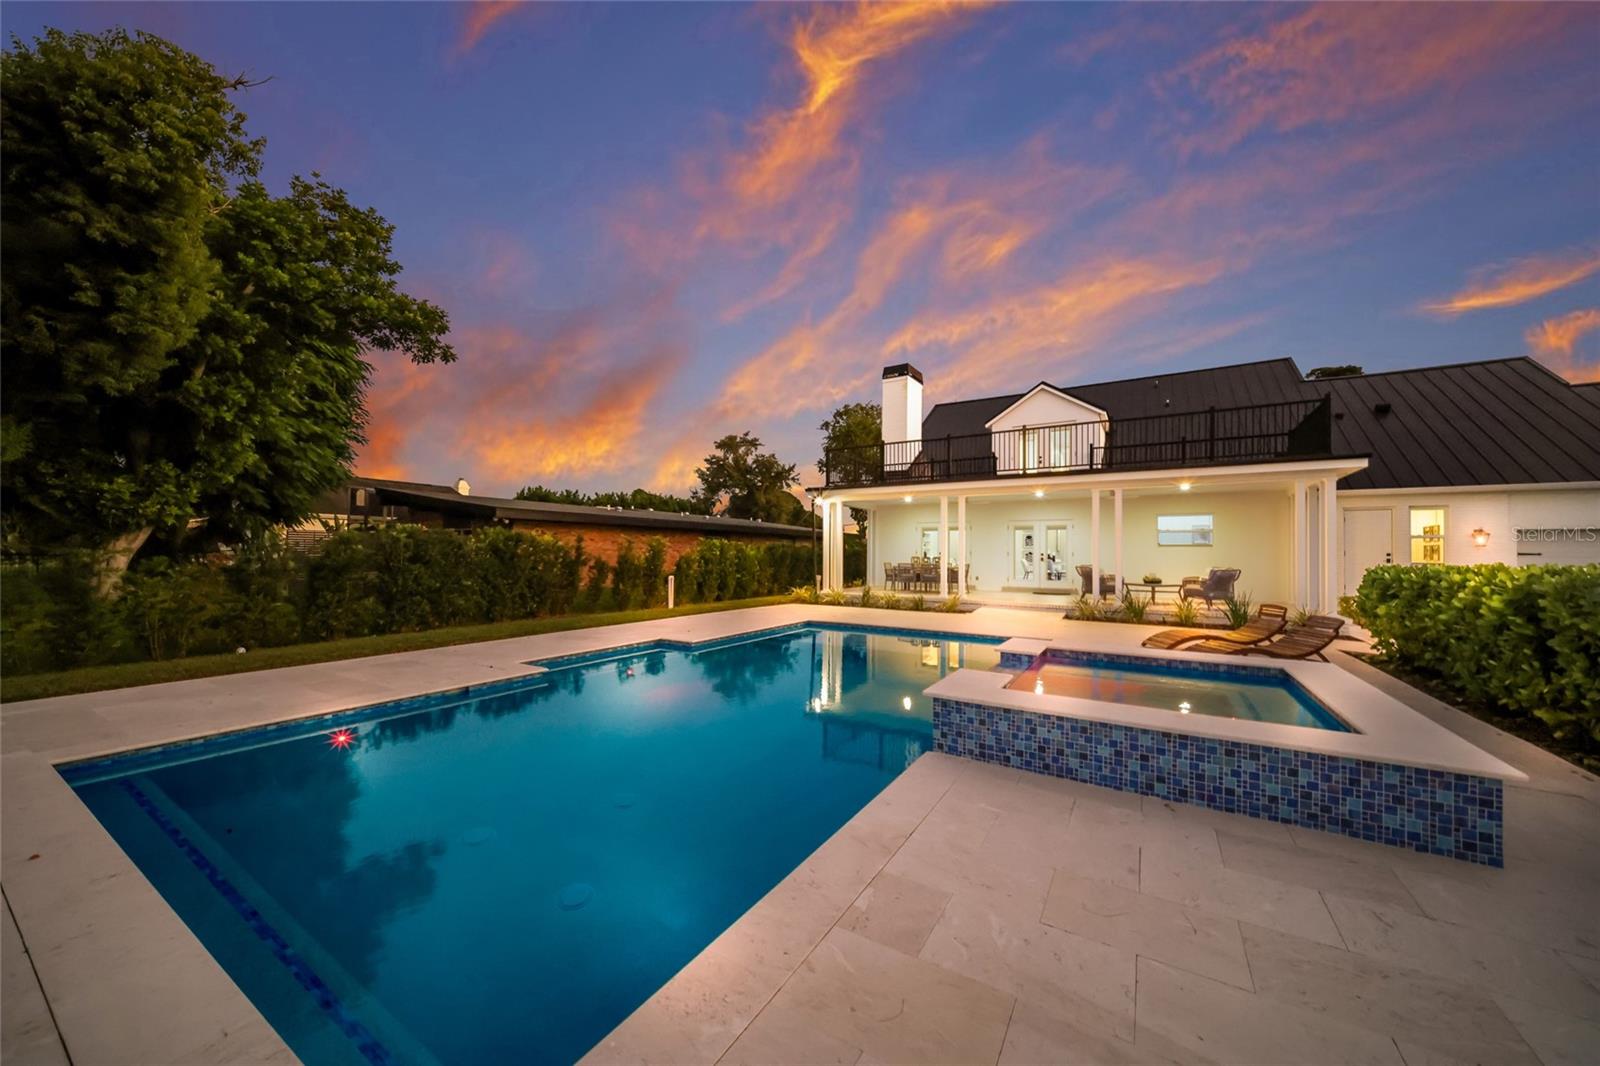
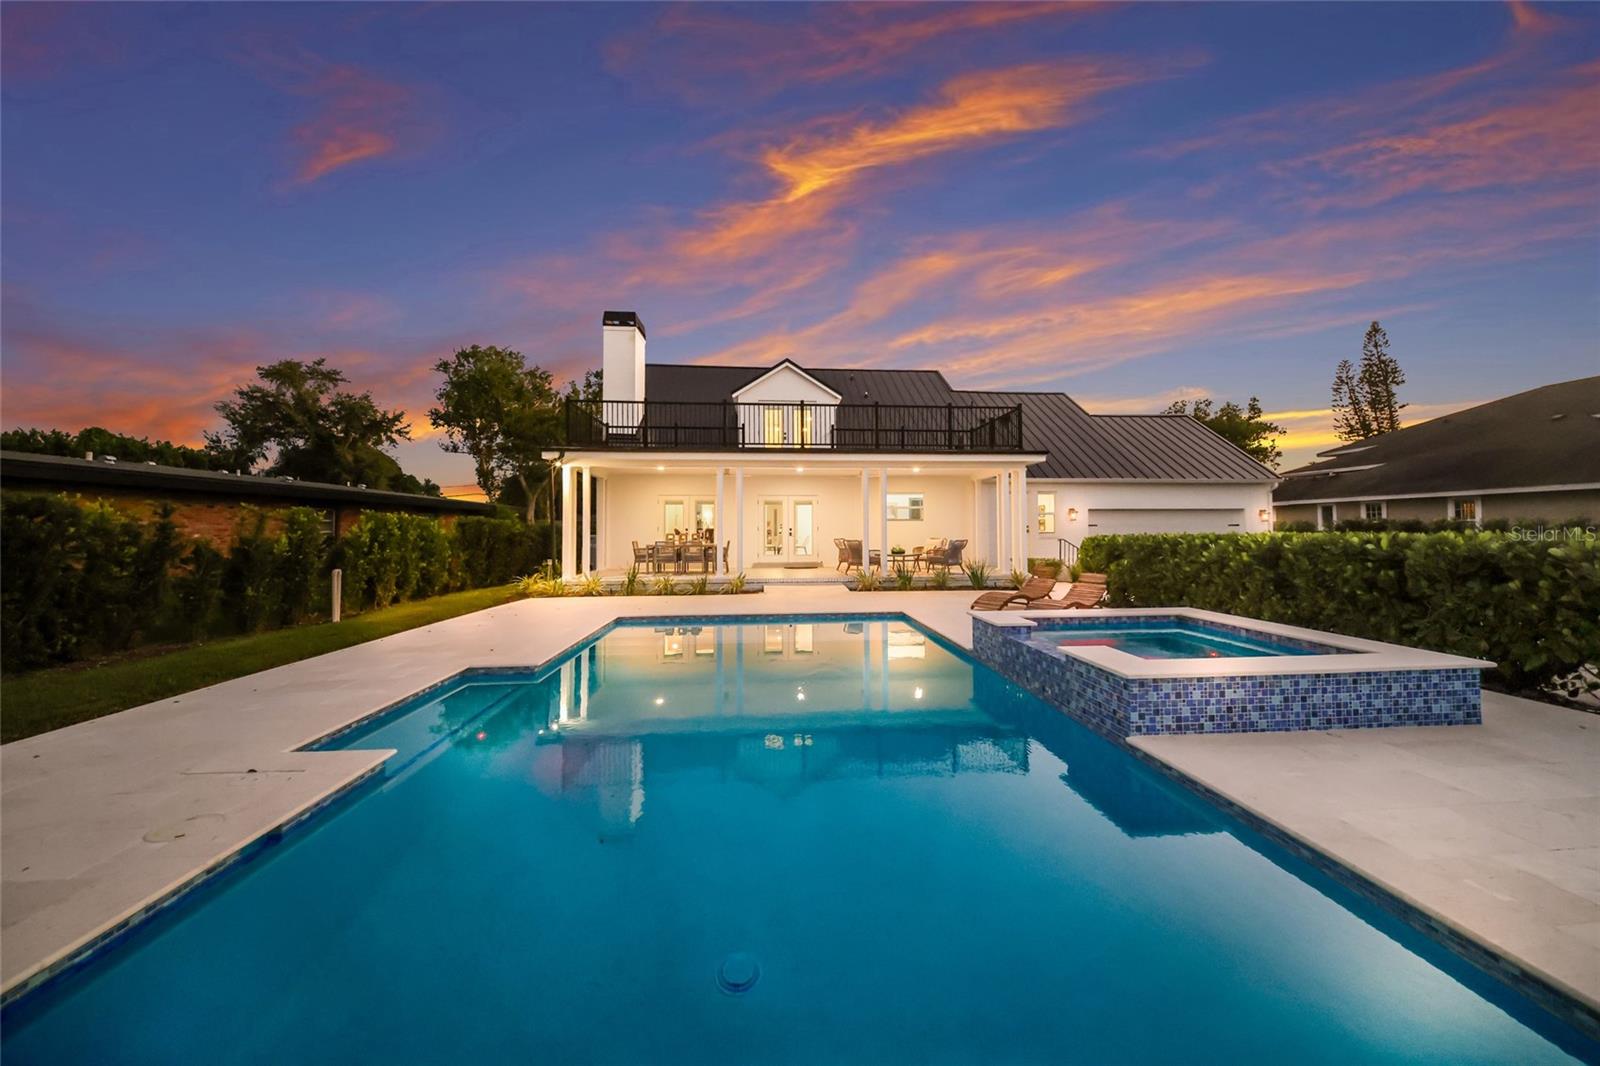
Home with a covered patio, swimming pool, and raised spa beneath a colorful sunset sky.
Modern white home with a metal roof, pool, and raised spa beneath a colorful sunset sky.
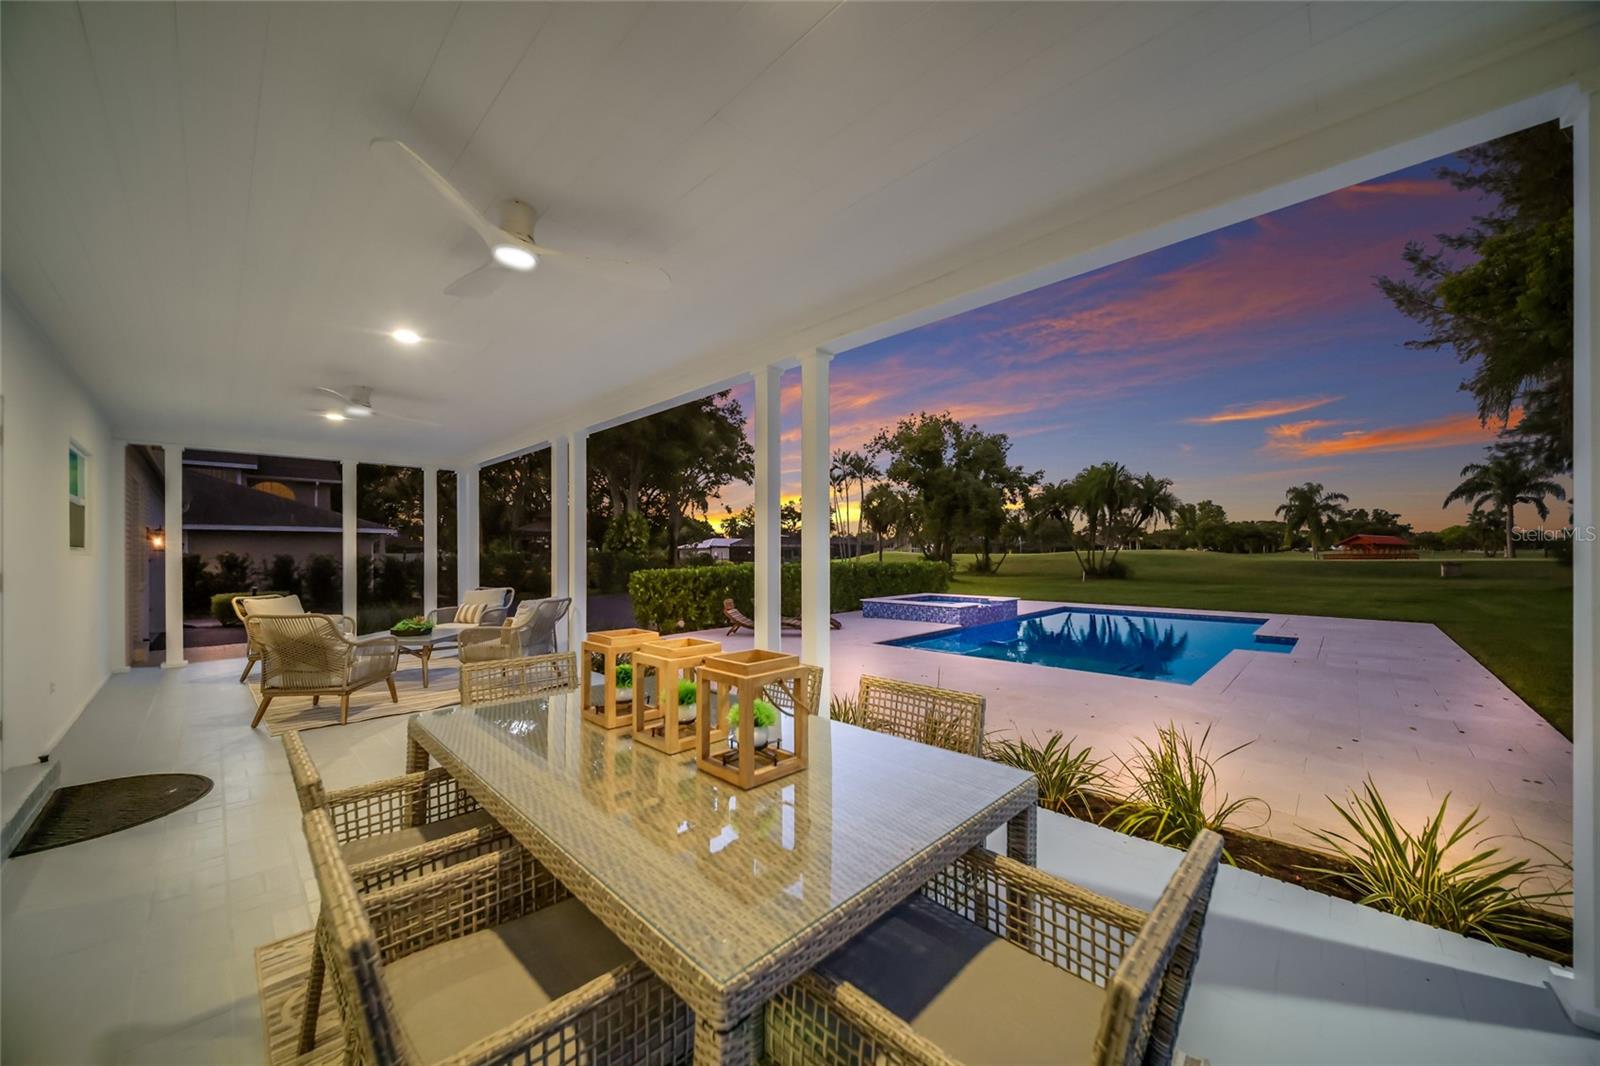
Covered patio with wicker dining furniture overlooking a swimming pool and lawn at sunset.
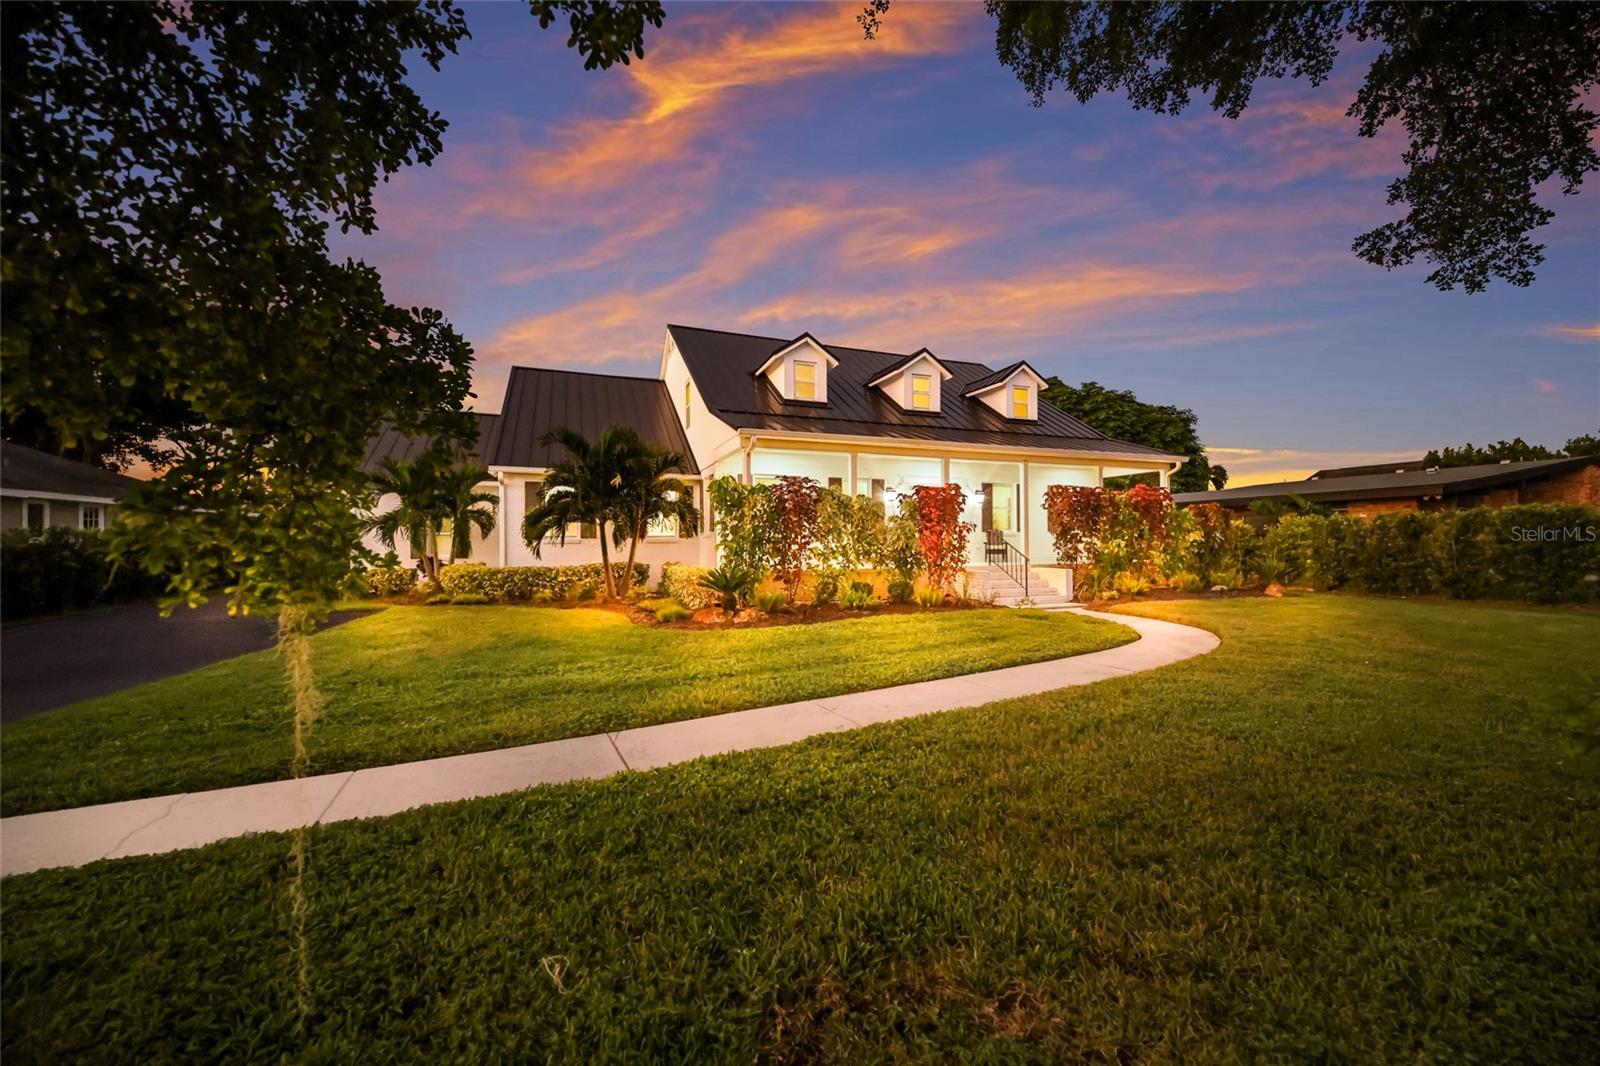
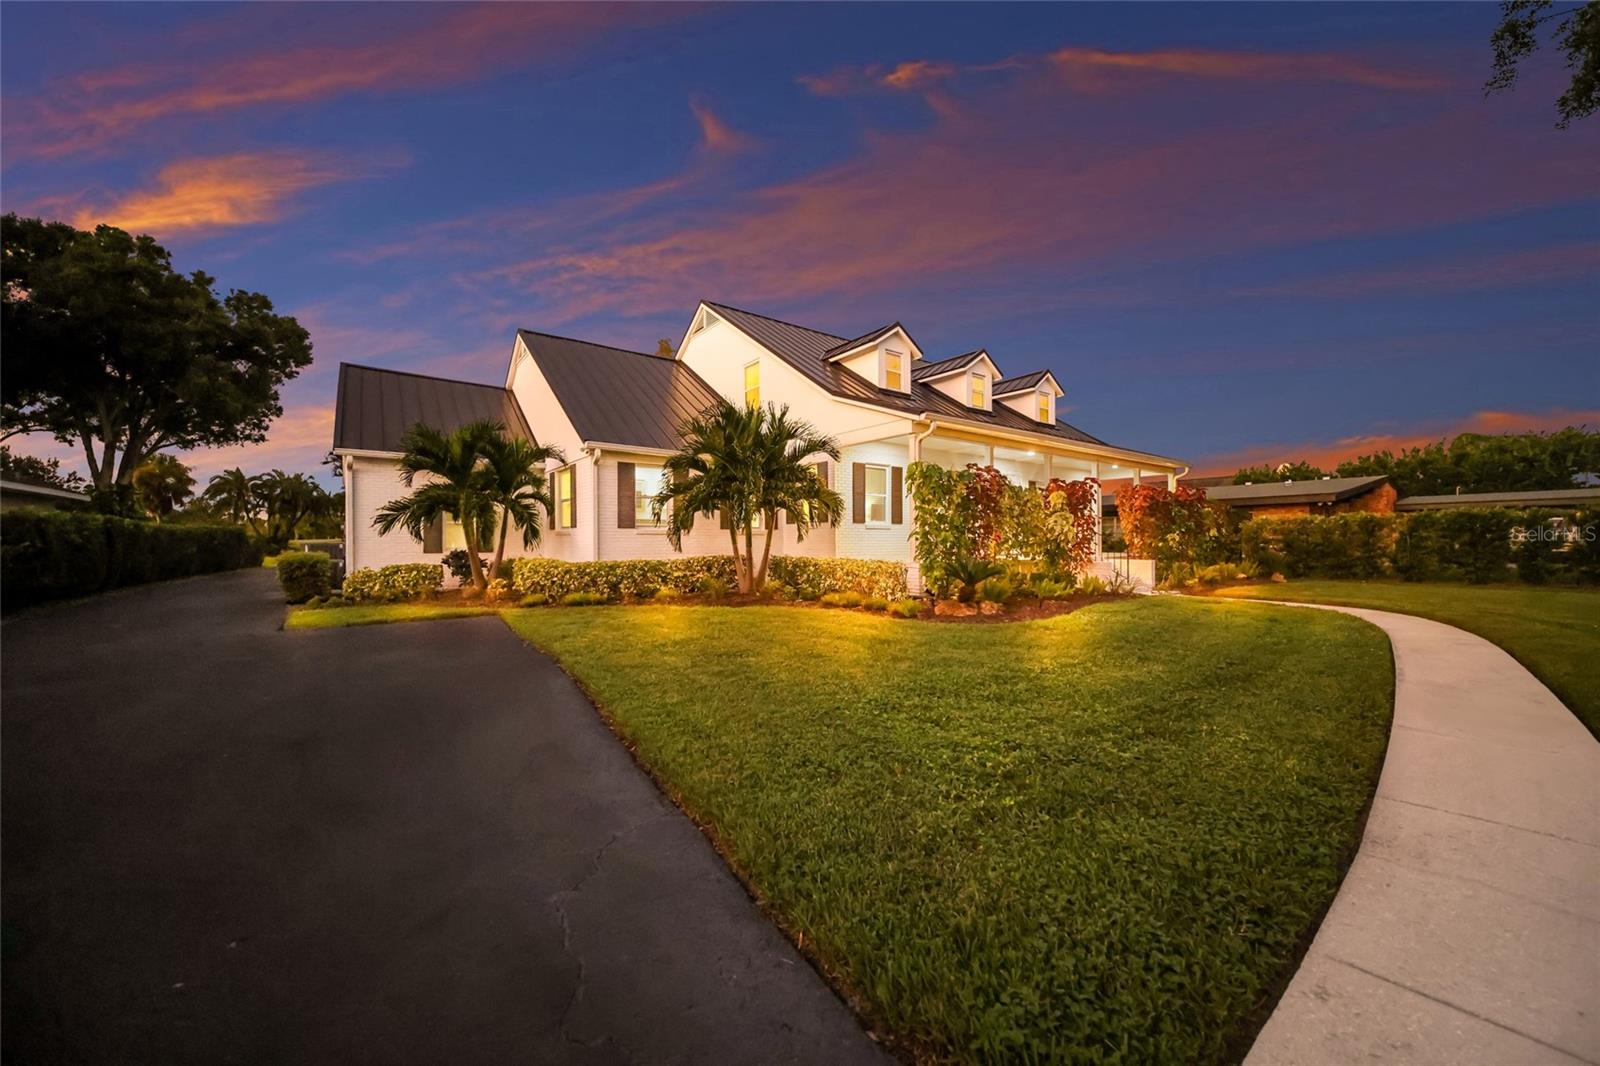
Home with a dark metal roof, covered porch, and curved walkway at dusk.
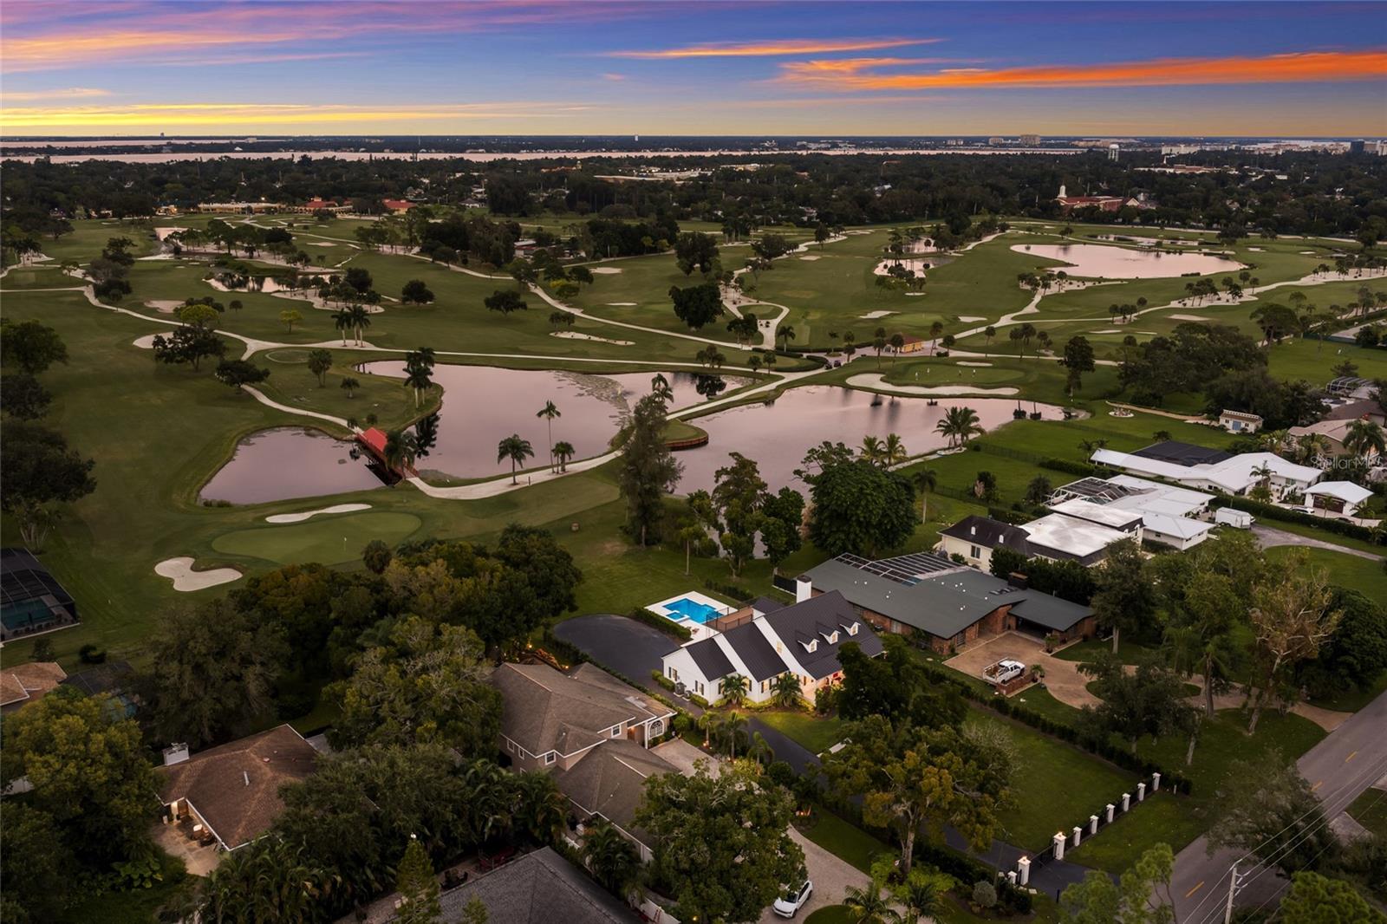
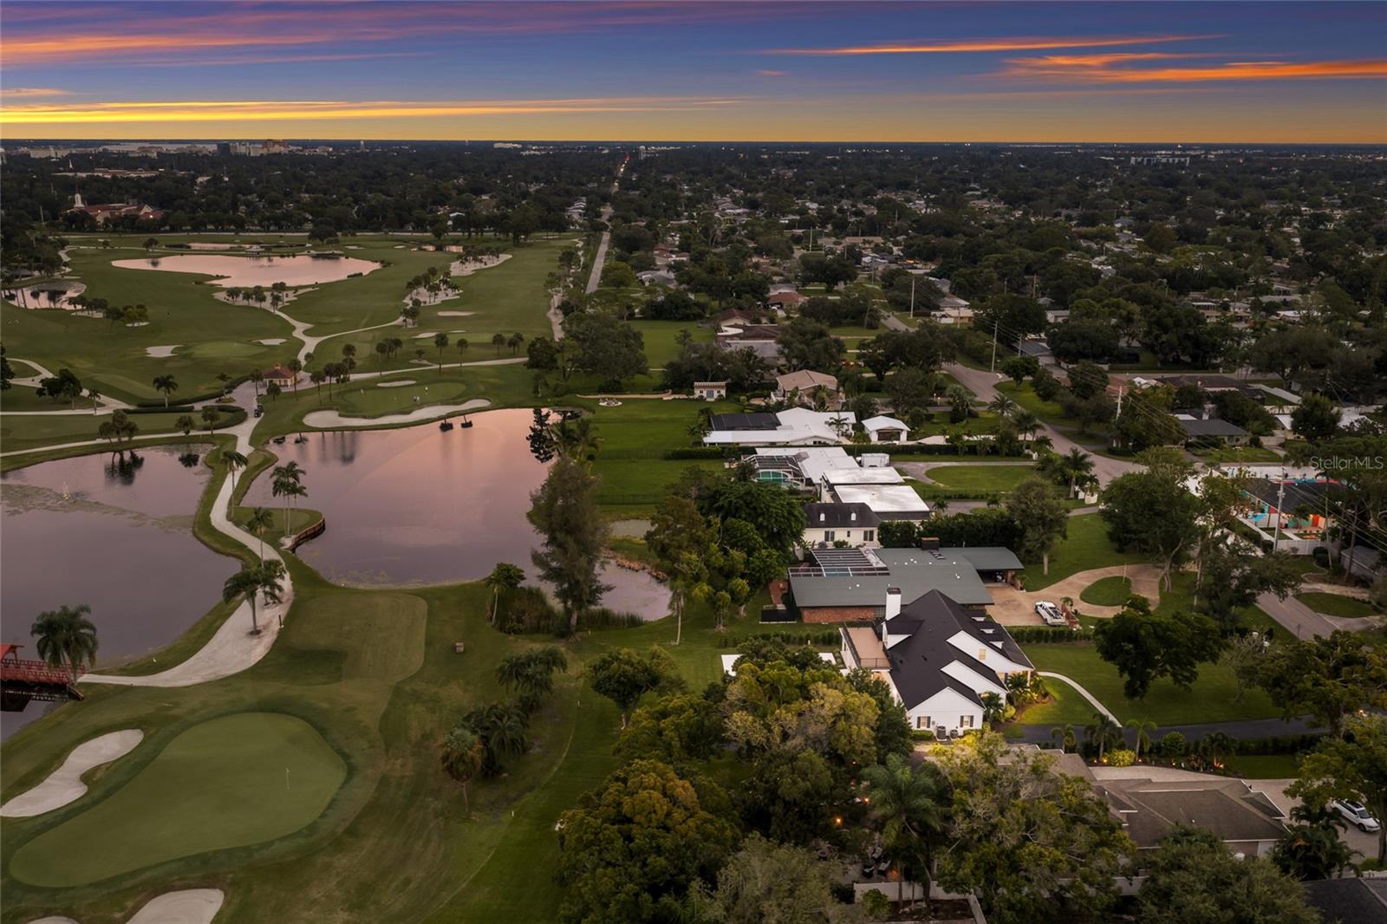
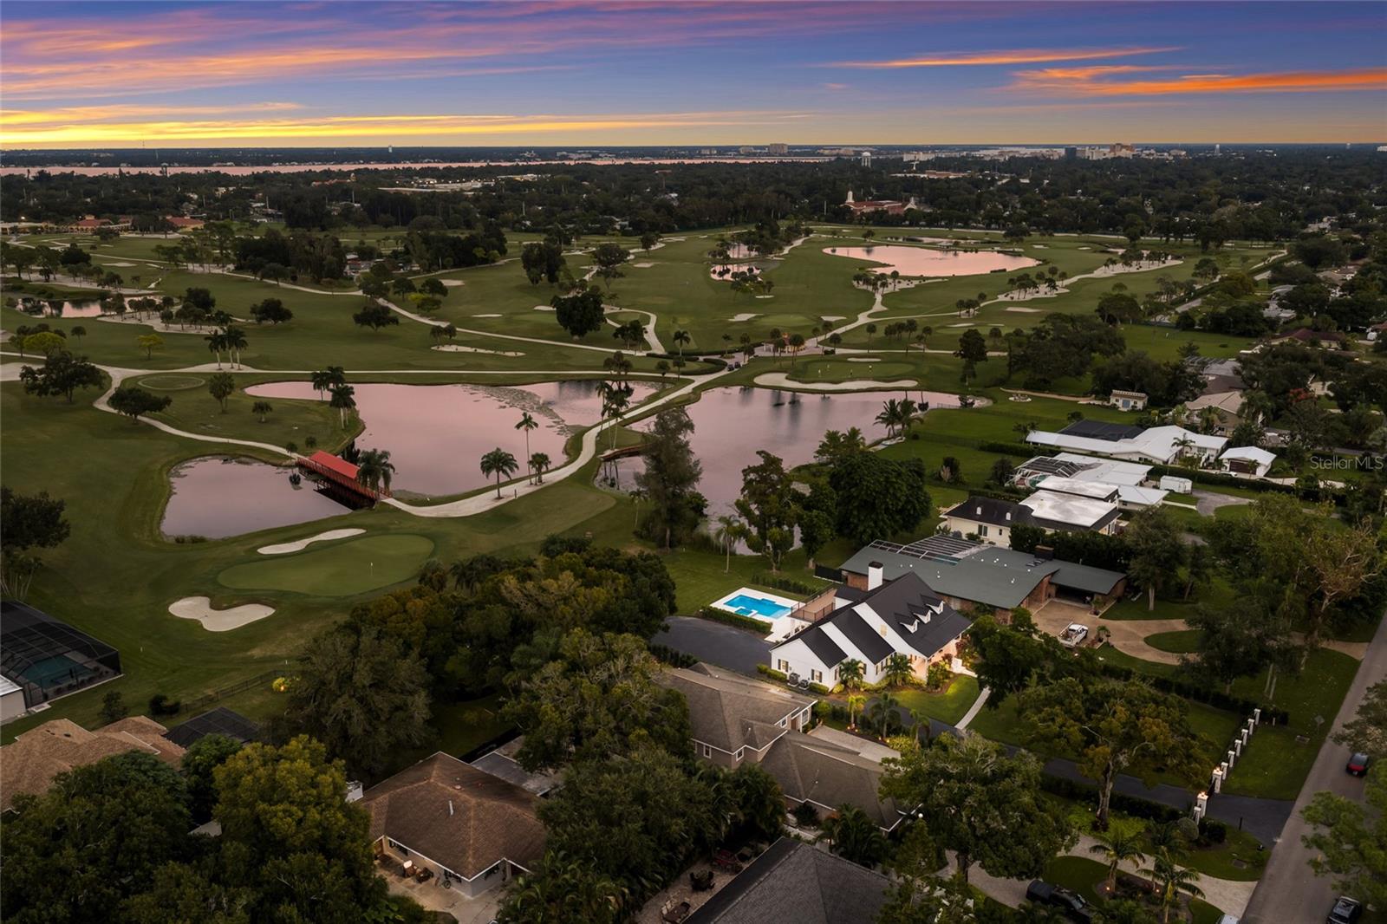
Aerial view of a golf course, lakes, and nearby homes at sunset.
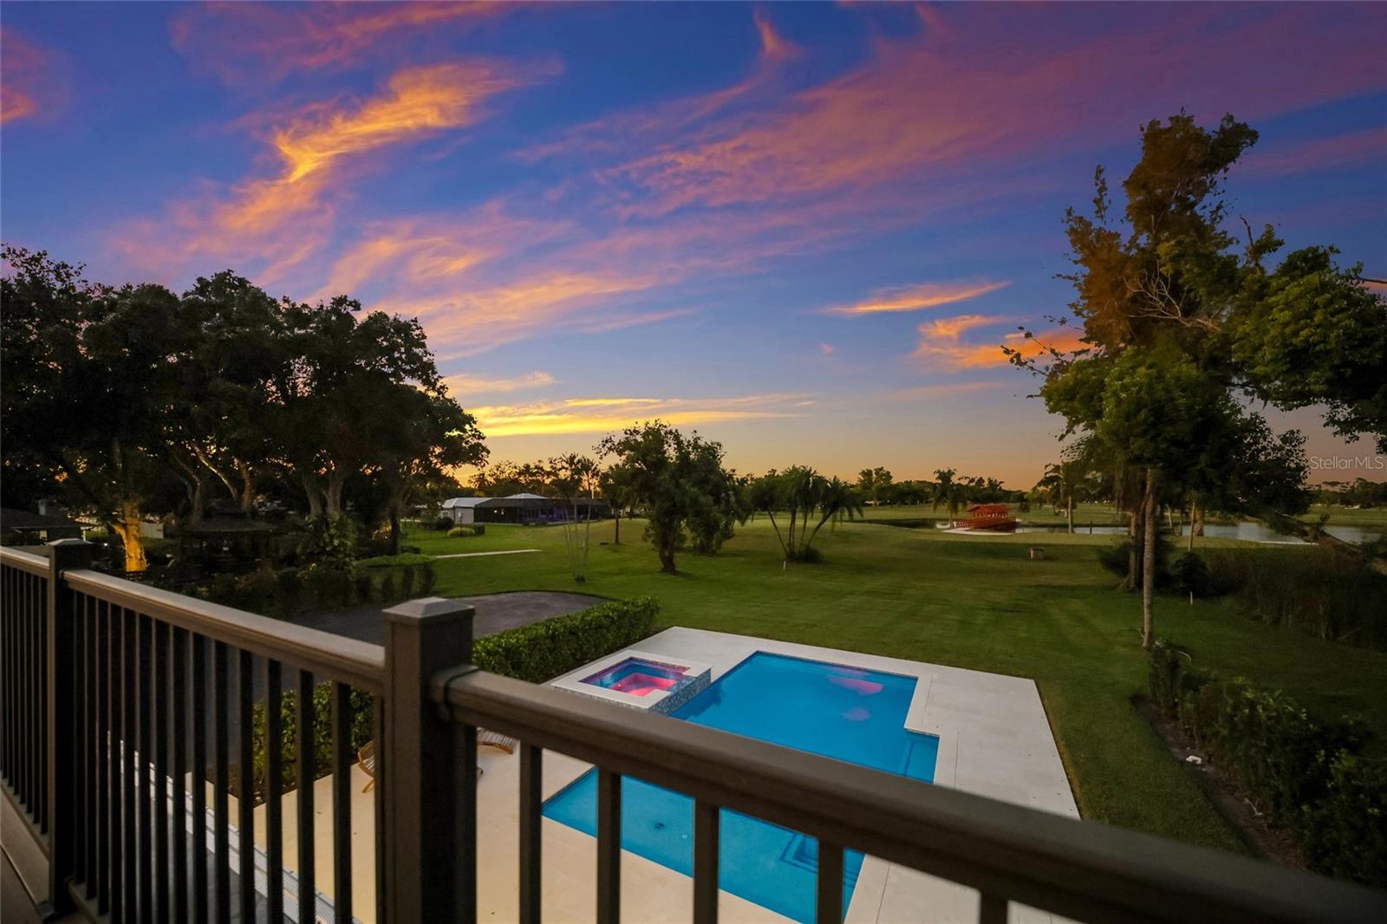
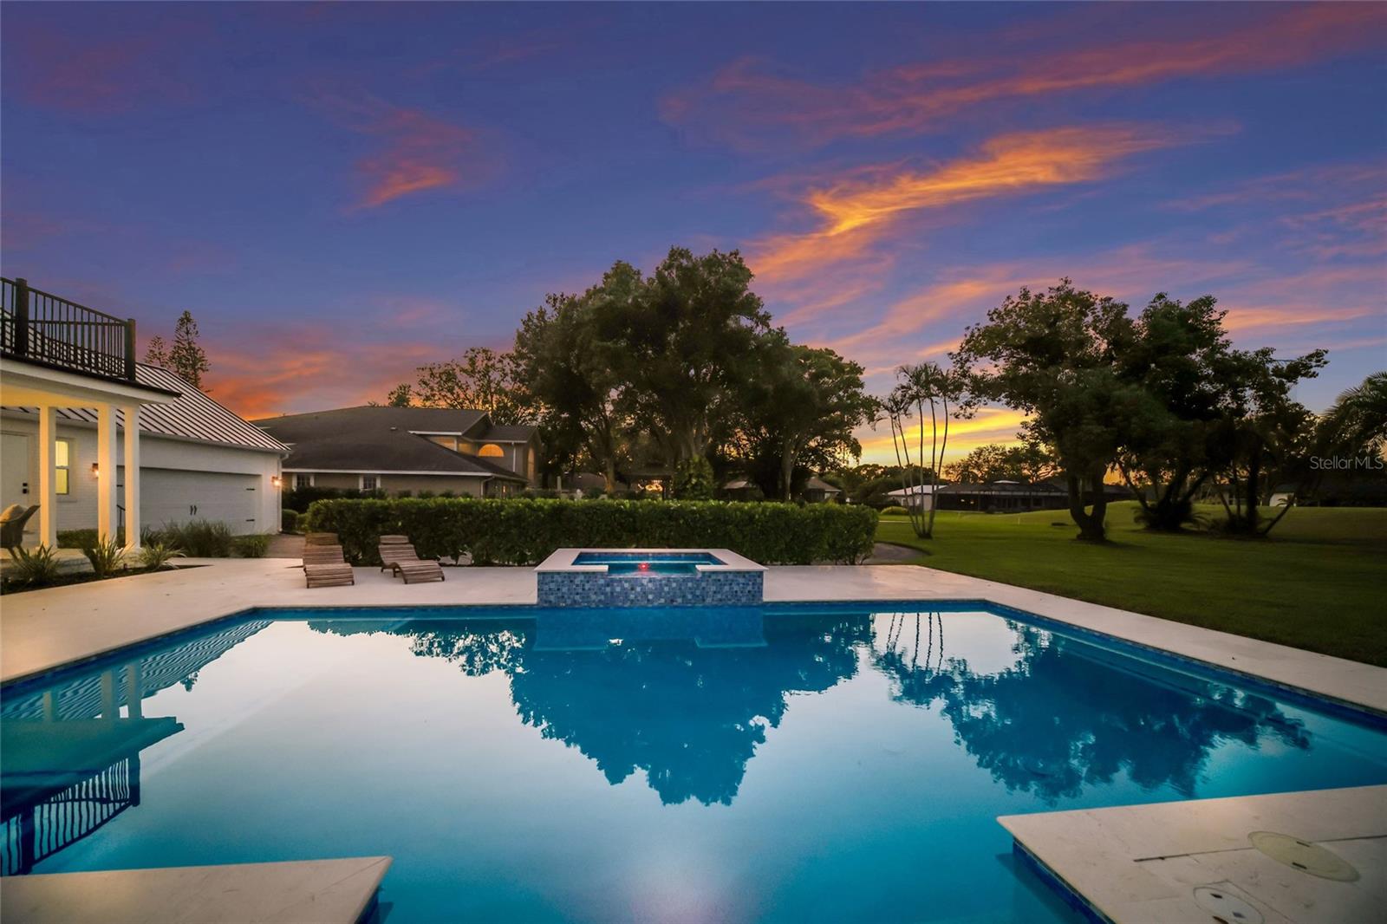
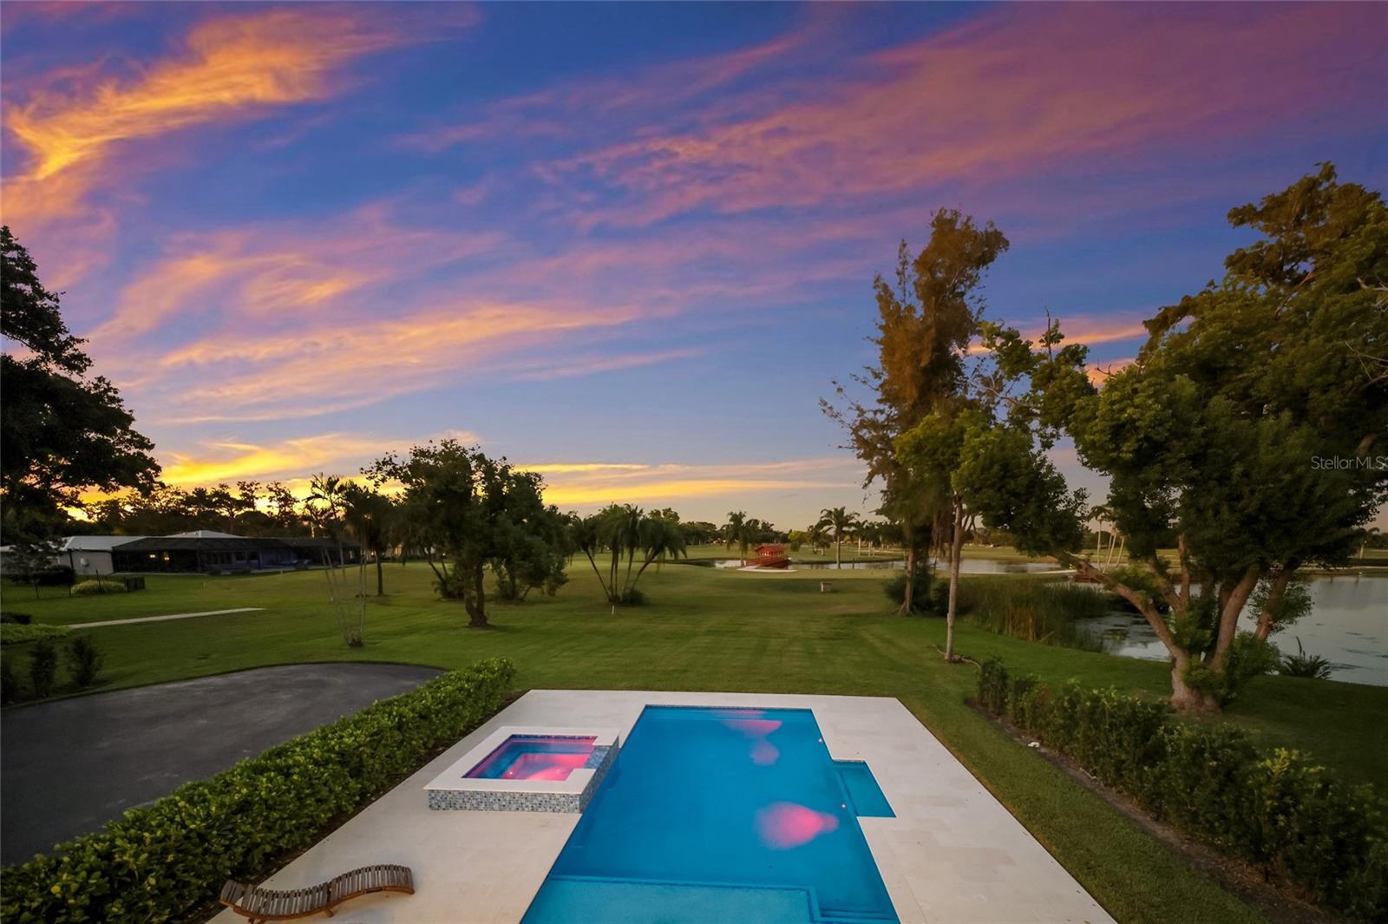
Backyard pool and raised spa overlook lawn and pond beneath a colorful dusk sky.
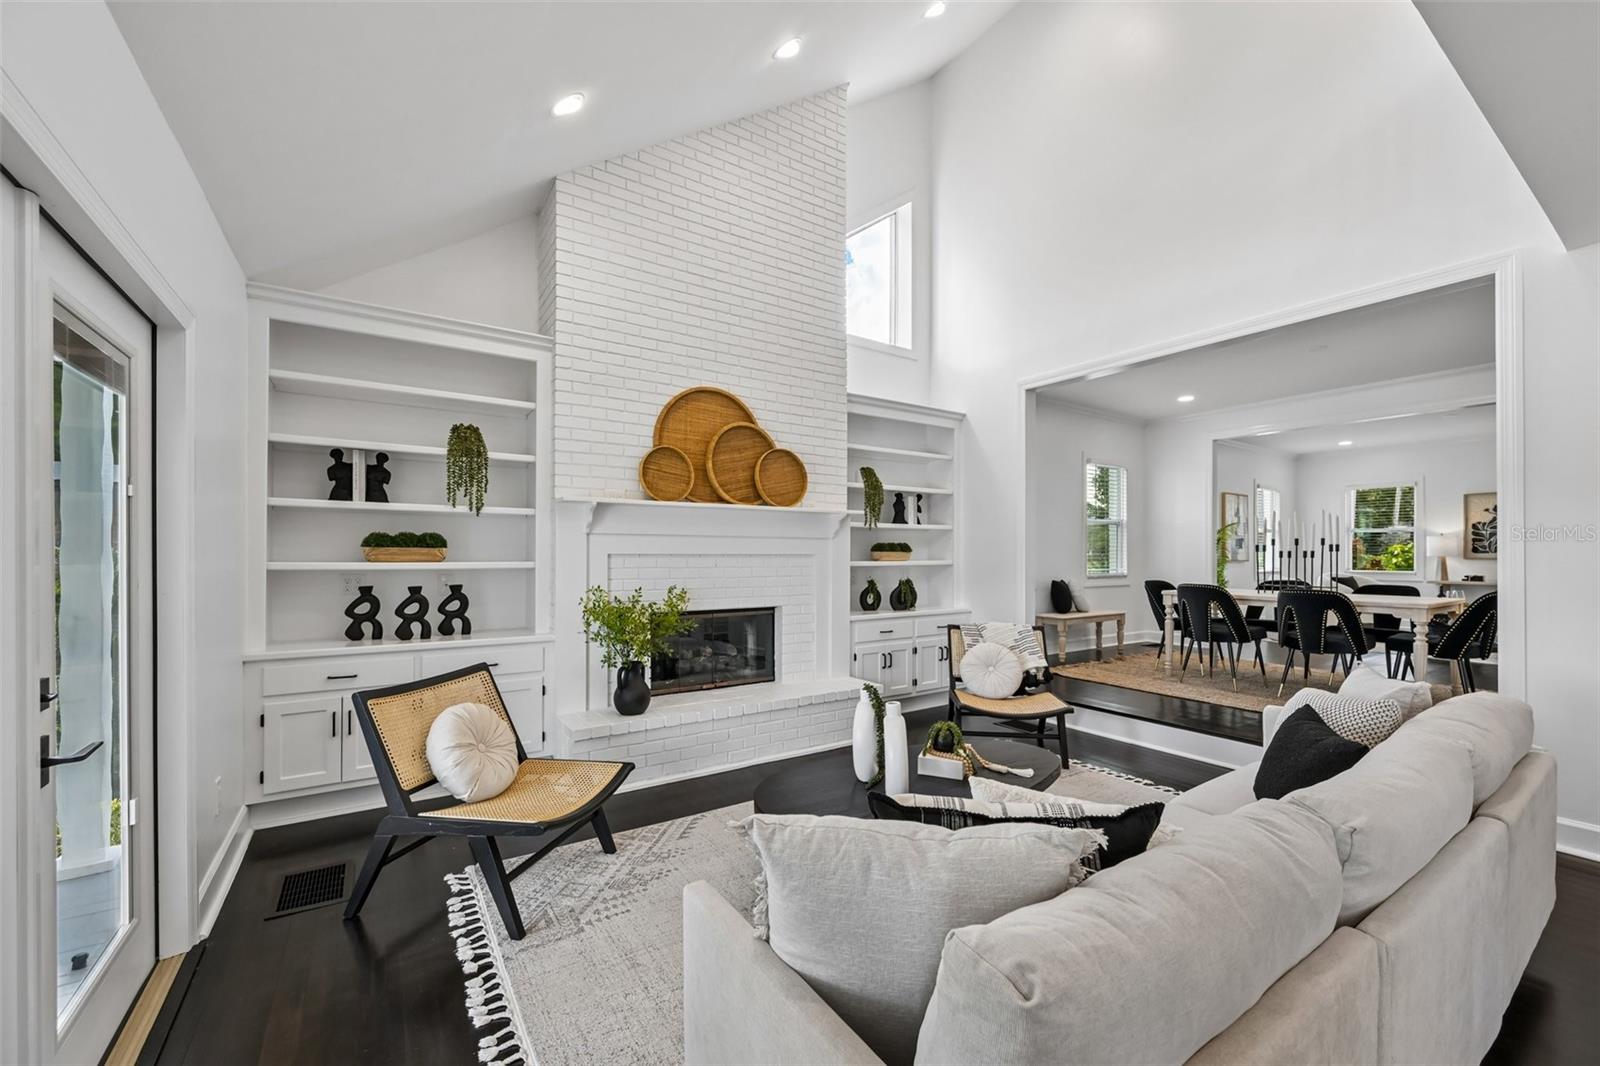
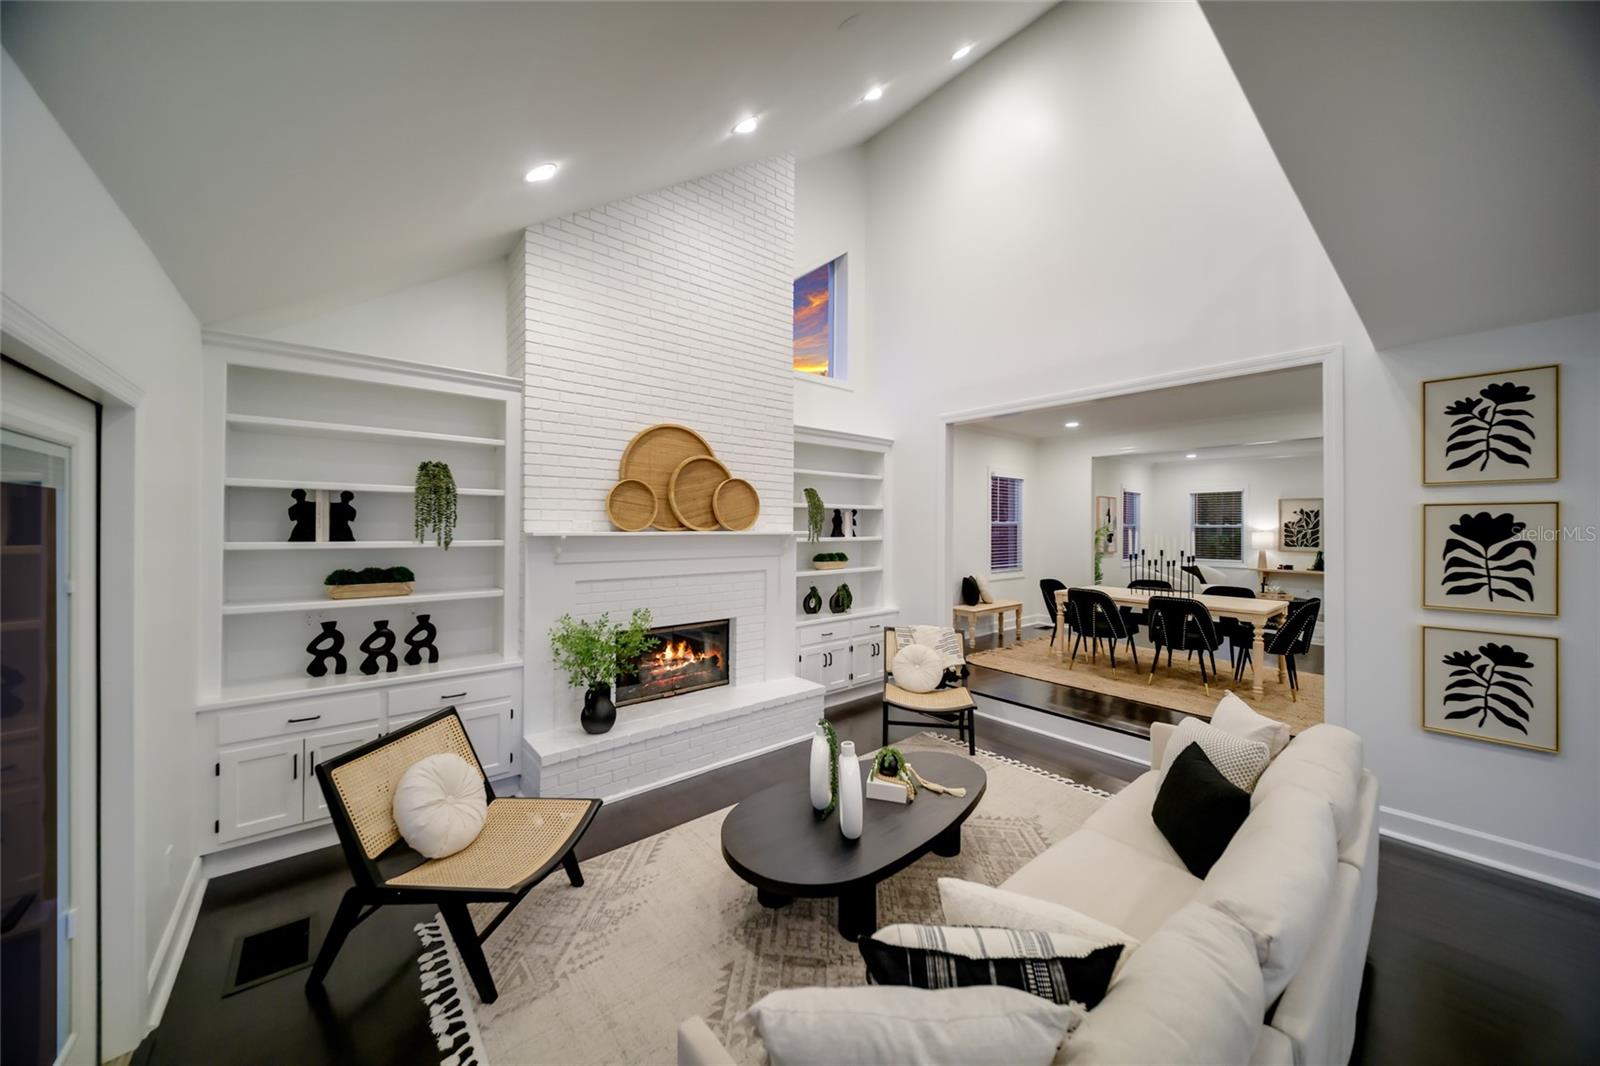
Living room with a white brick fireplace, built-in shelves, and an open dining area.
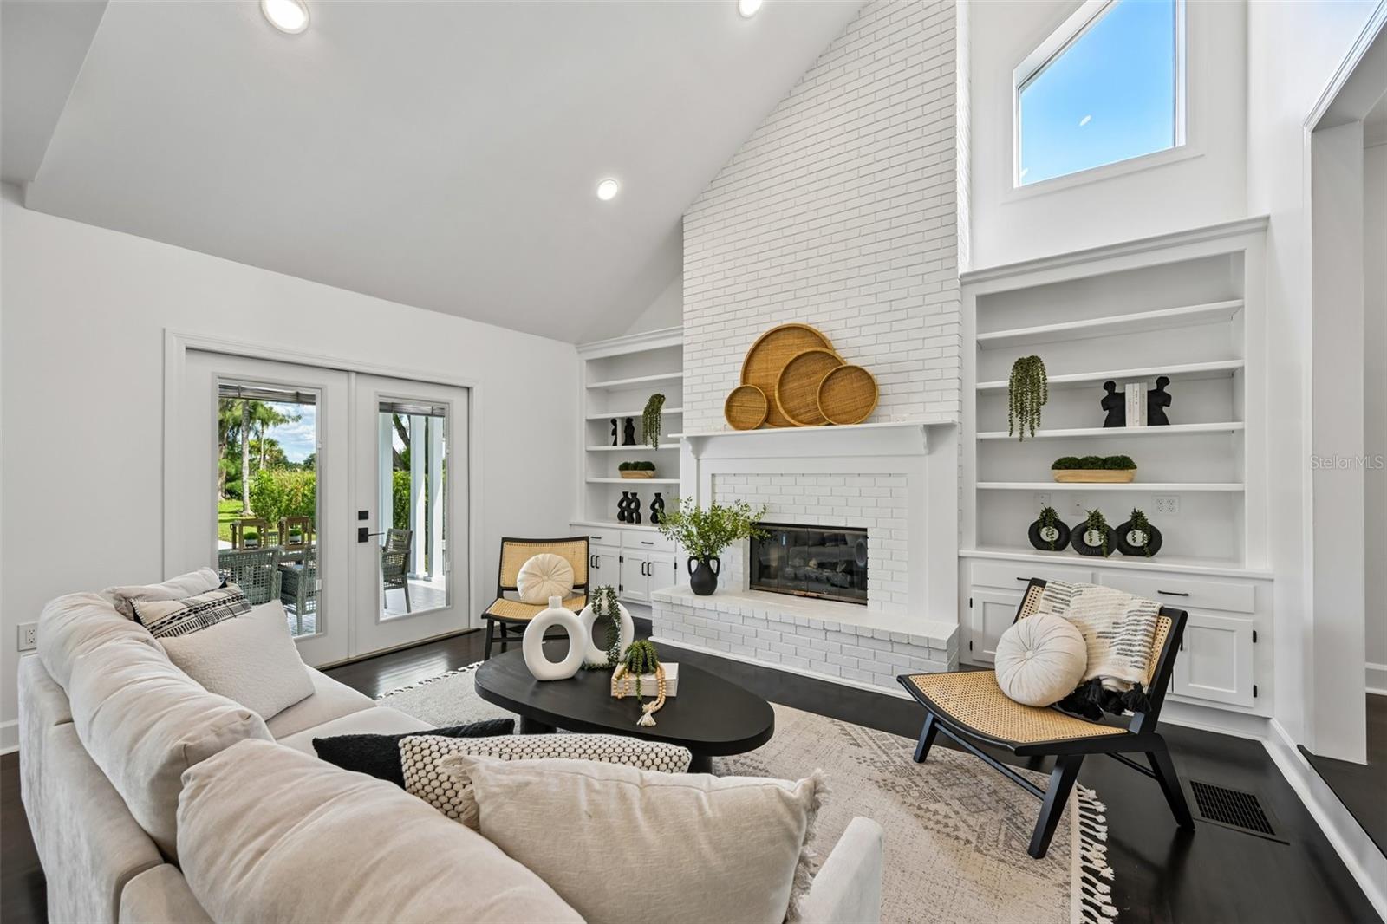
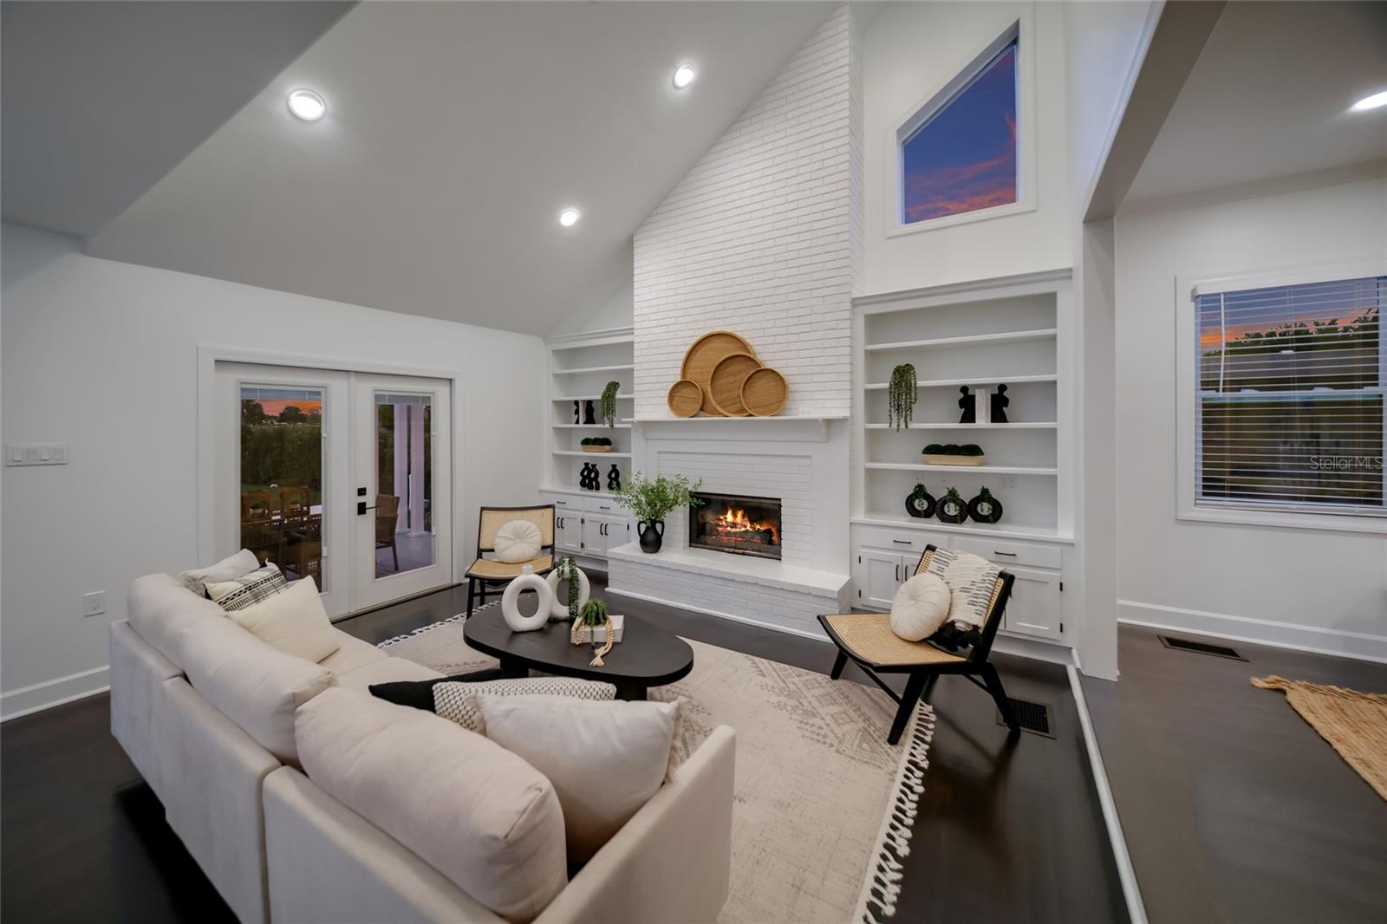
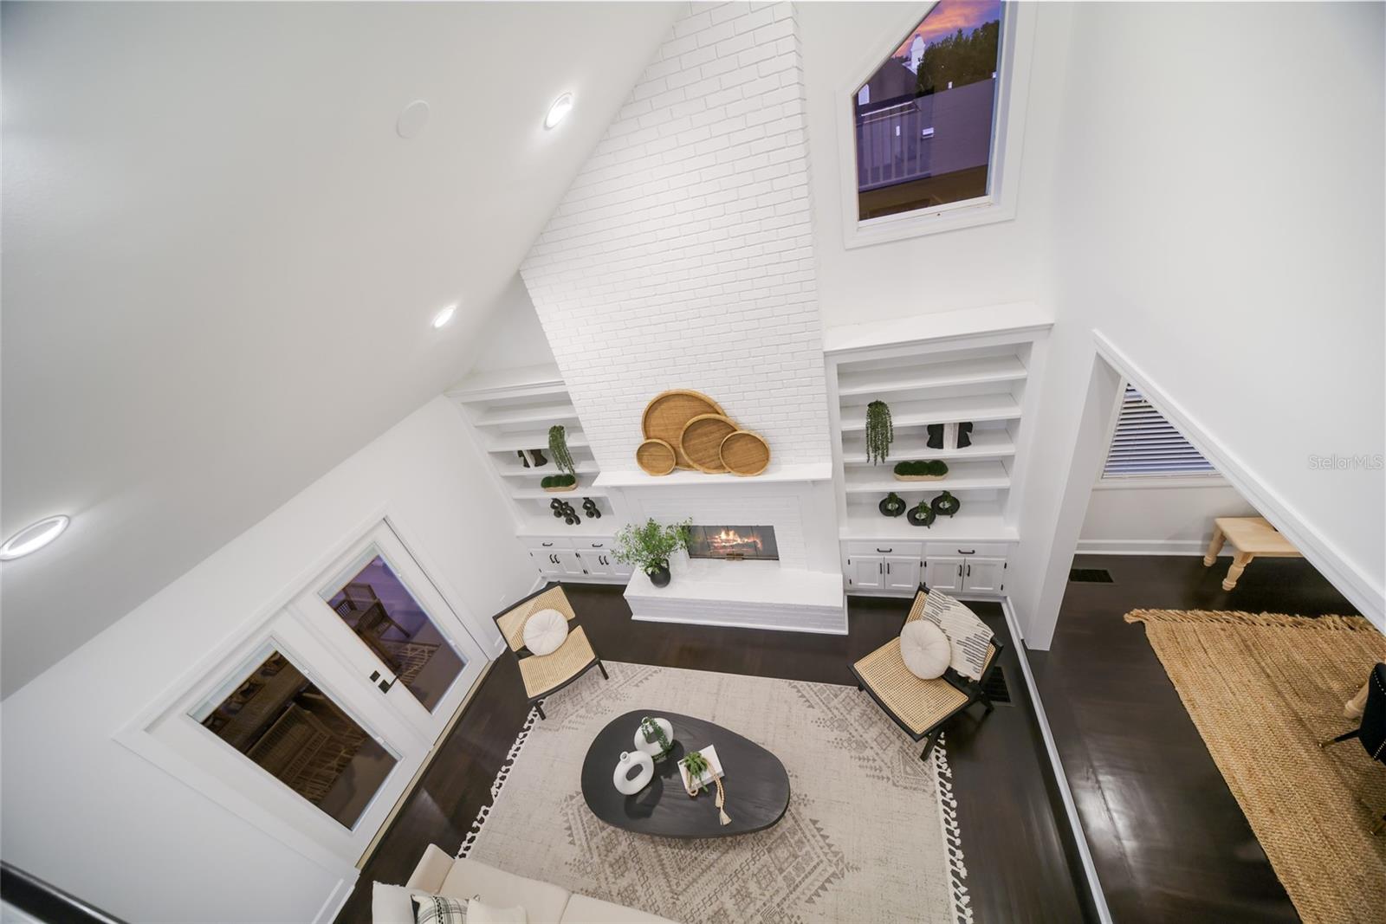
Living room with a tall white brick fireplace, built-in shelves, and vaulted ceiling.
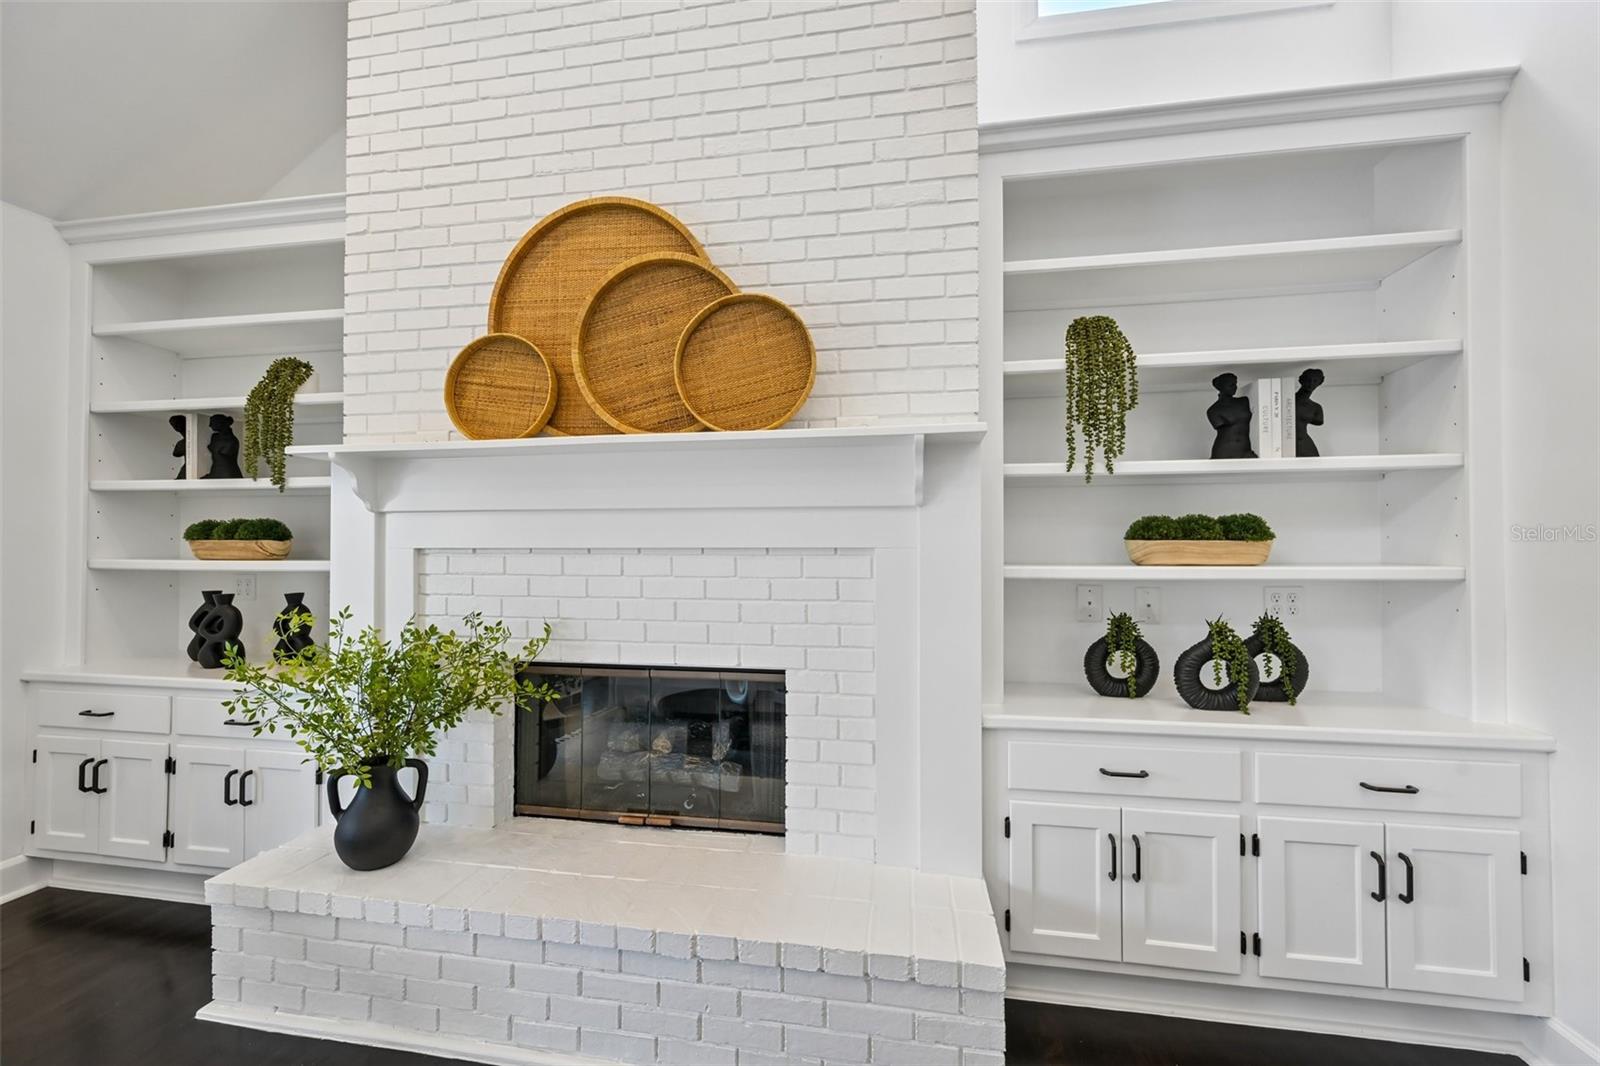
White brick fireplace with built-in shelving, decorative trays, and dark wood floors.
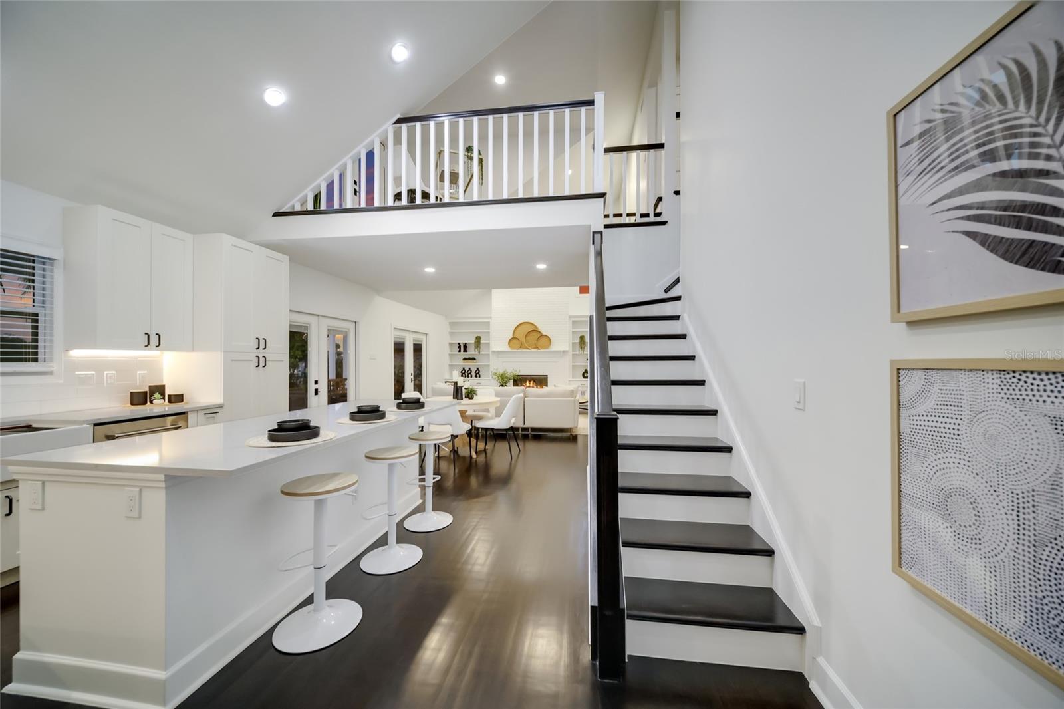
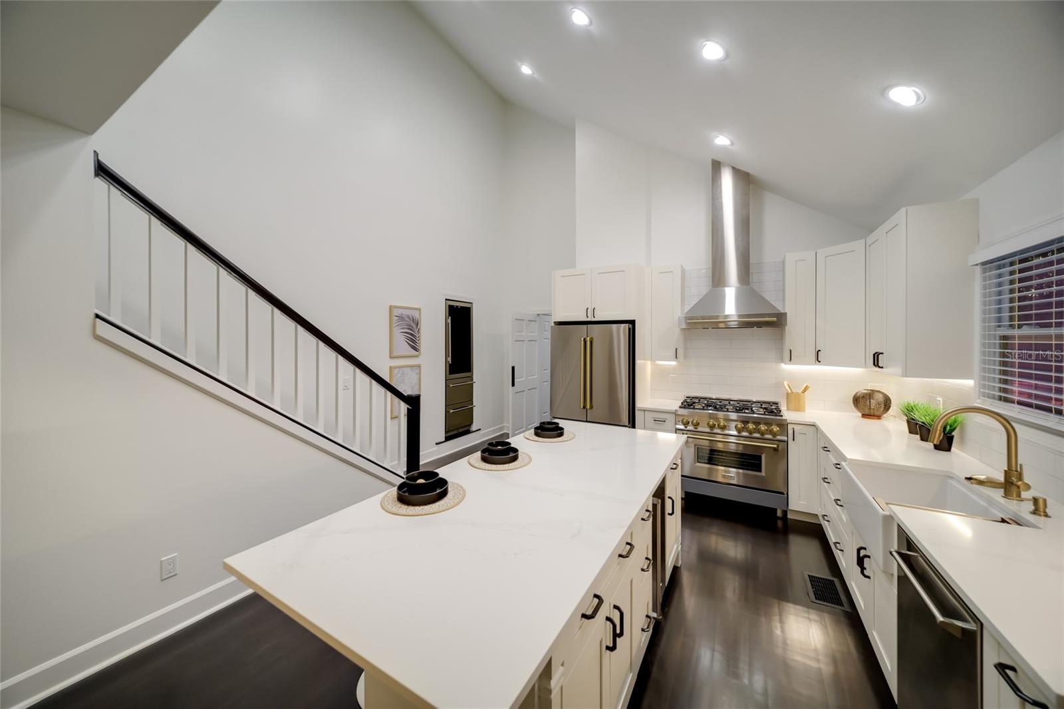
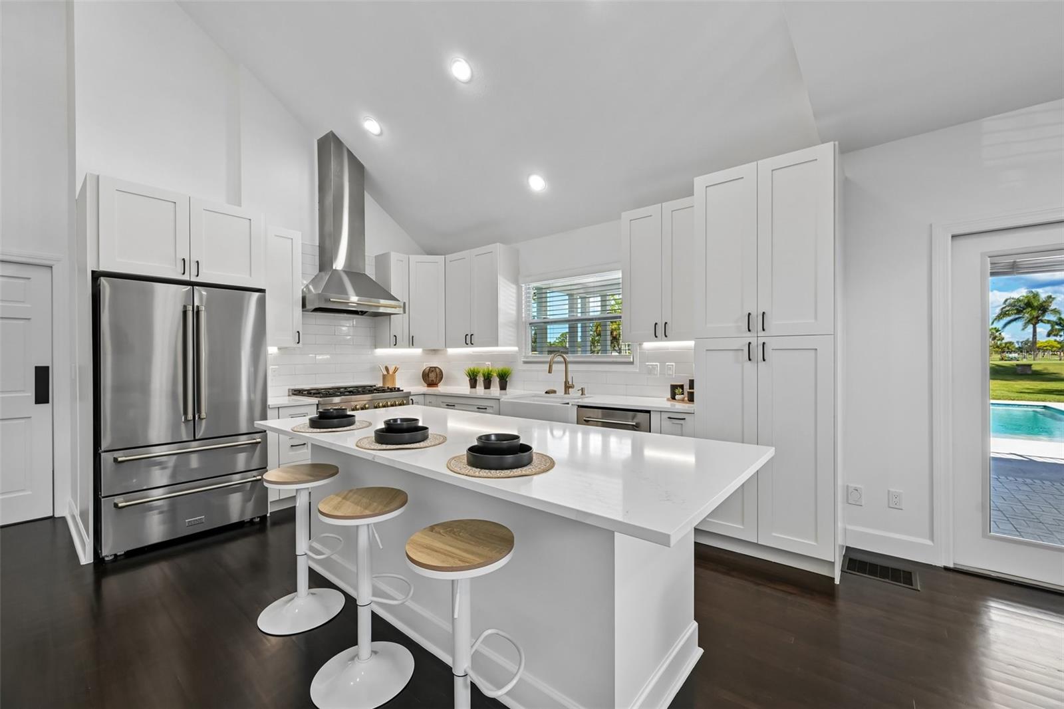
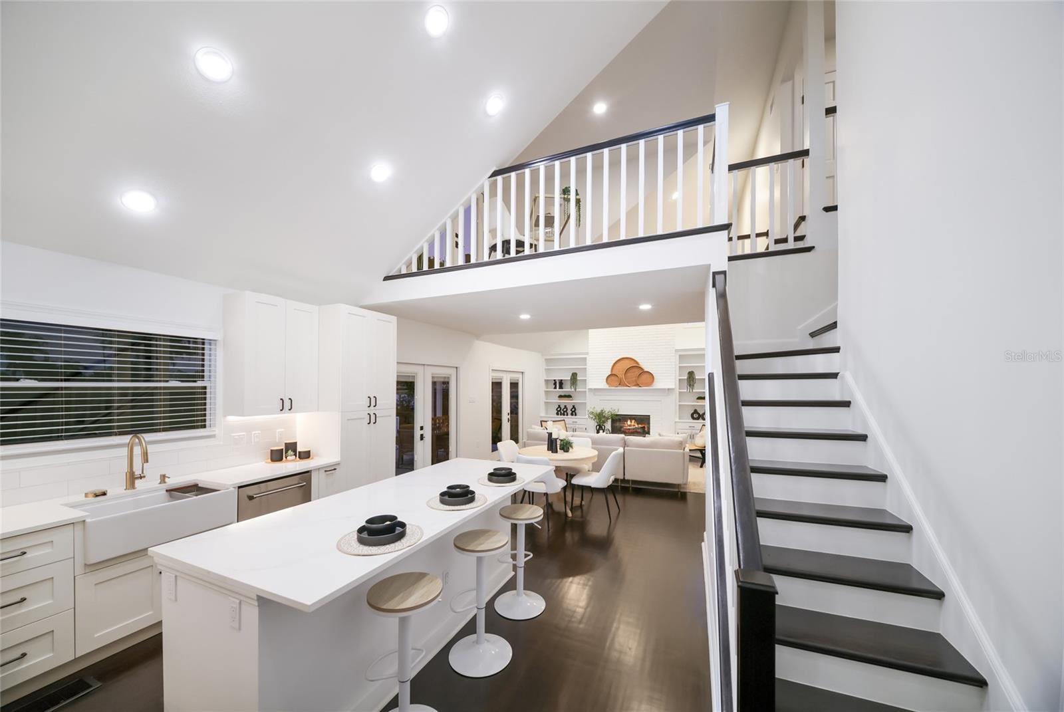
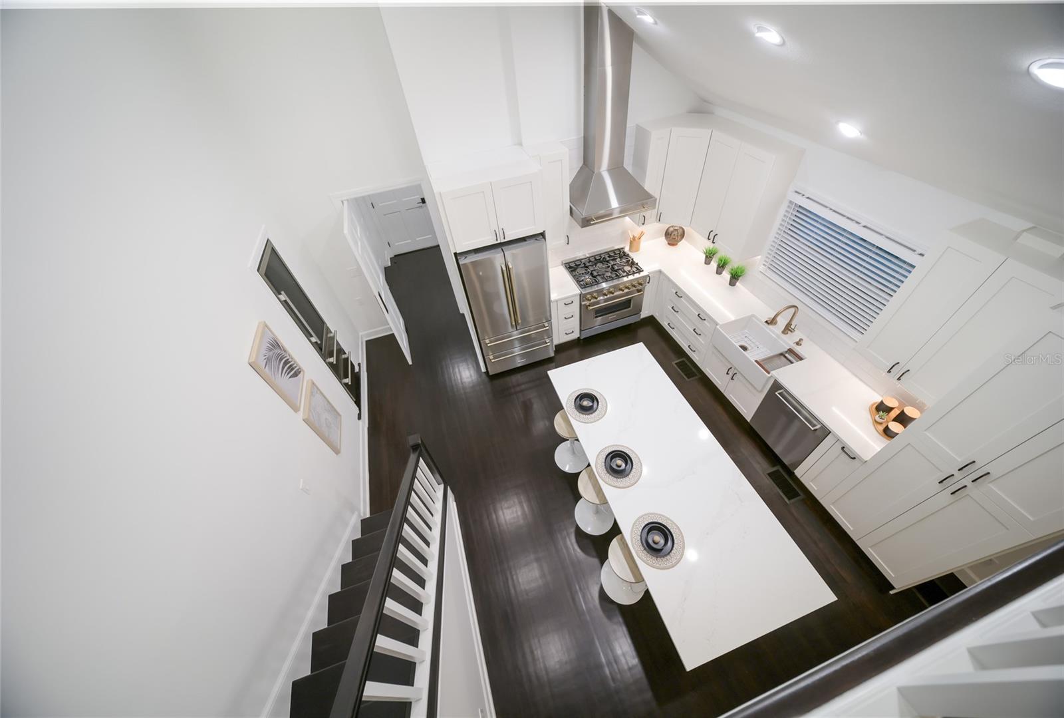
Open kitchen and living area with a white island, dark floors, and staircase to a loft.
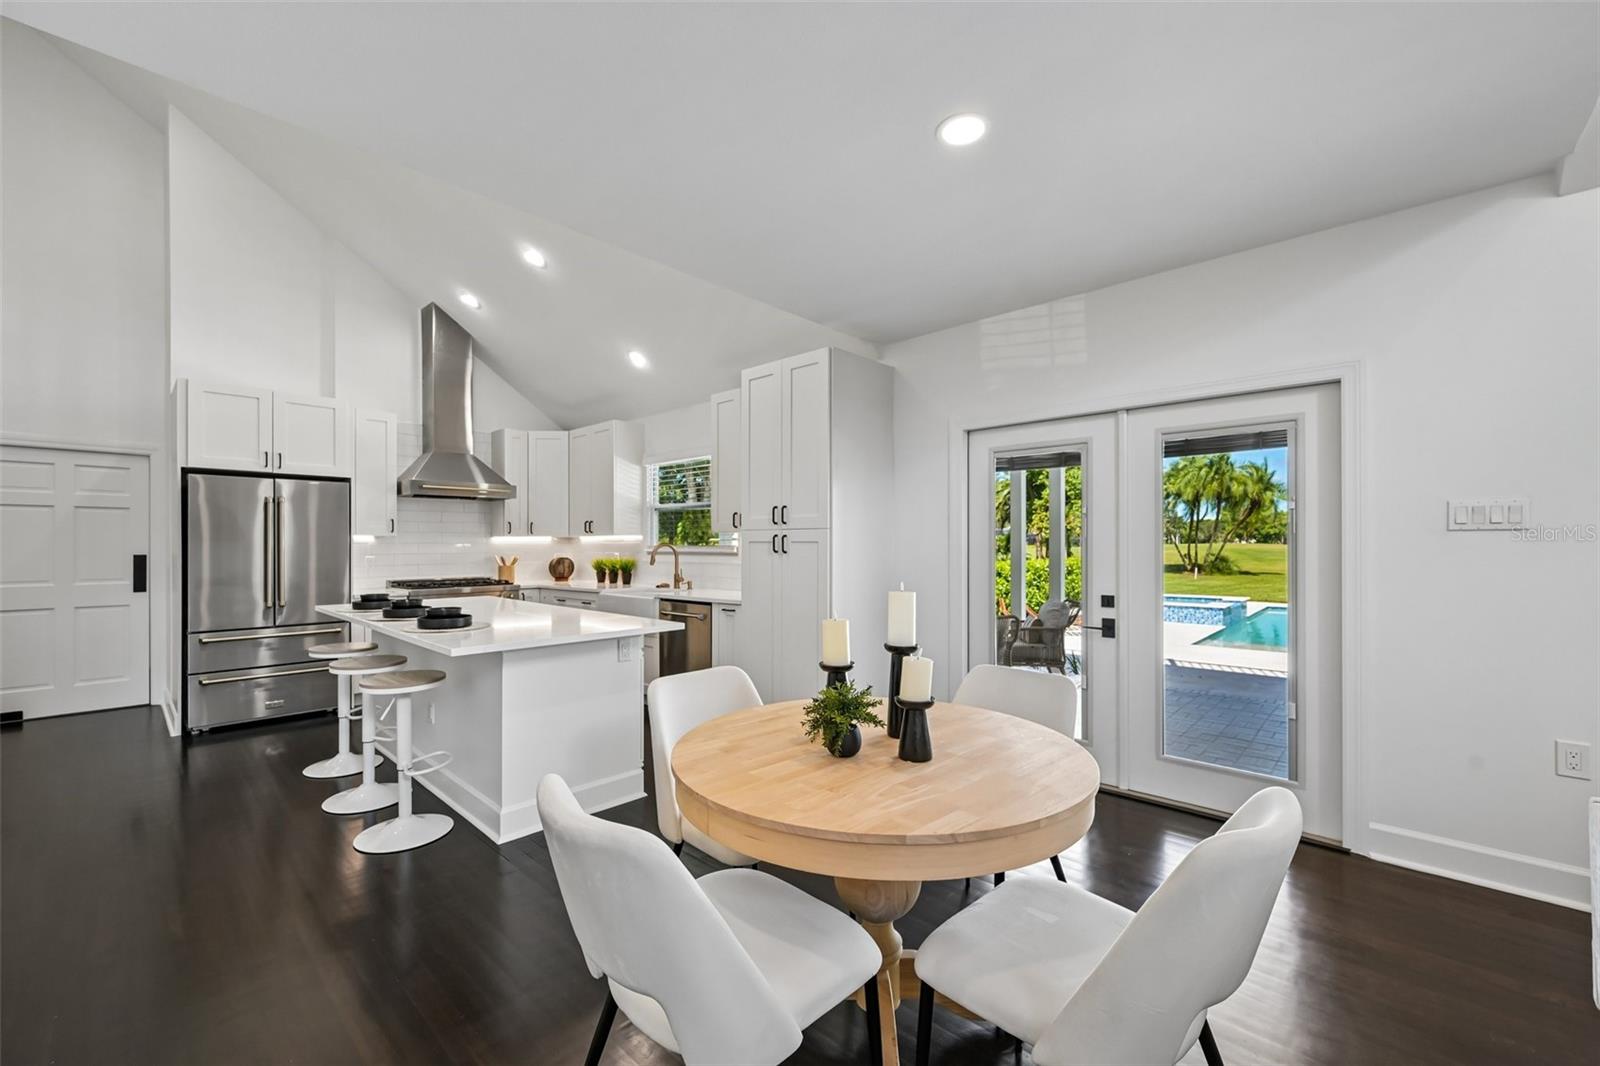
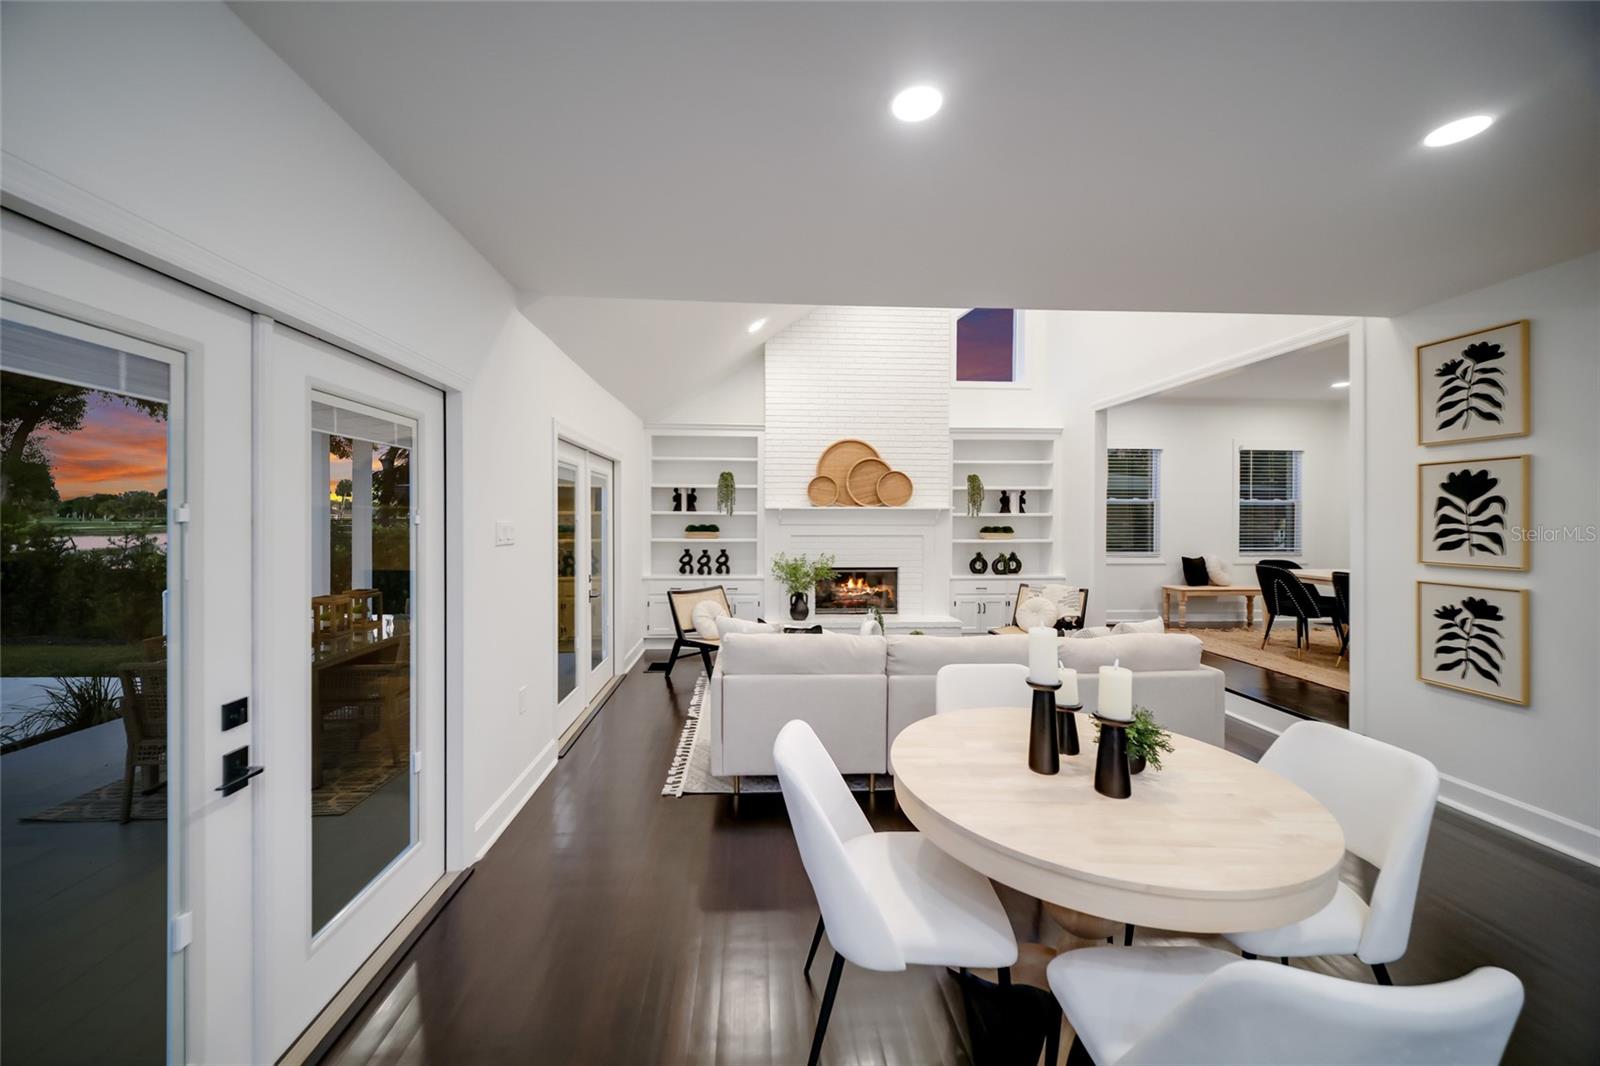
Bright kitchen and dining area with a white island, round table, and pool views through glass doors.
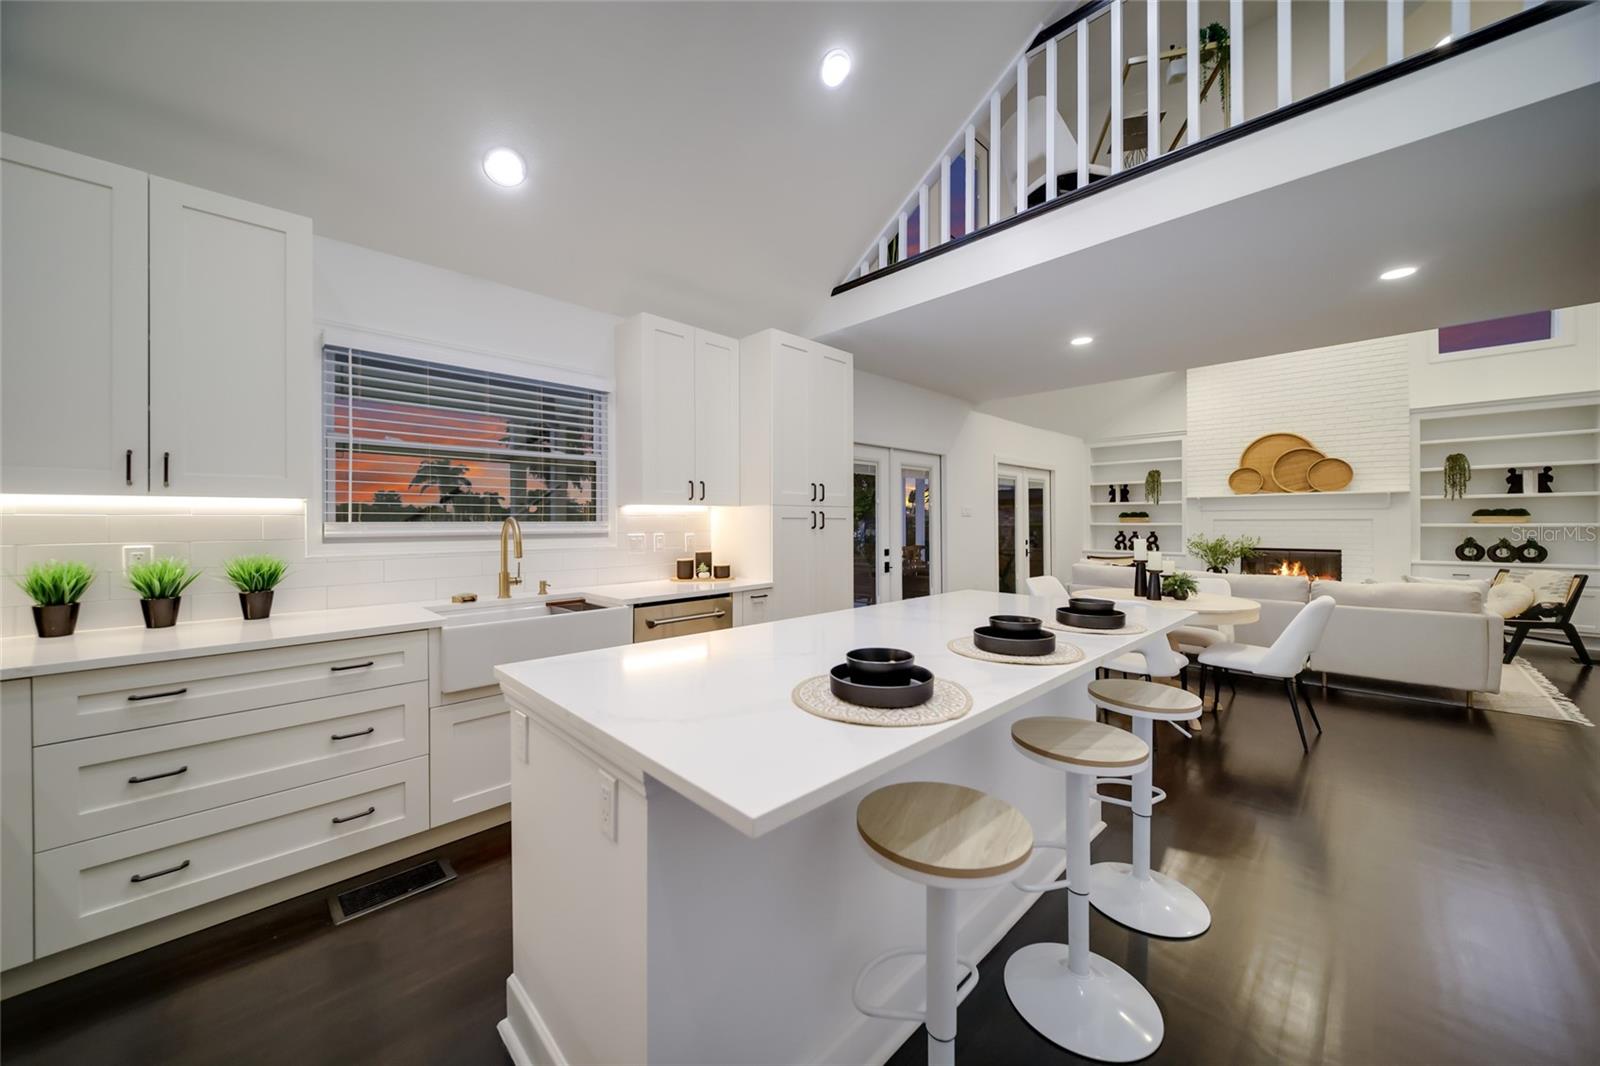
Open kitchen and living room with a large island, white cabinetry, and a fireplace.
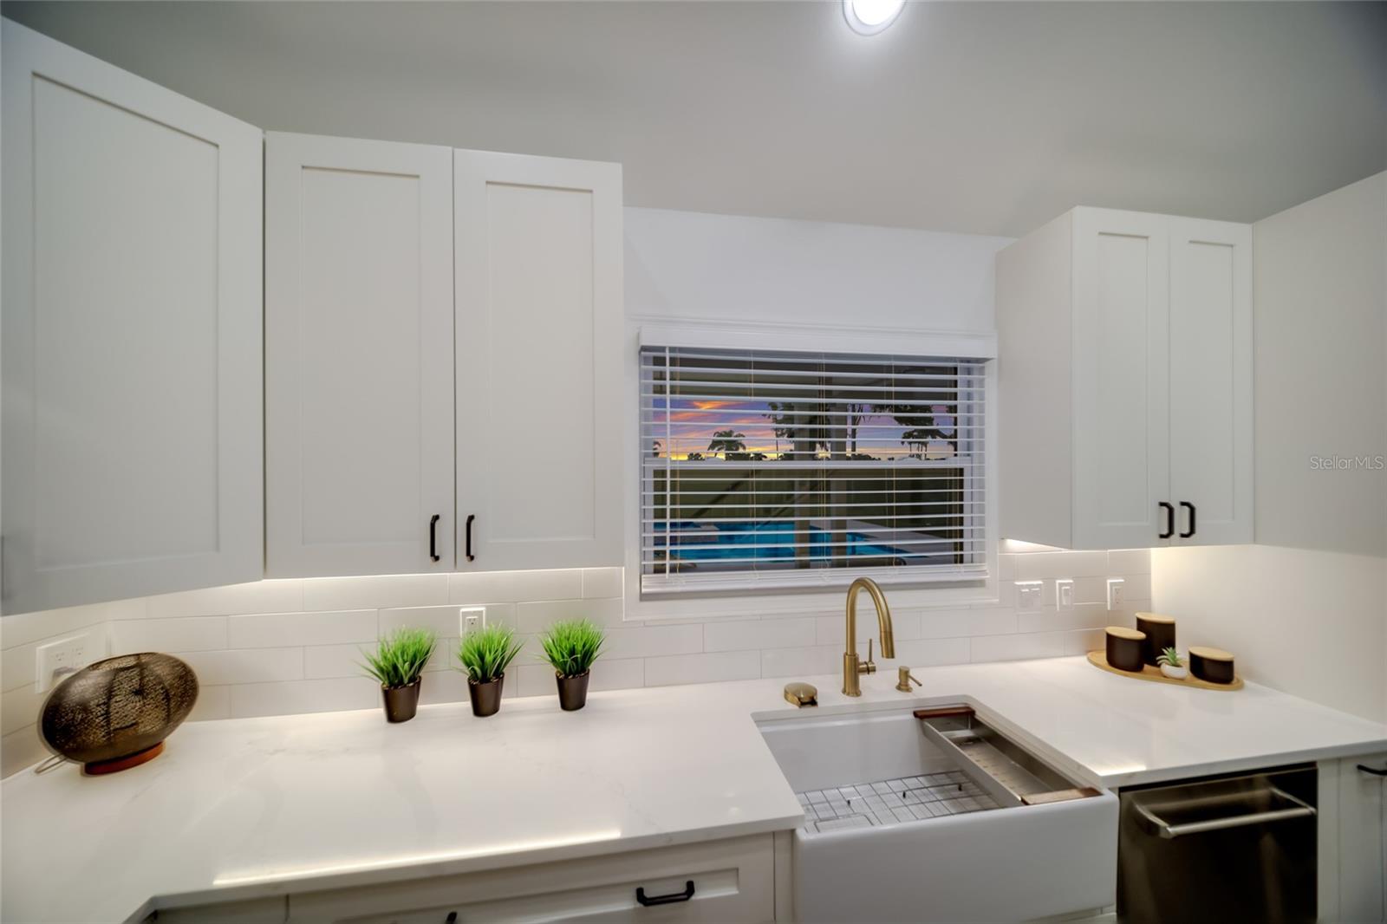
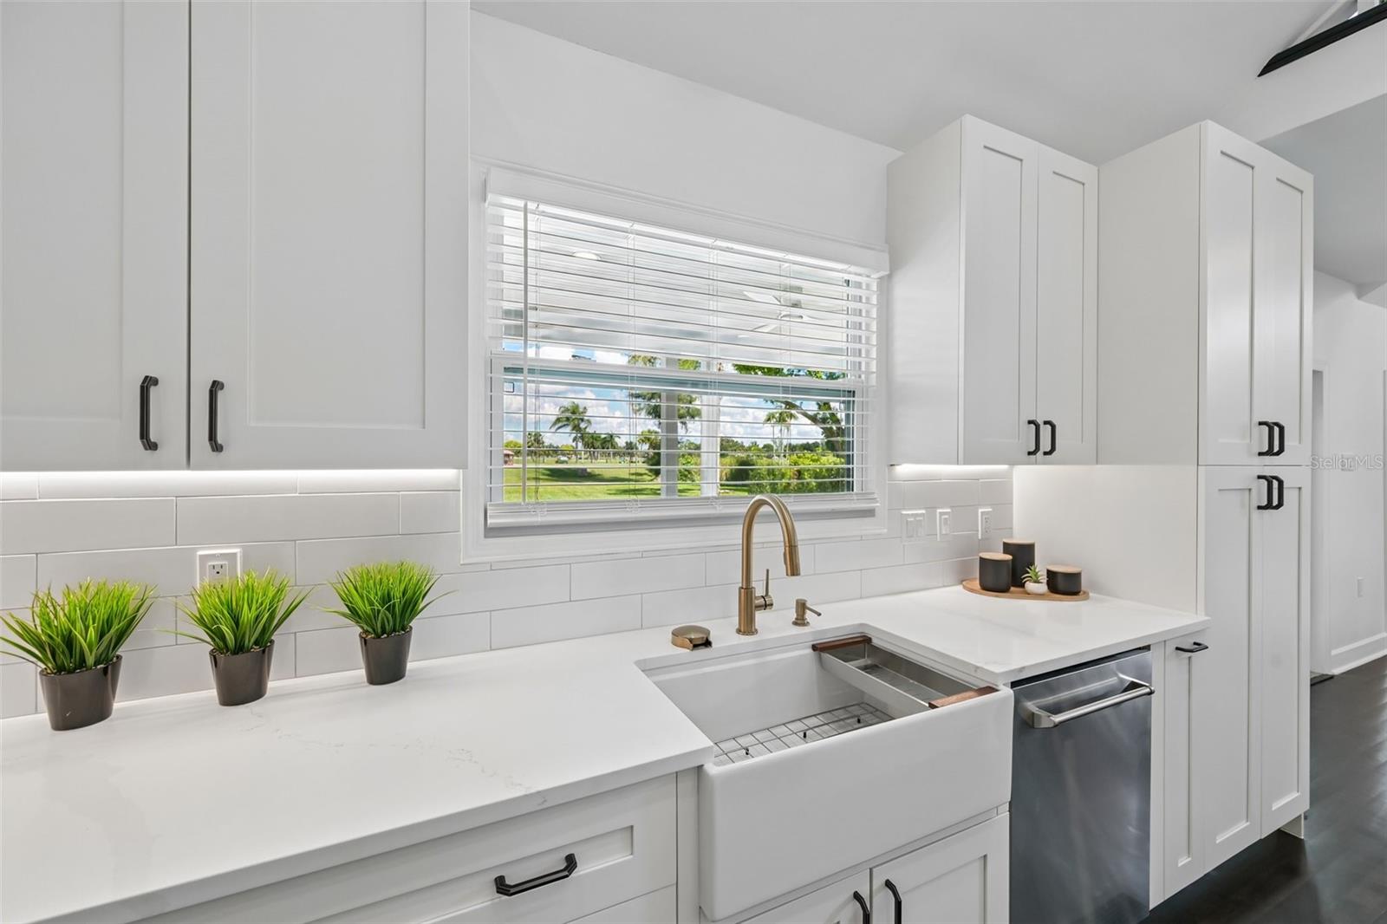
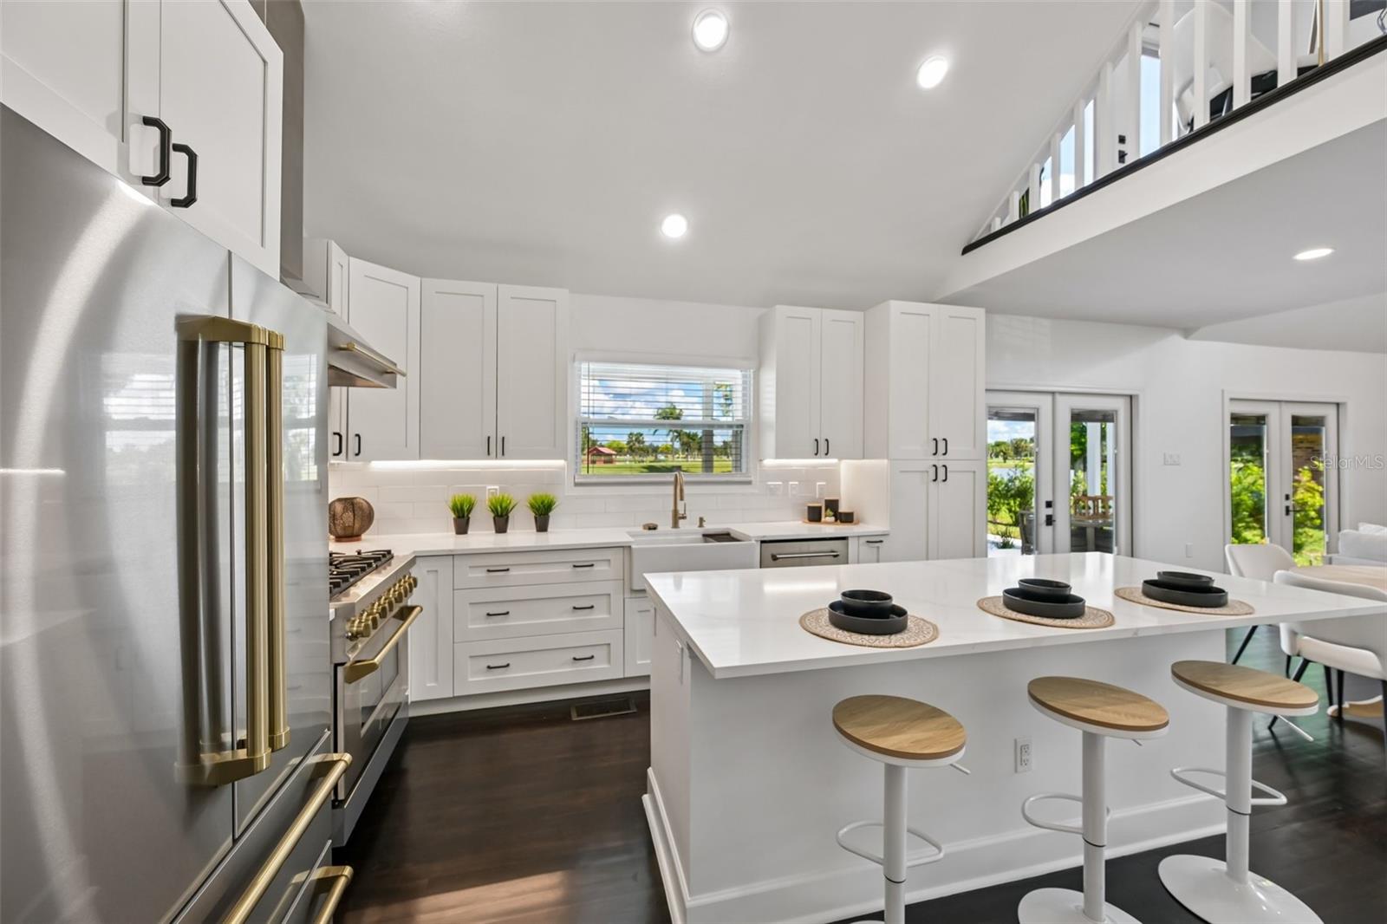
Bright white kitchen with a farmhouse sink, shaker cabinets, and a sunset view through the window.
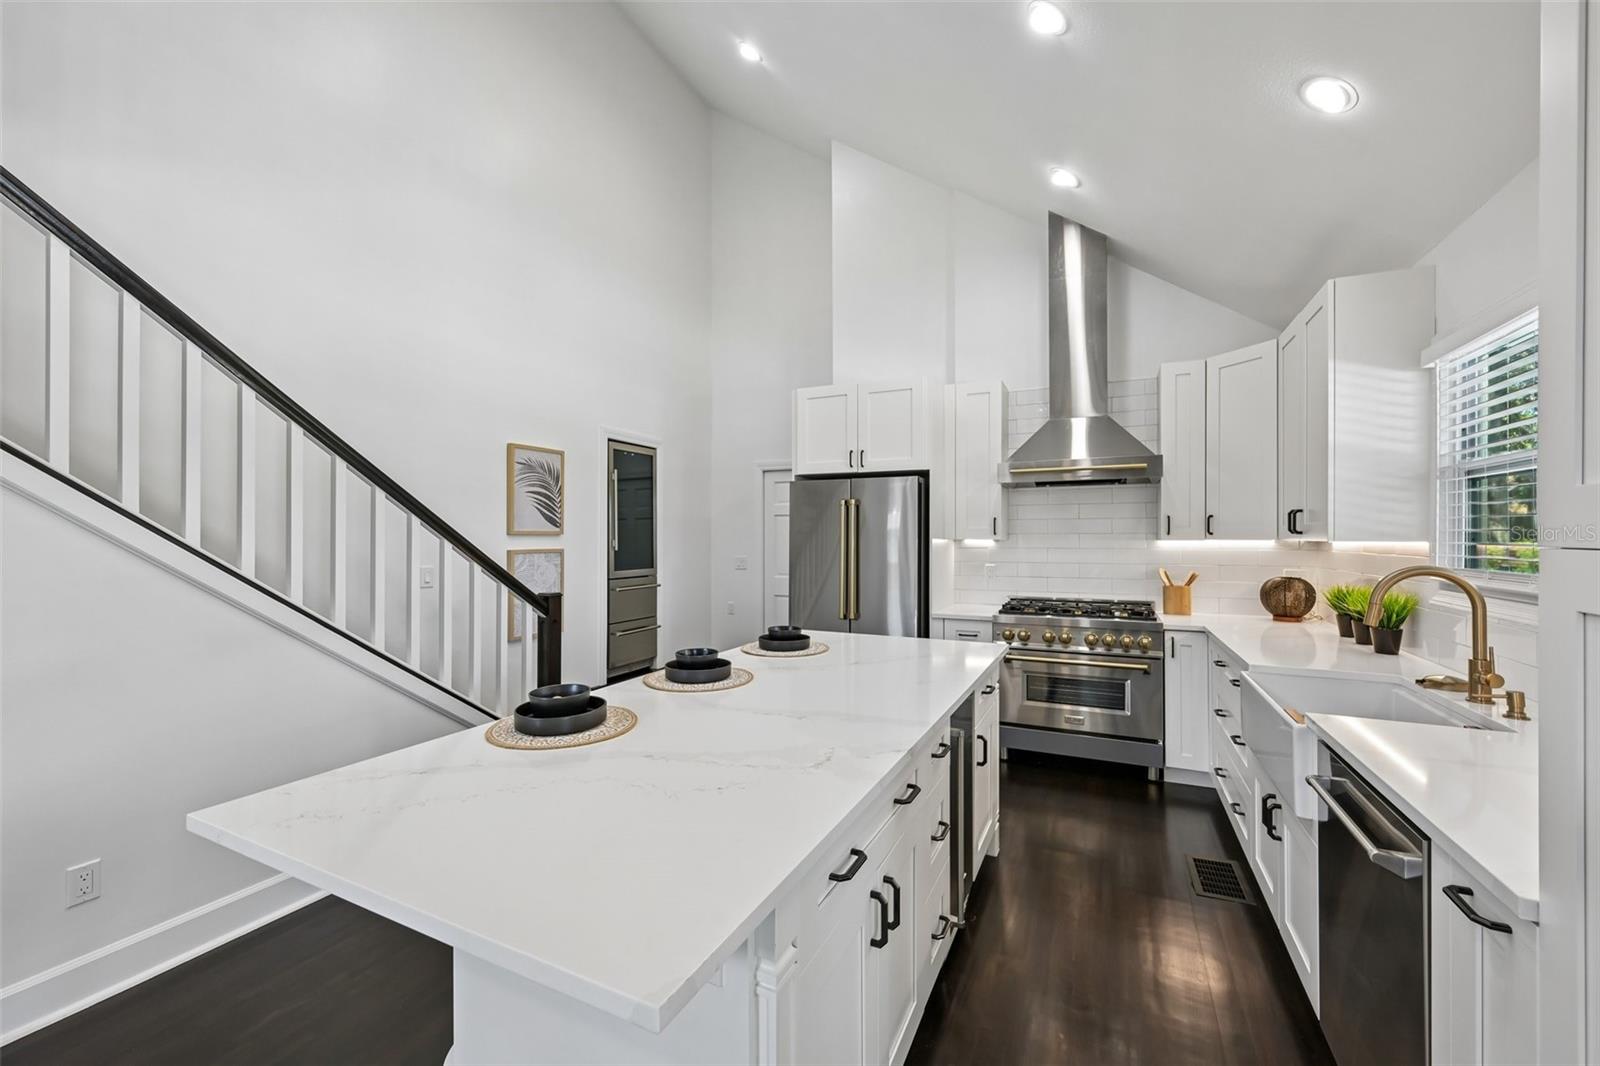
Bright modern kitchen with a large white island, stainless steel appliances, and a staircase beside it.
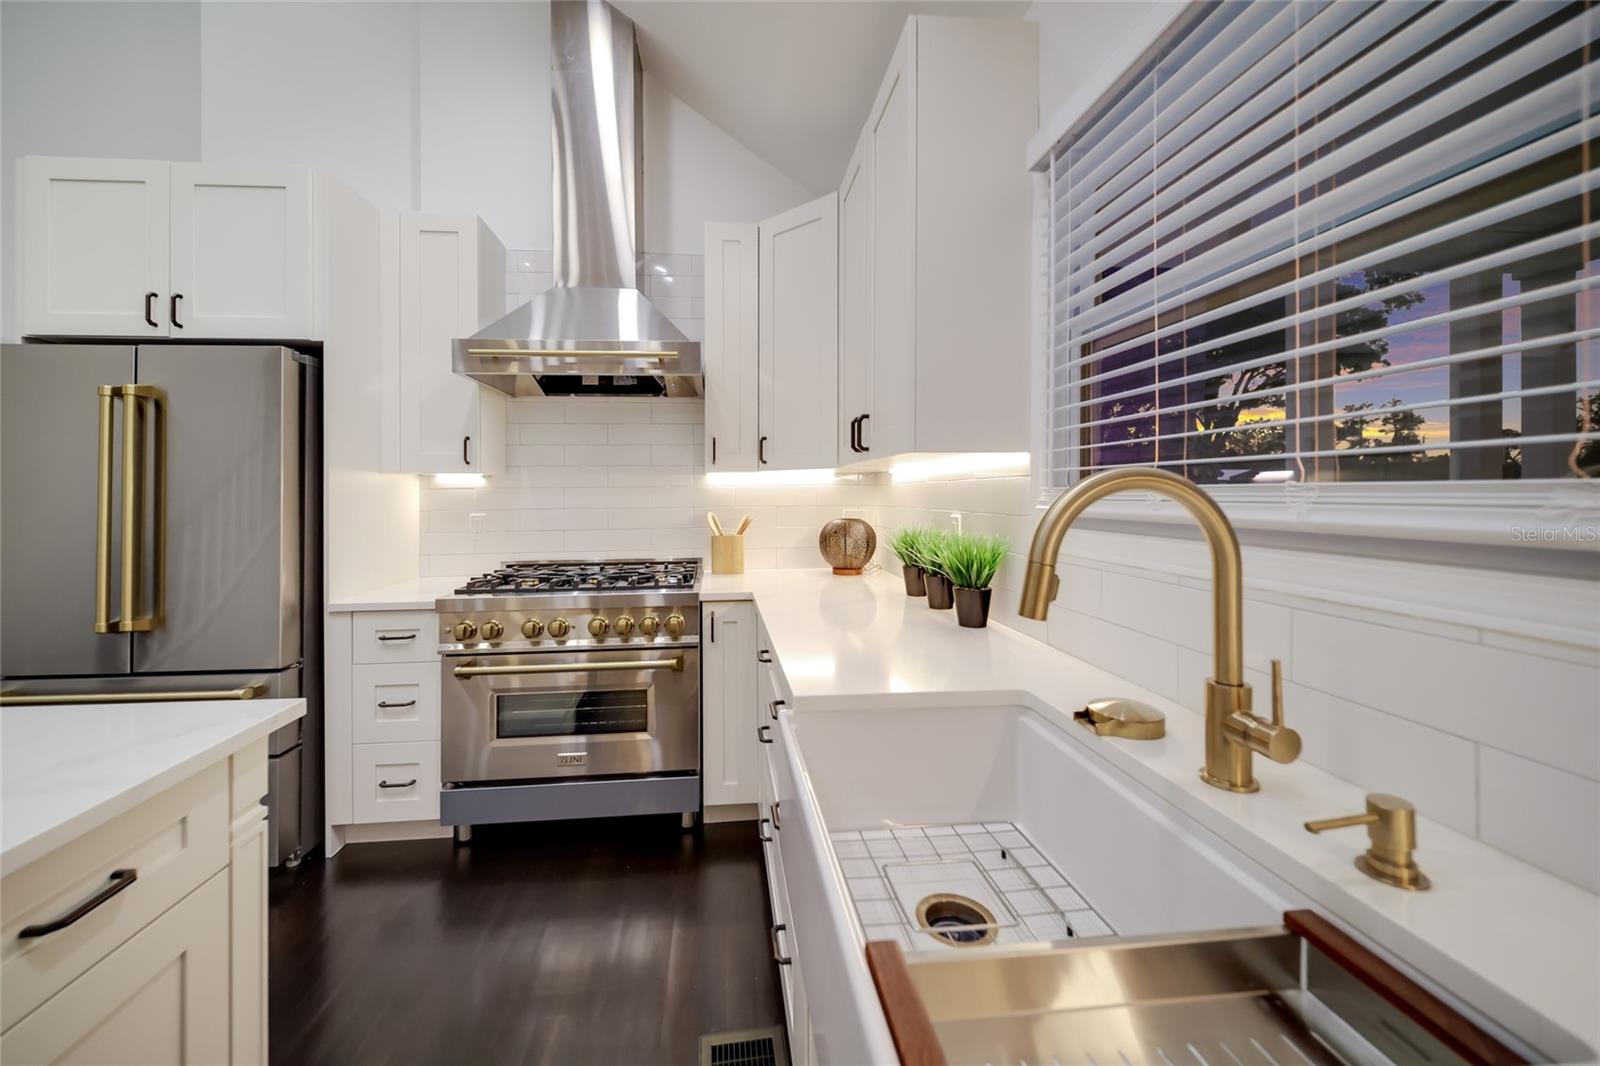
Bright white kitchen with stainless appliances, a farmhouse sink, and brass fixtures.
Bright white kitchen with a farmhouse sink, large window, and white cabinetry.
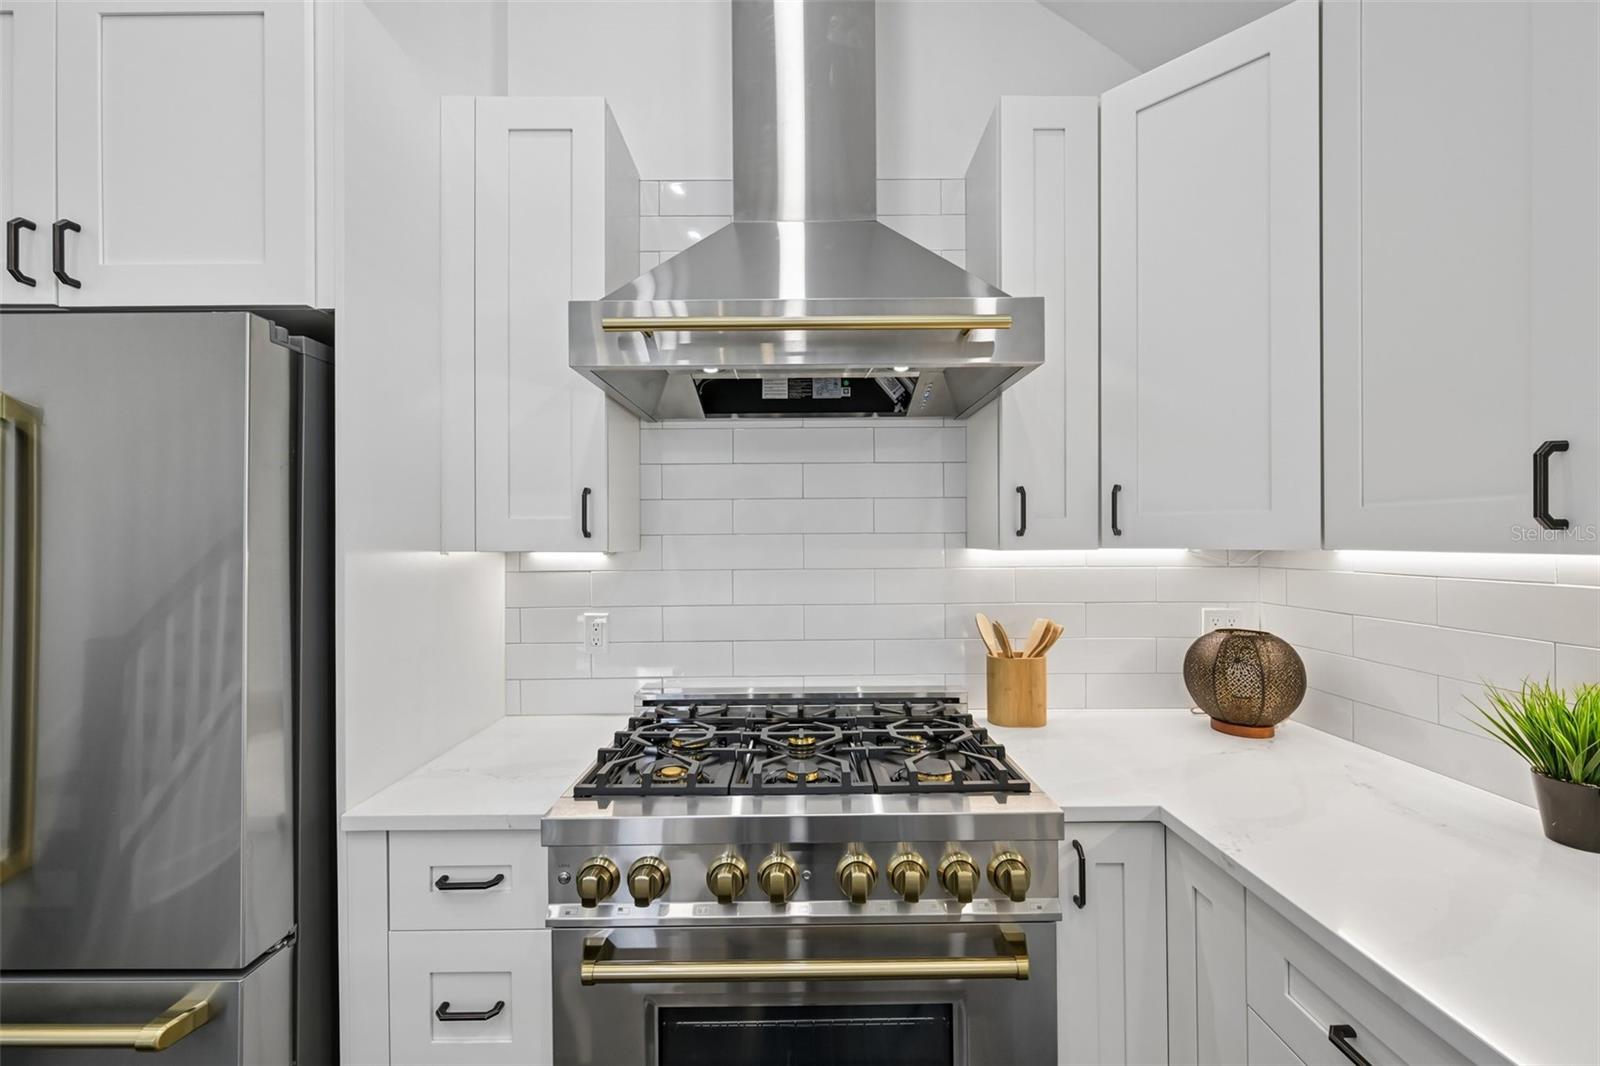
Kitchen with white cabinetry, stainless steel appliances, and a large gas range beneath a metal hood.
Bright white kitchen with a large island, three stools, stainless appliances, and poolside access.
Bright white kitchen with a large island, gold-accented appliances, and a view through the window to greenery.
Bright kitchen with a large white island, stainless steel appliances, and a staircase.
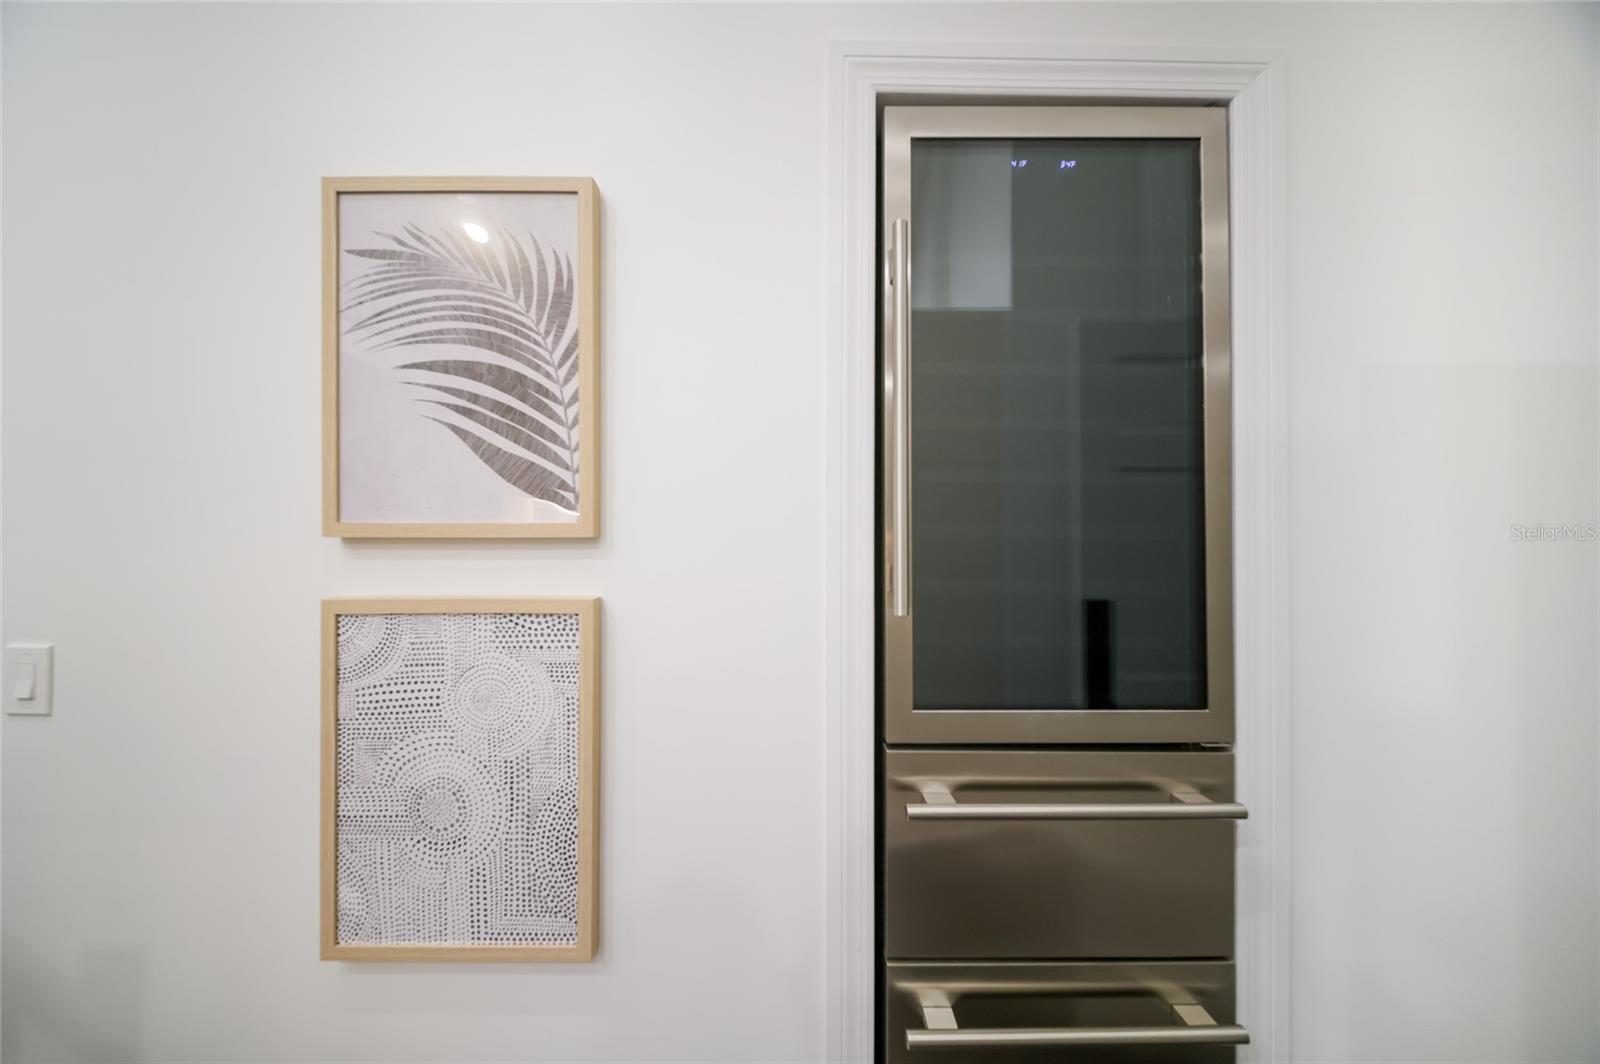
Stainless steel refrigerator built into a white kitchen wall beside two framed prints.
Bright kitchen with a large island, open shelving, and staircase to a loft.
Open-plan living and dining room with a white brick fireplace and round dining table.
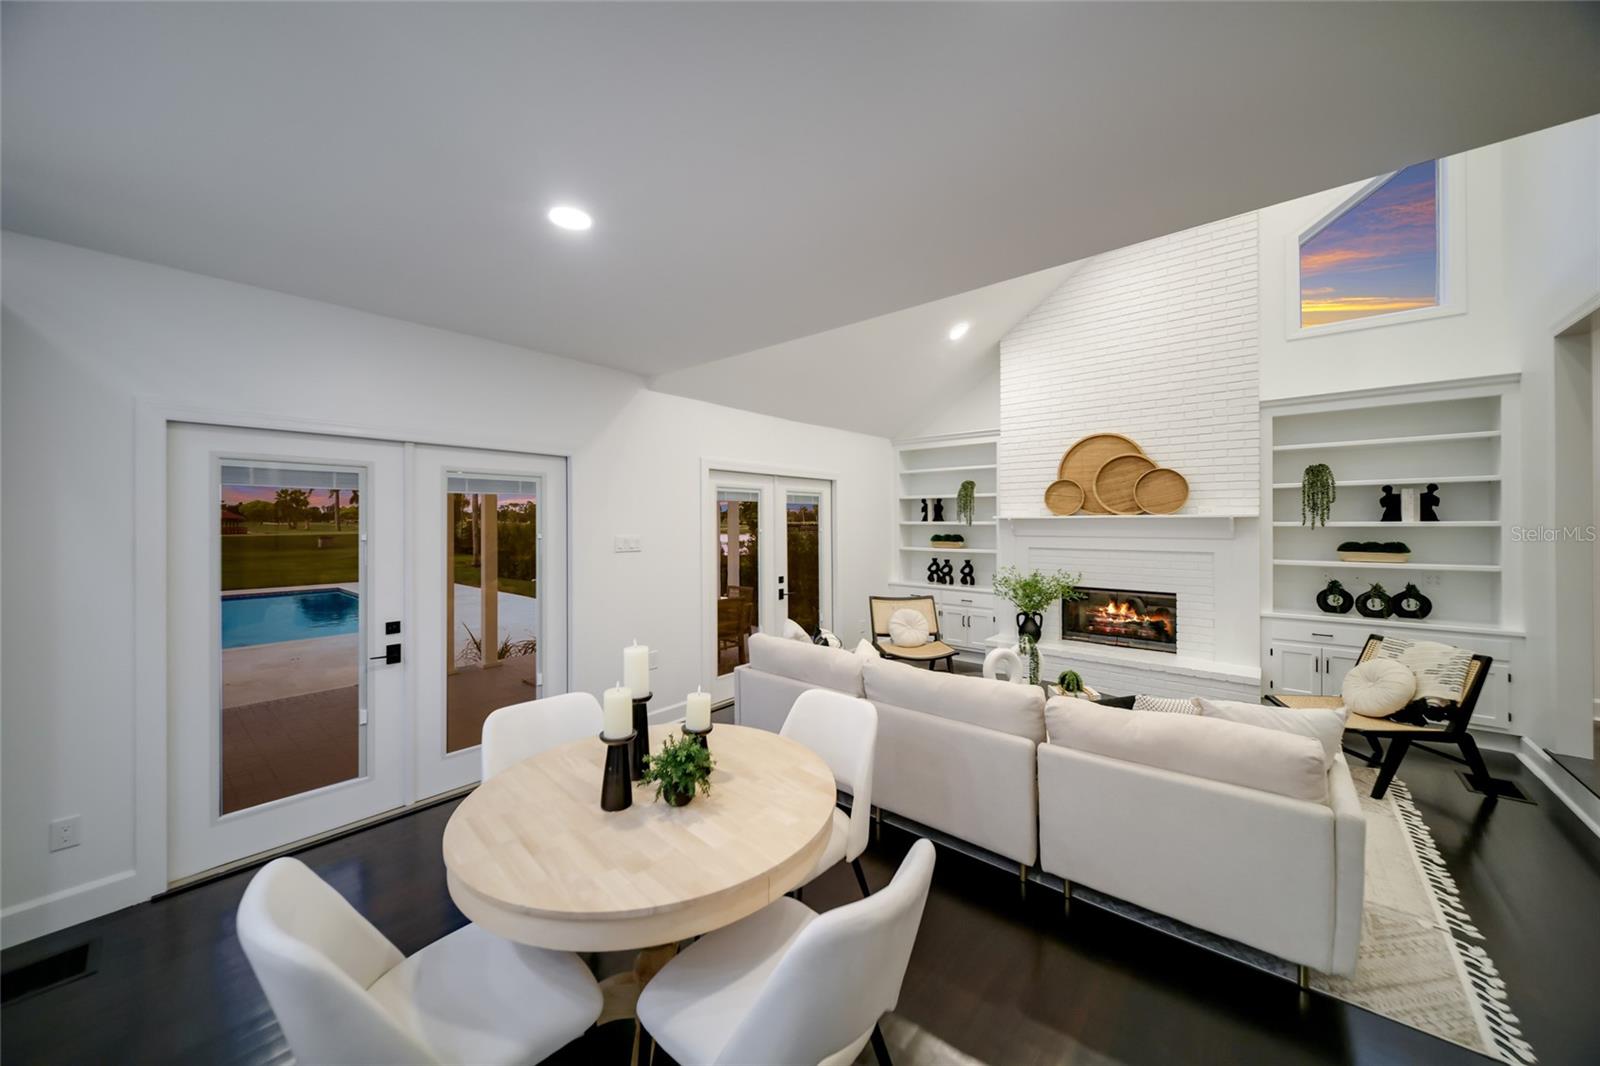
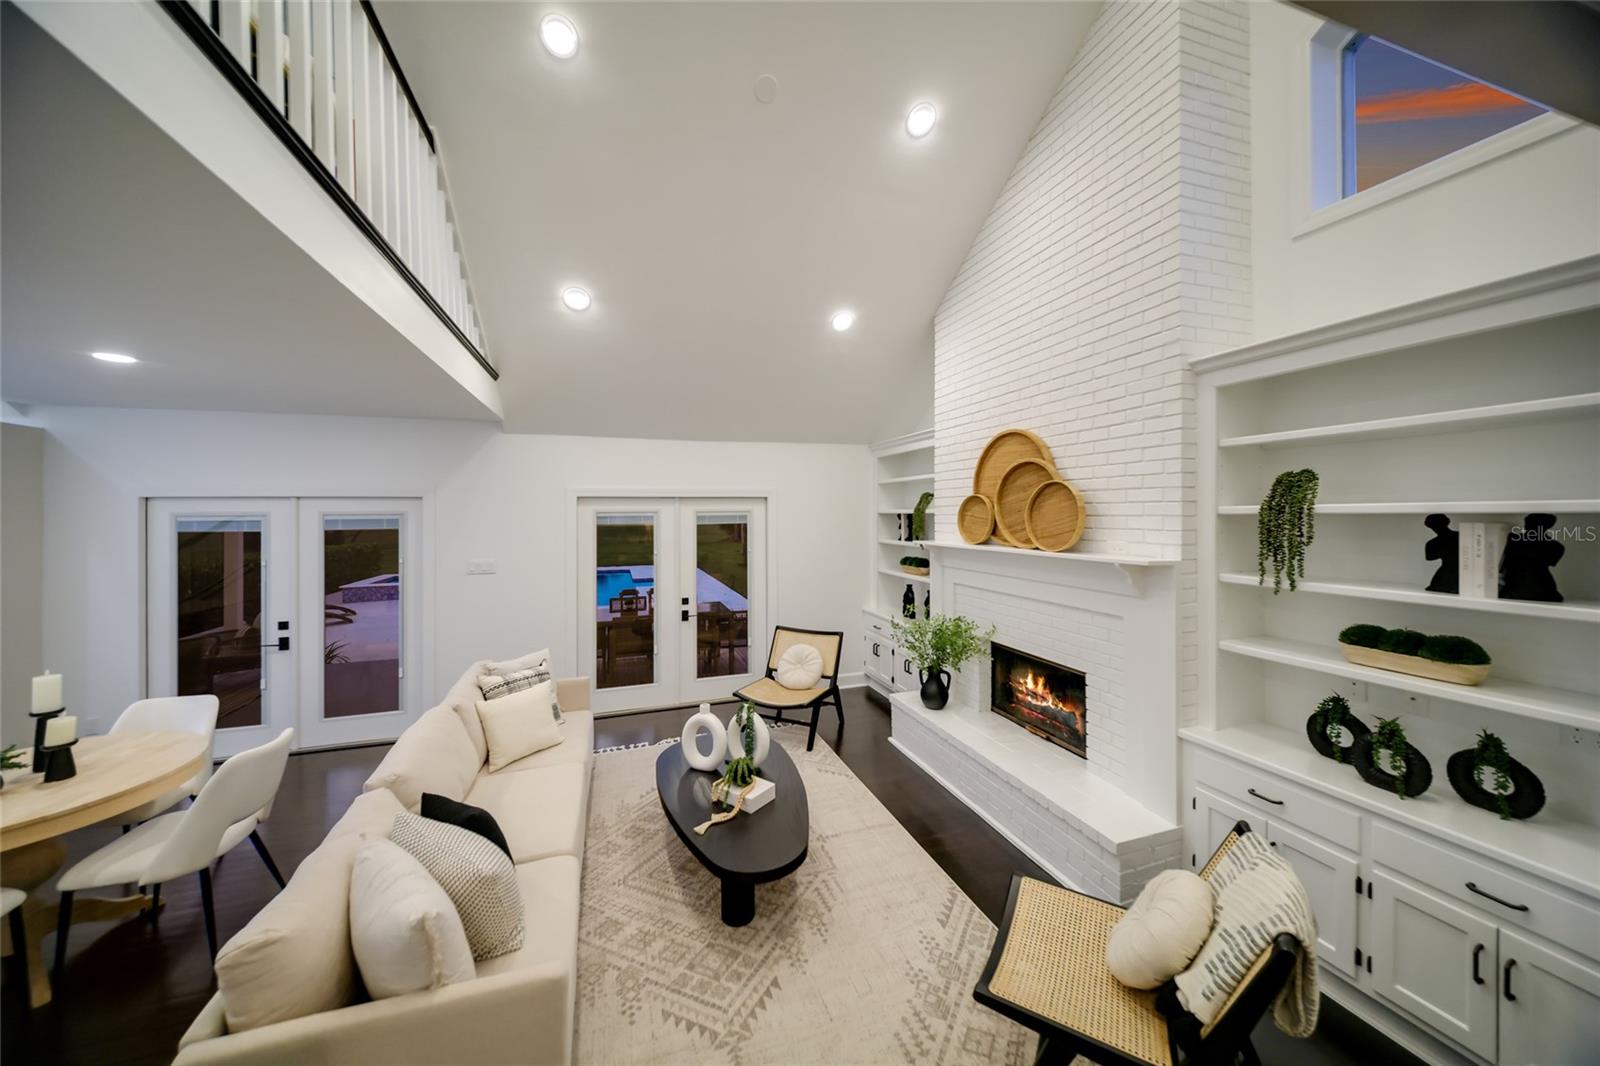
Open living and dining room with white brick fireplace, built-ins, and doors to pool.
Staged living room with a white brick fireplace, vaulted ceiling, and built-in shelves.
Staged living room with white brick fireplace, built-in shelves, and adjoining dining area.
Living room with vaulted ceiling, white brick fireplace, built-in shelves, and seating area.
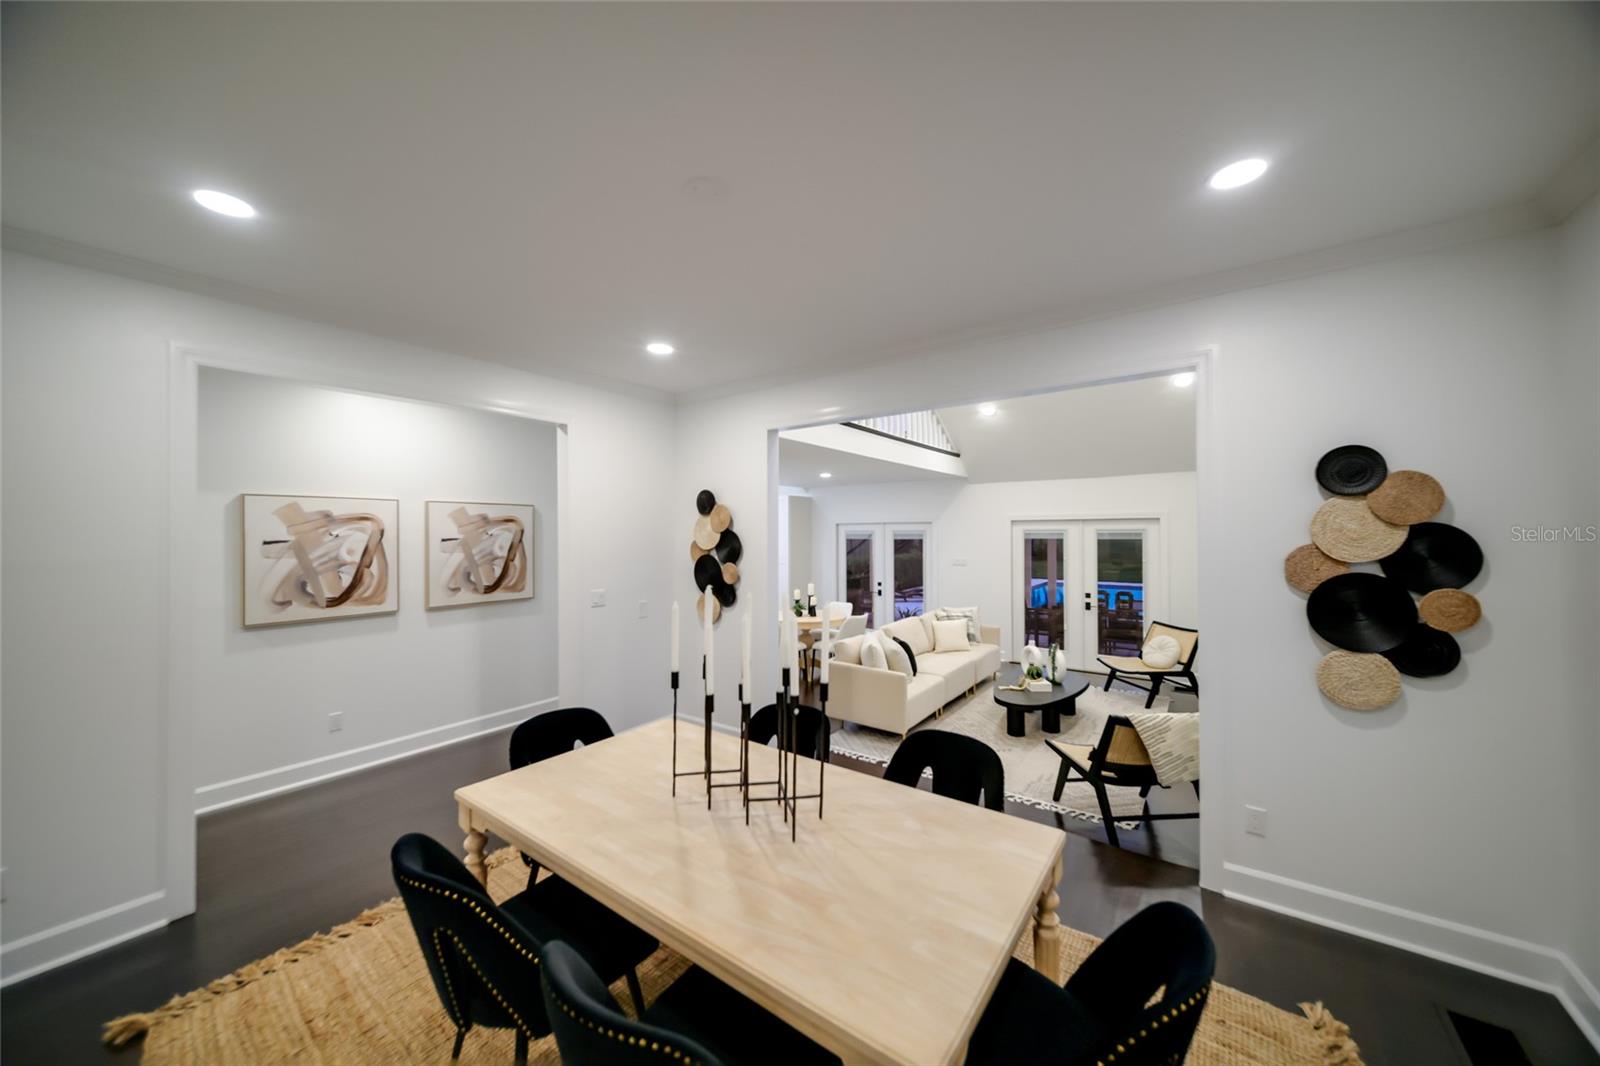
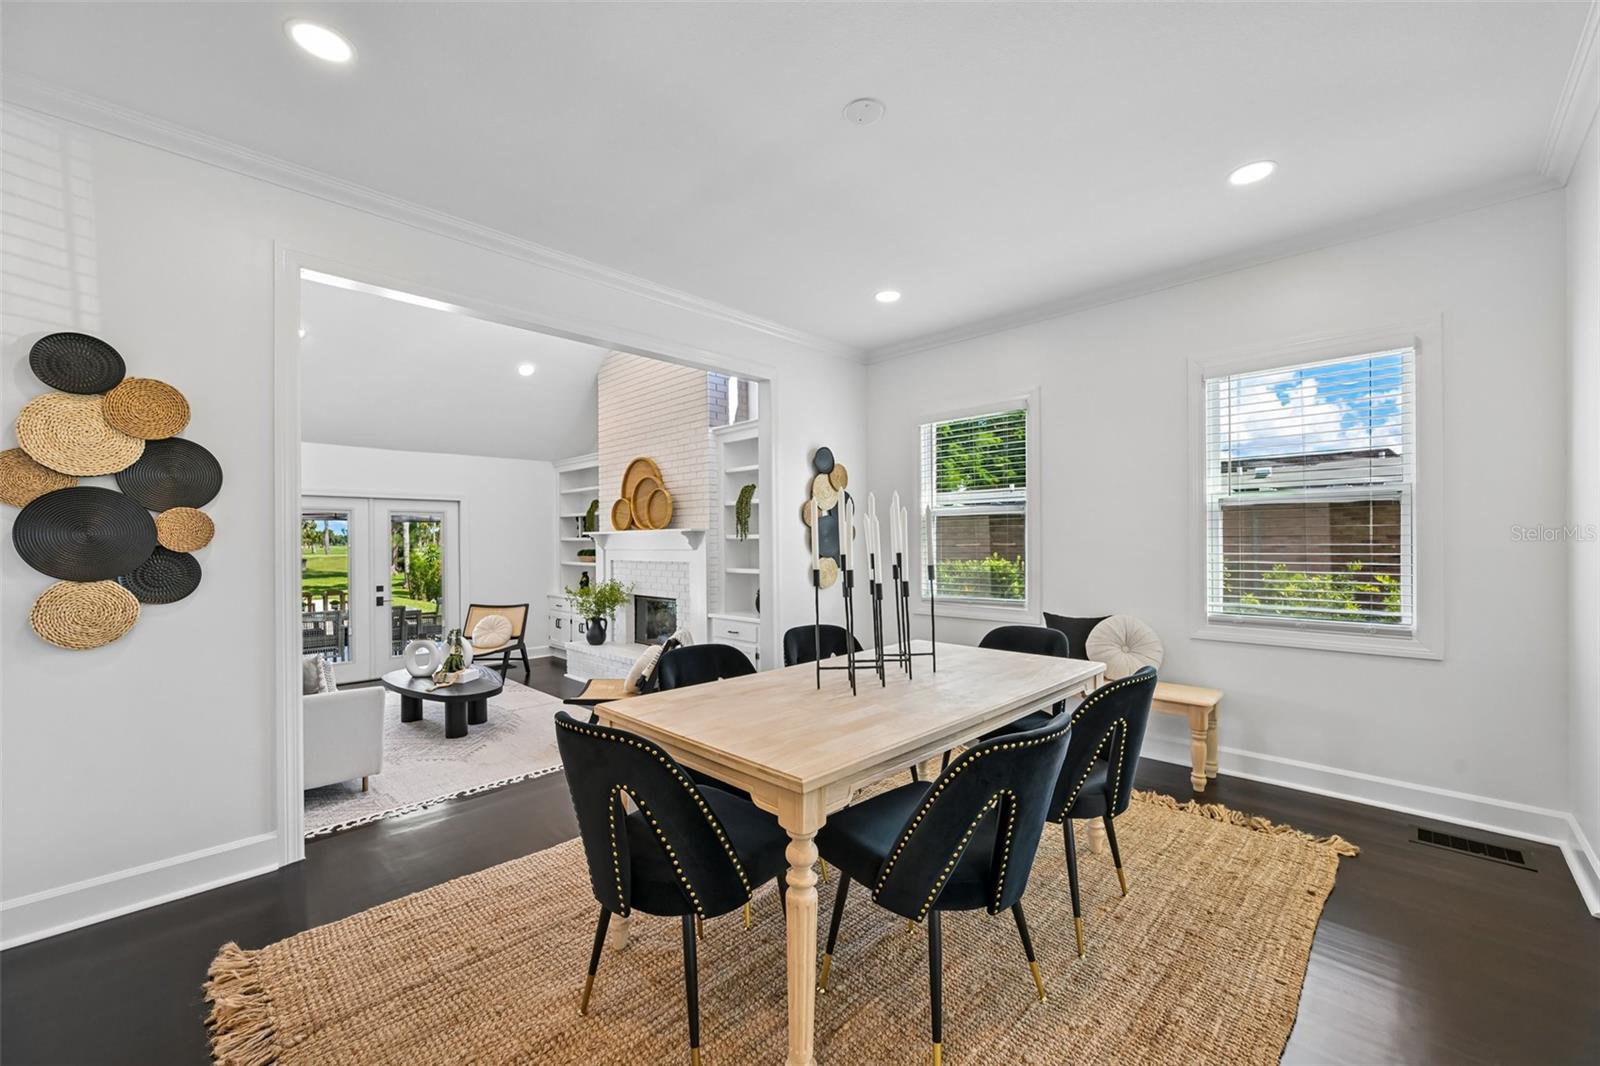
Open dining area with a light wood table, opening to a living room with white seating.
Dining room with a pale wood table and black chairs, opening into a living room with a white brick fireplace.
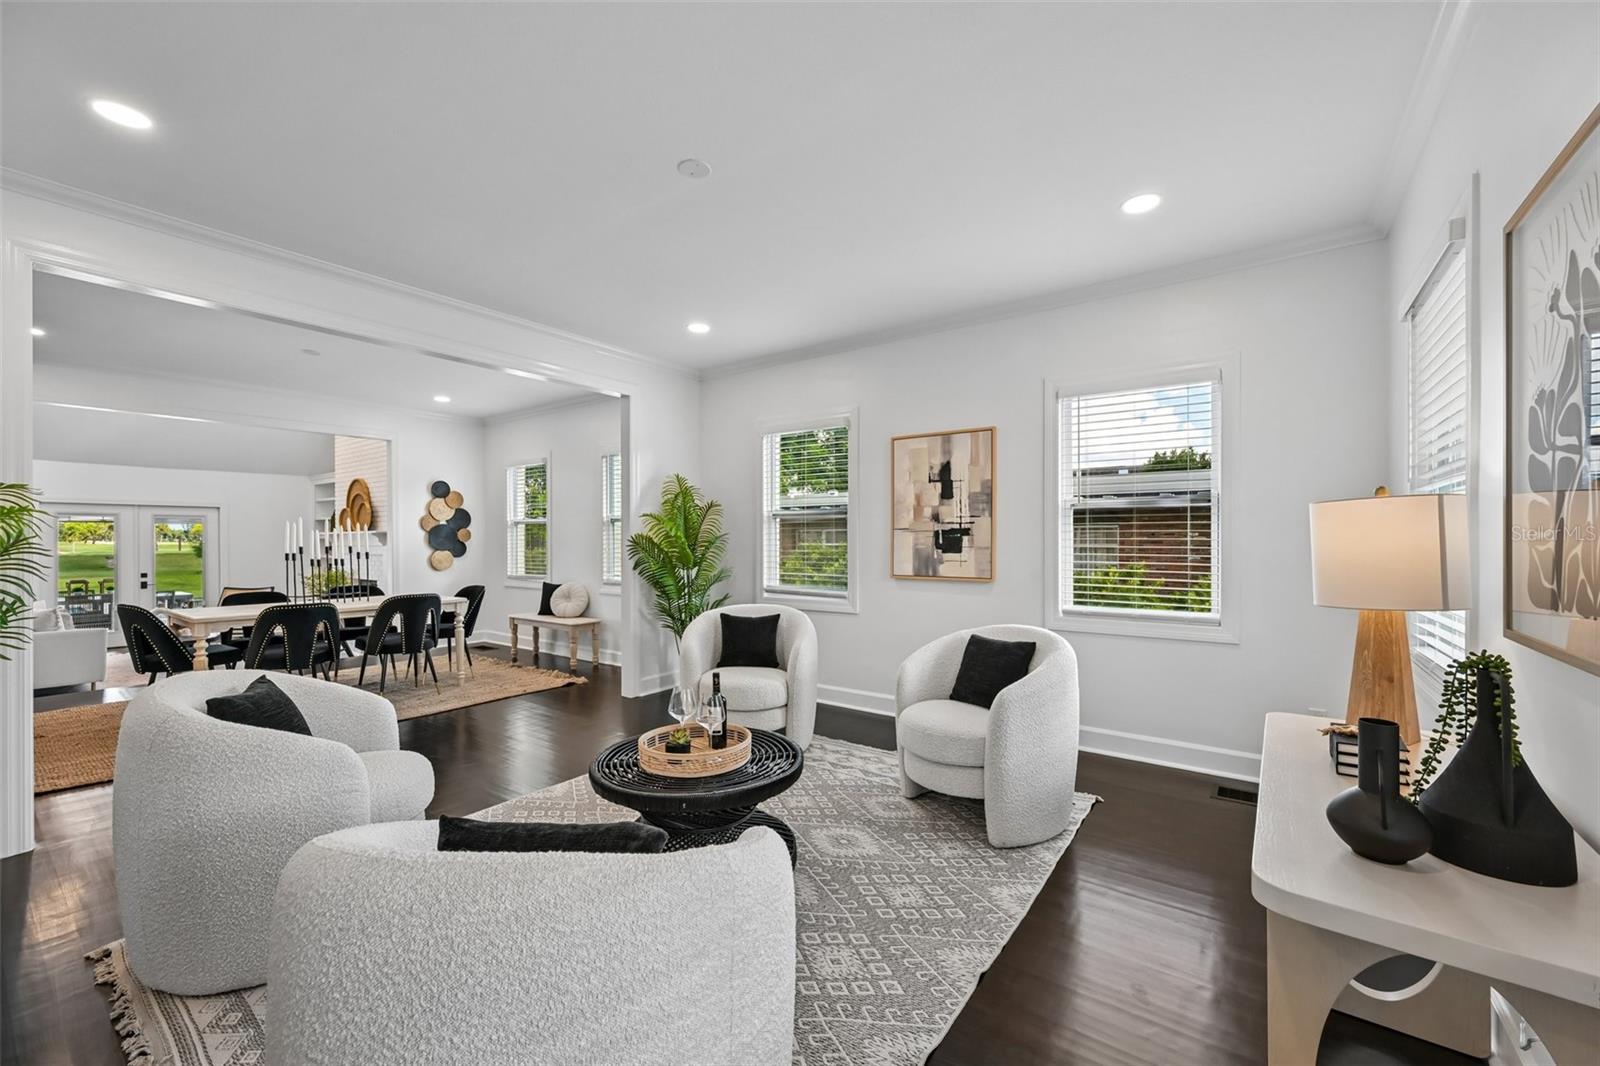
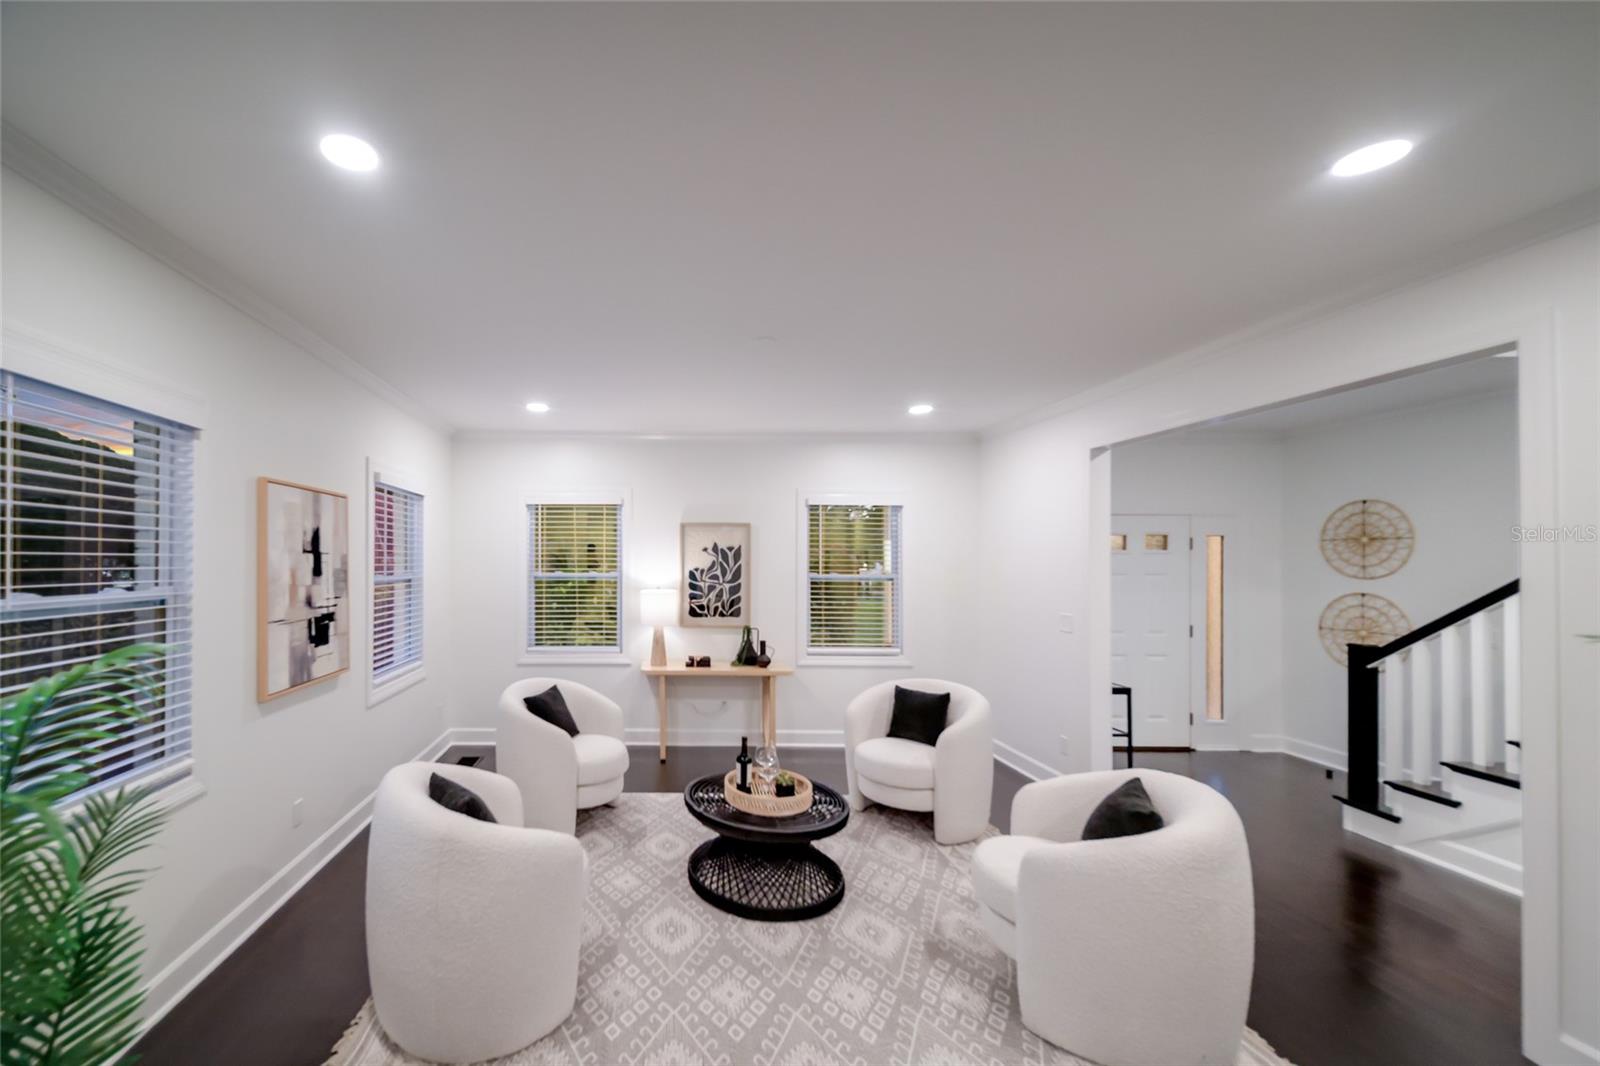
Open living room with white accent chairs, a patterned rug, and an adjoining dining area.
Staged living room with white armchairs, a patterned rug, and dark wood floors.
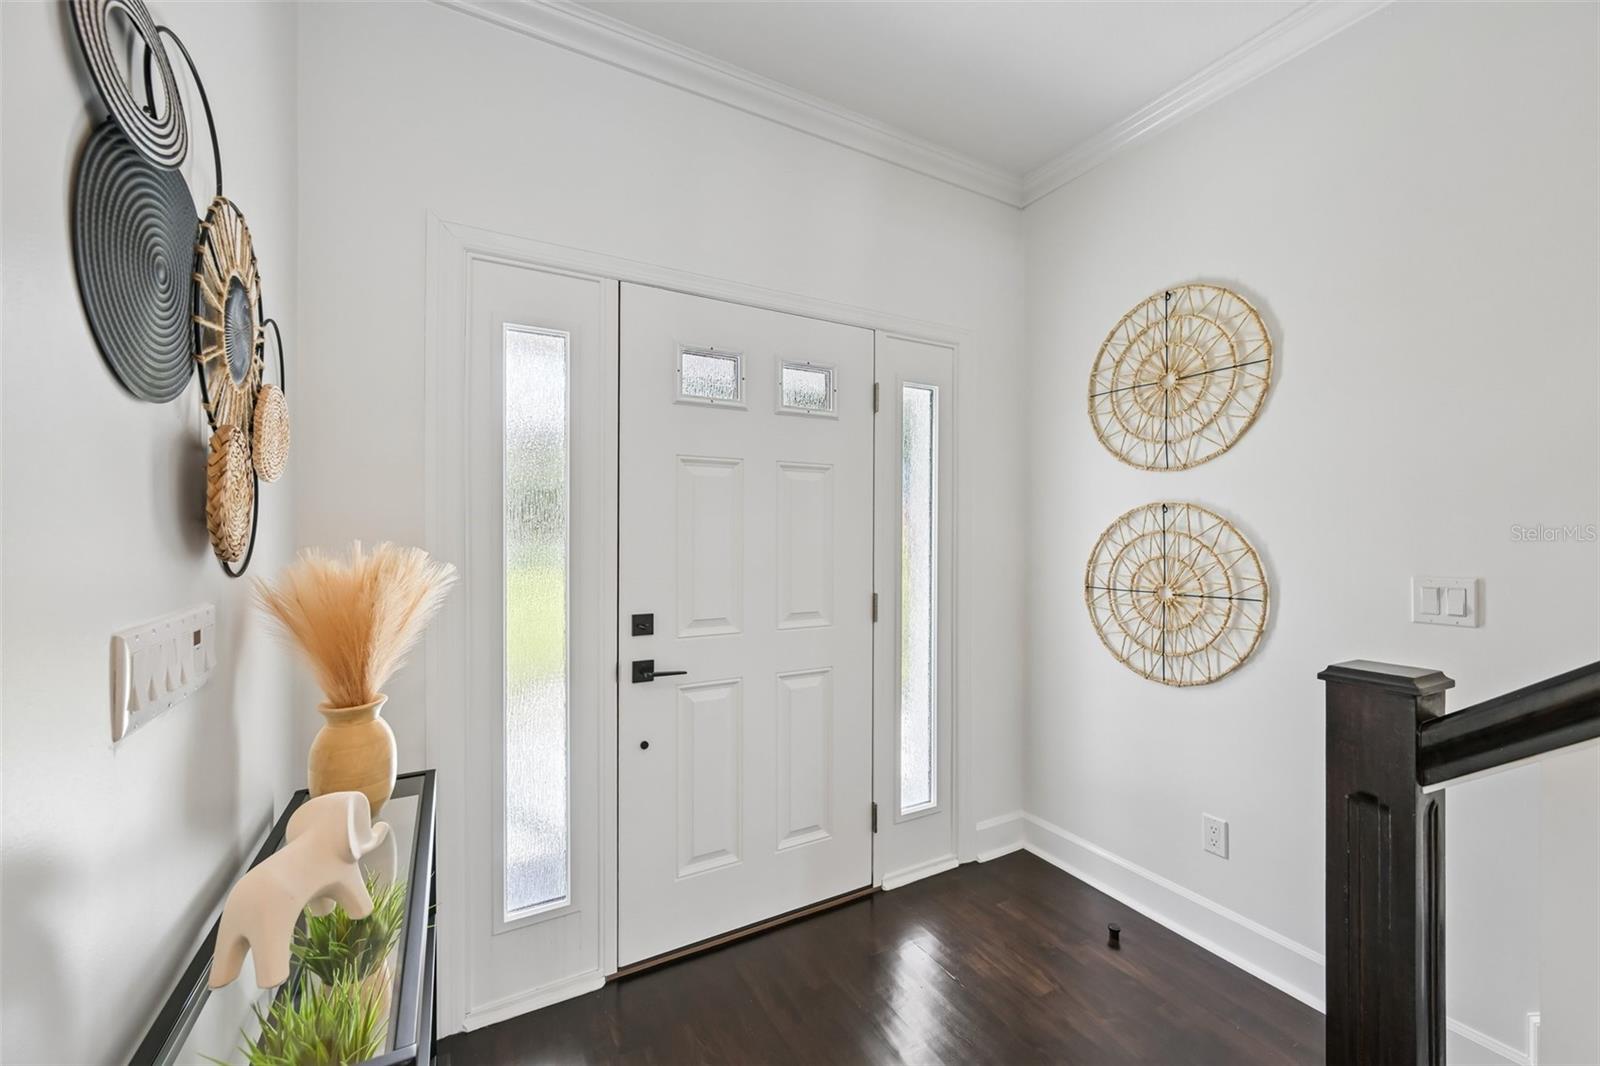
Bright entry foyer with a white front door, frosted sidelights, and dark wood flooring.
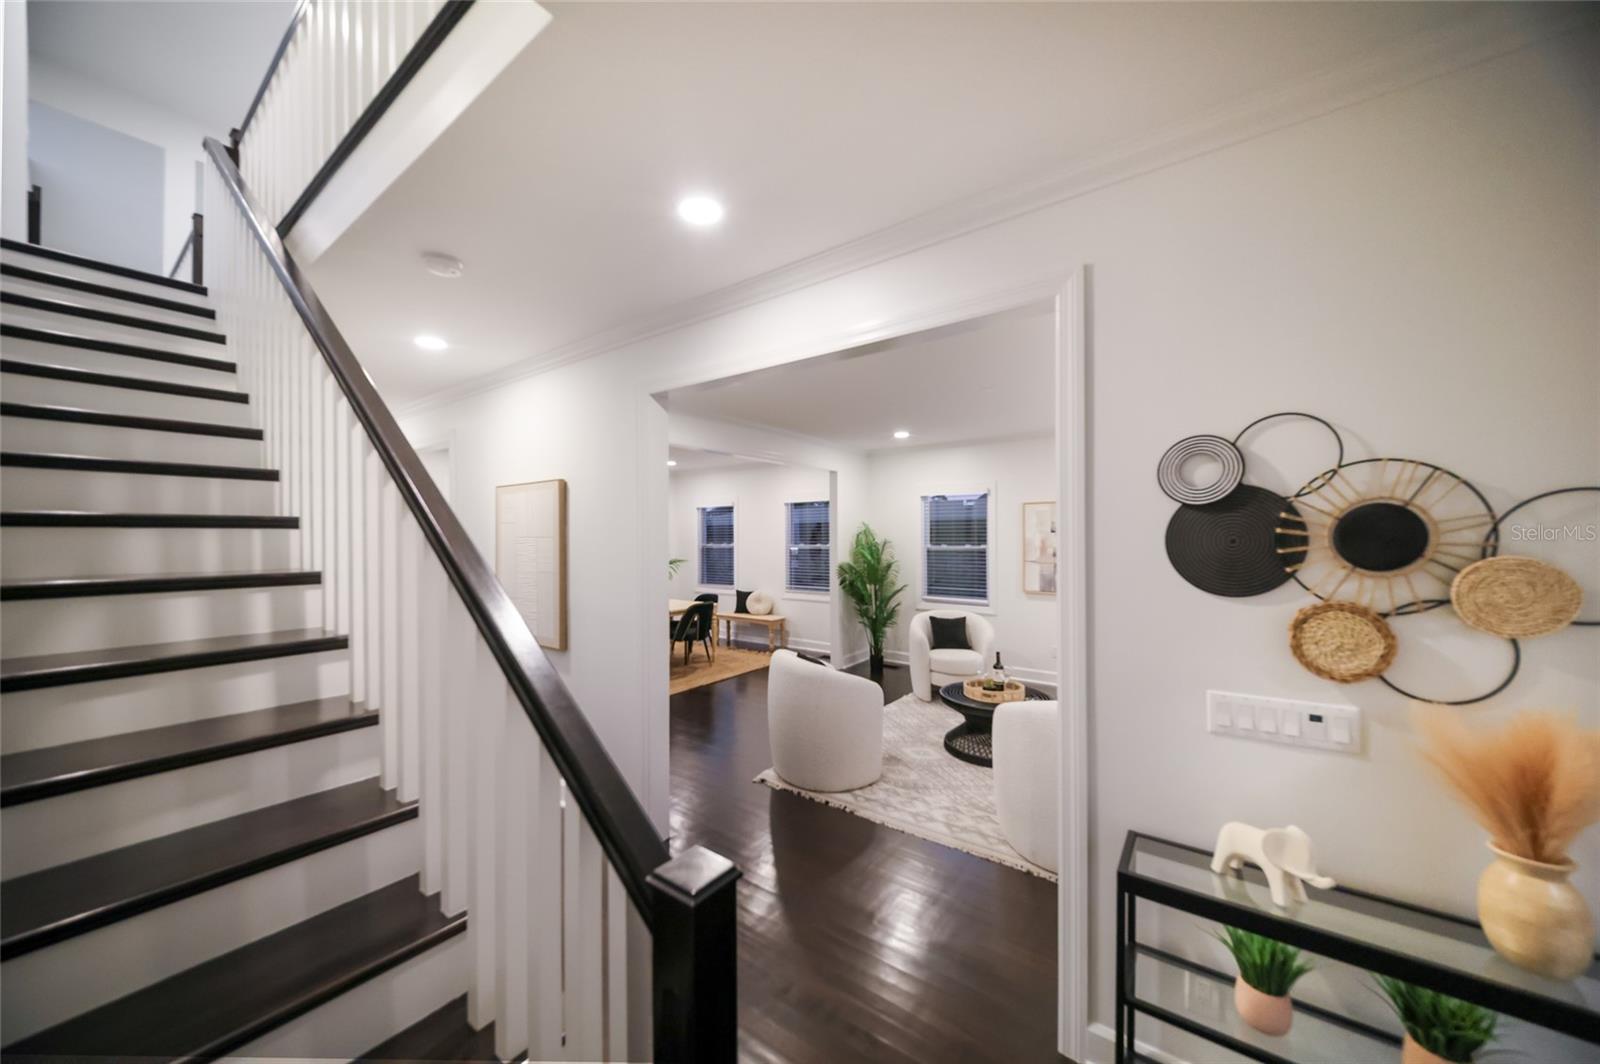
Interior staircase with dark treads and railing beside a furnished living room.
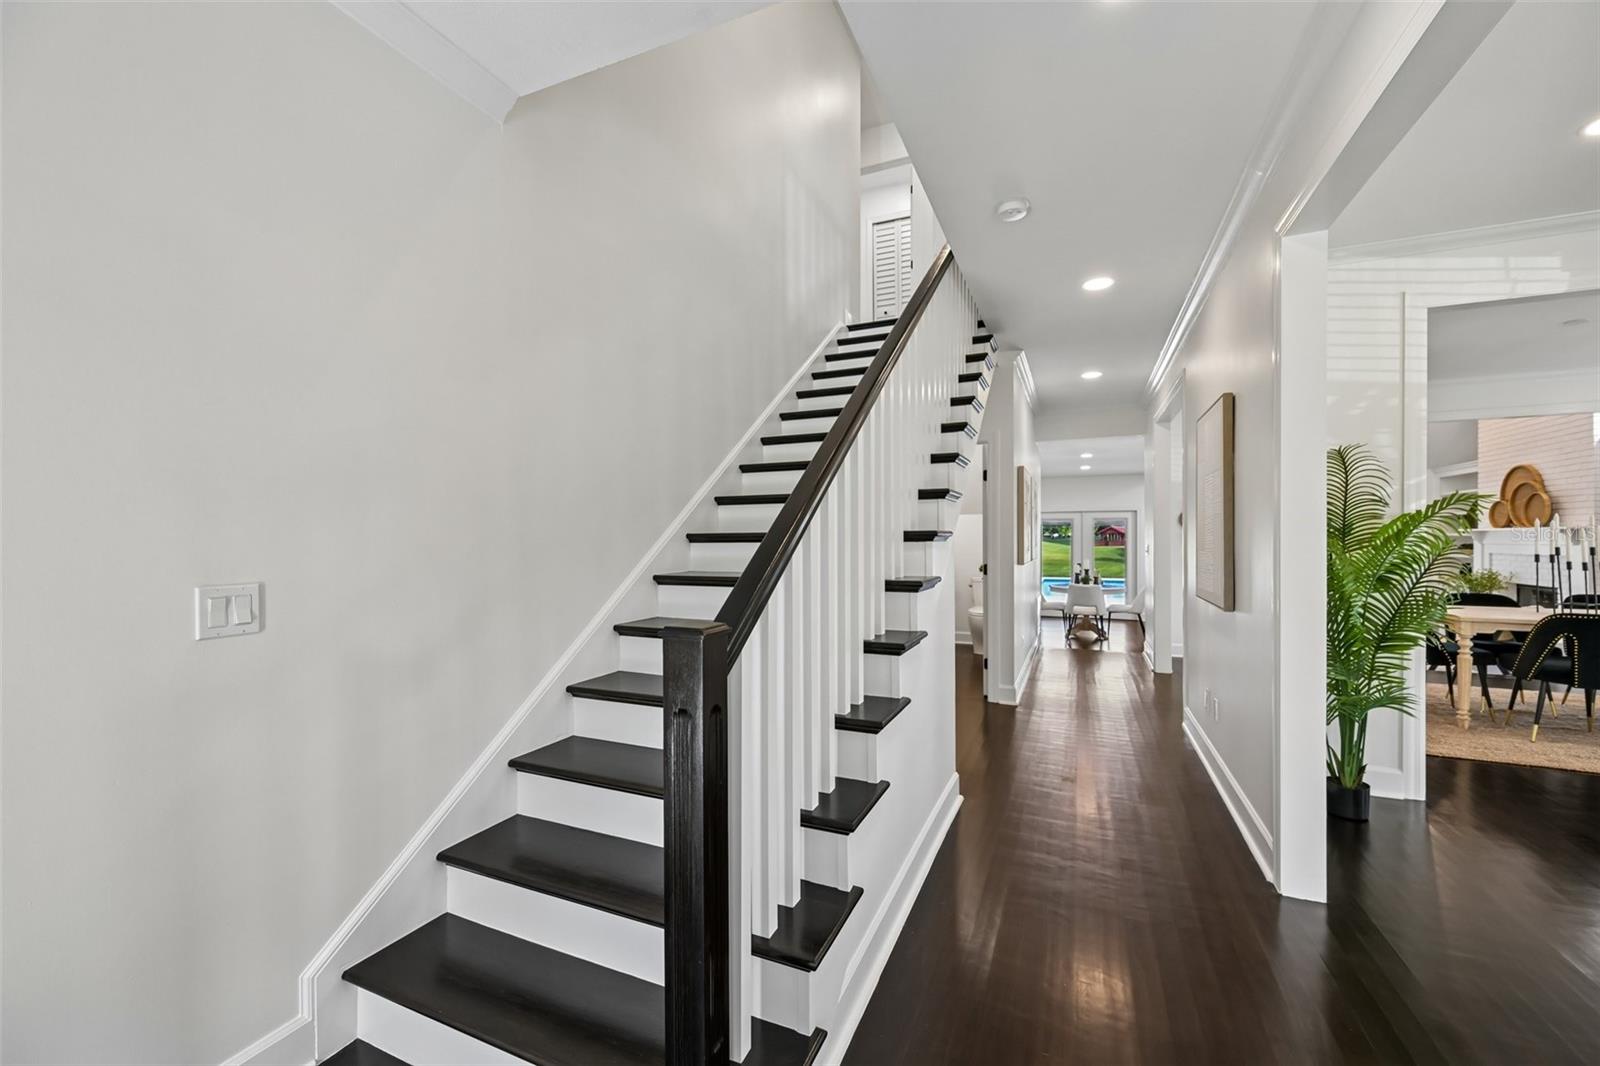
Entry hallway with a black-and-white staircase, dark wood floors, and a dining area opening to the right.
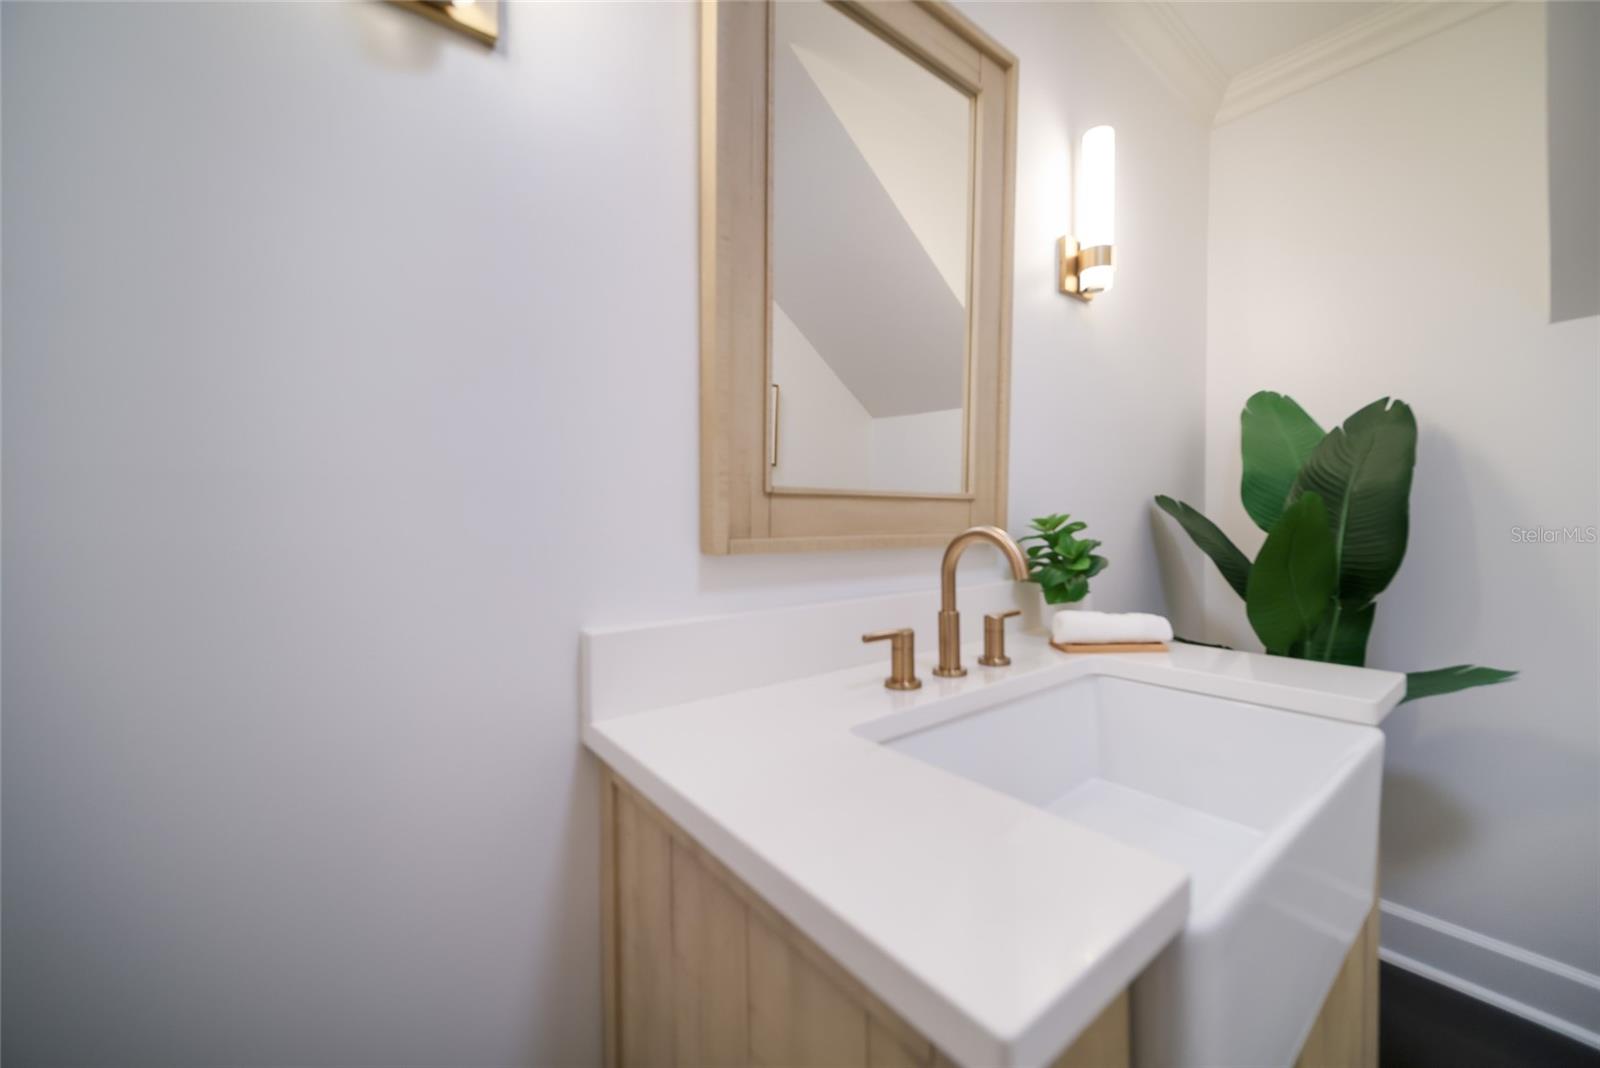
Bathroom vanity with a white vessel sink, gold fixtures, framed mirror, and leafy plant.
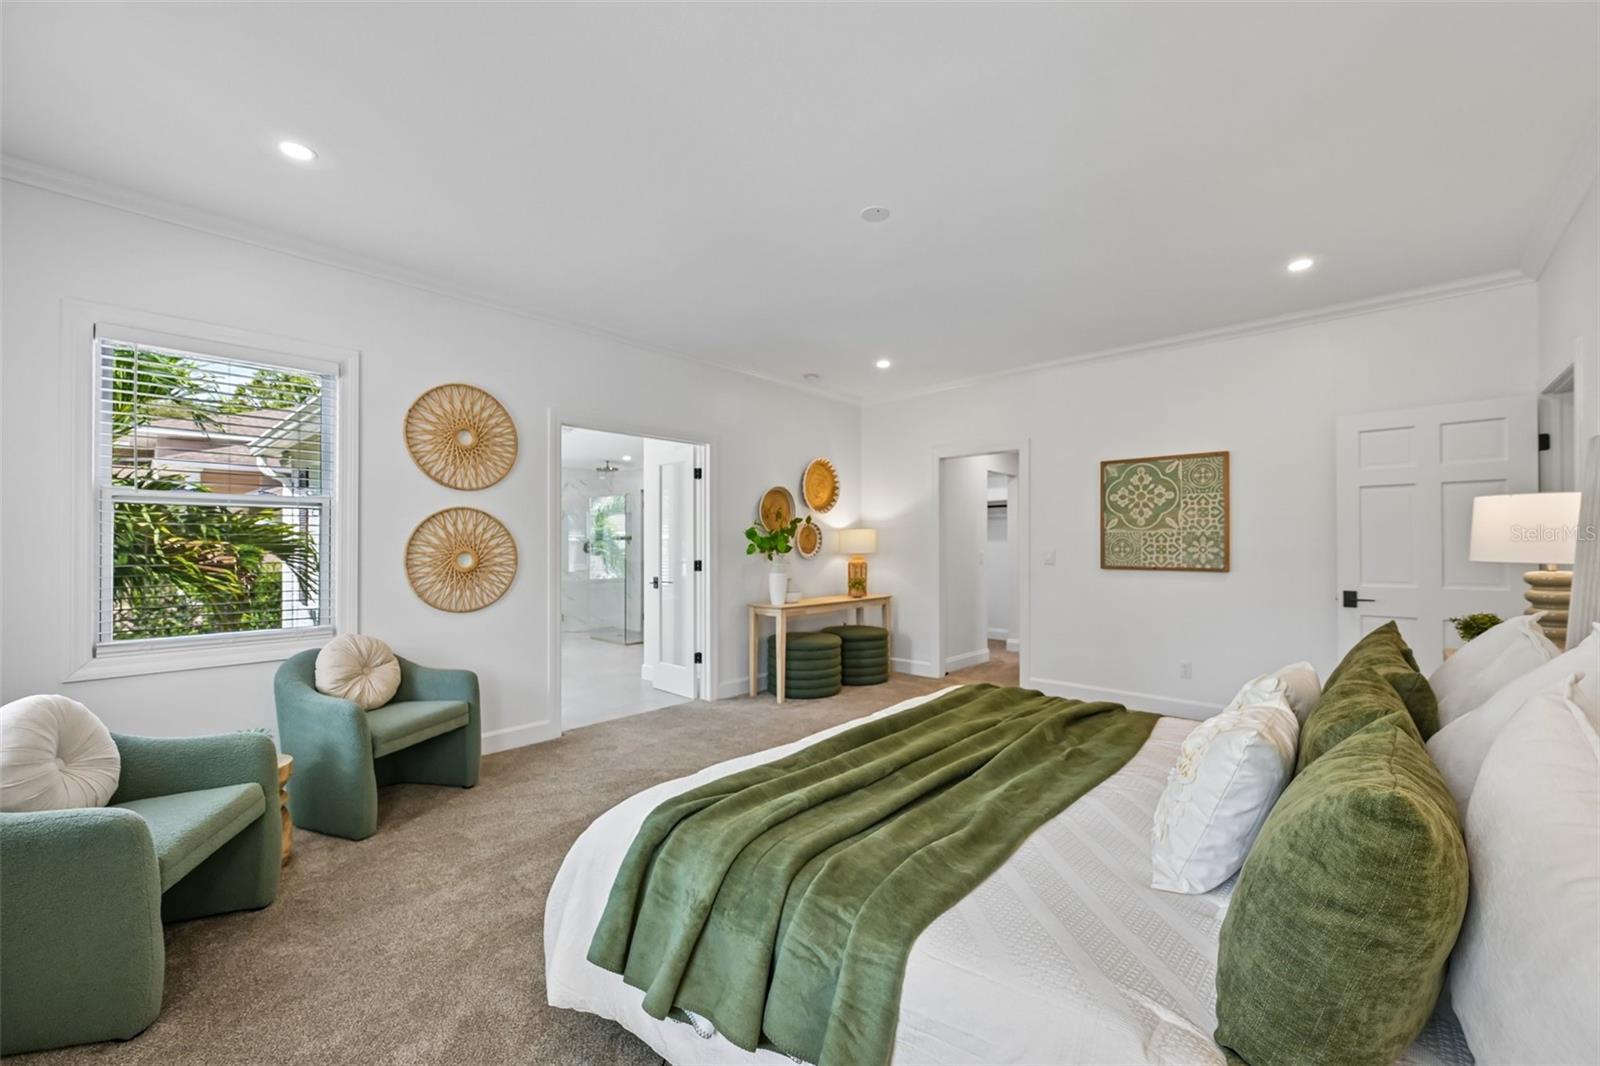
Bedroom with a green-covered bed, teal armchairs, and bright white walls.
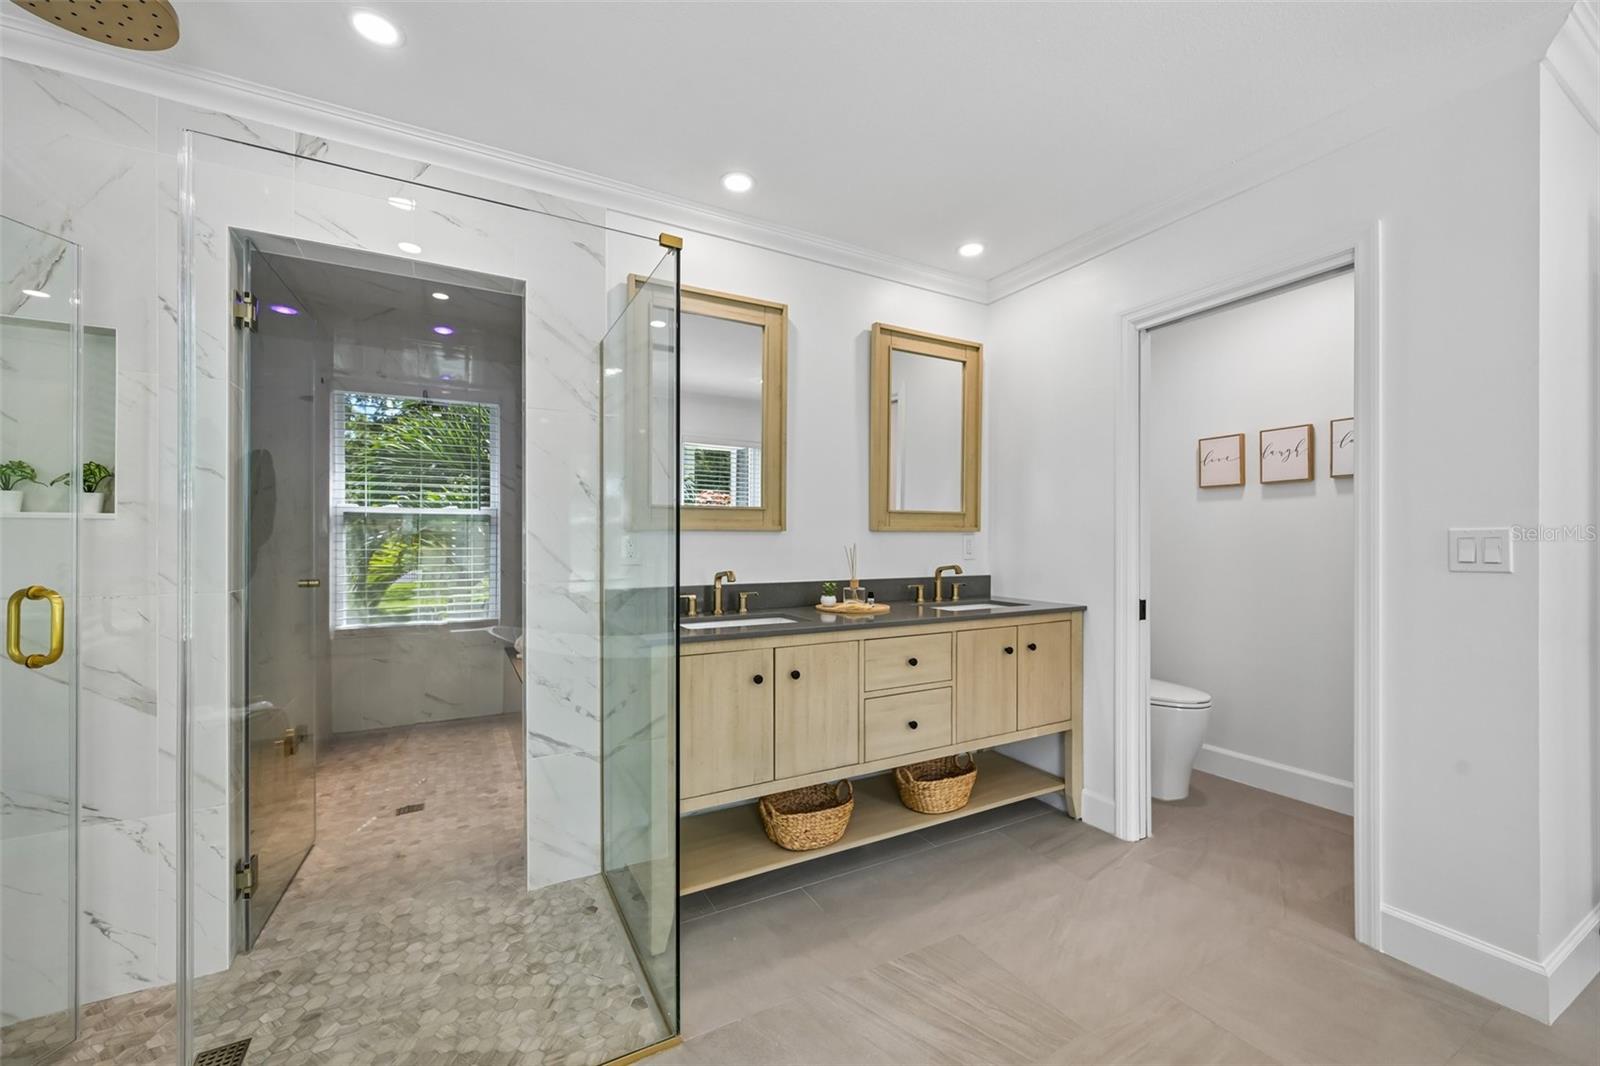
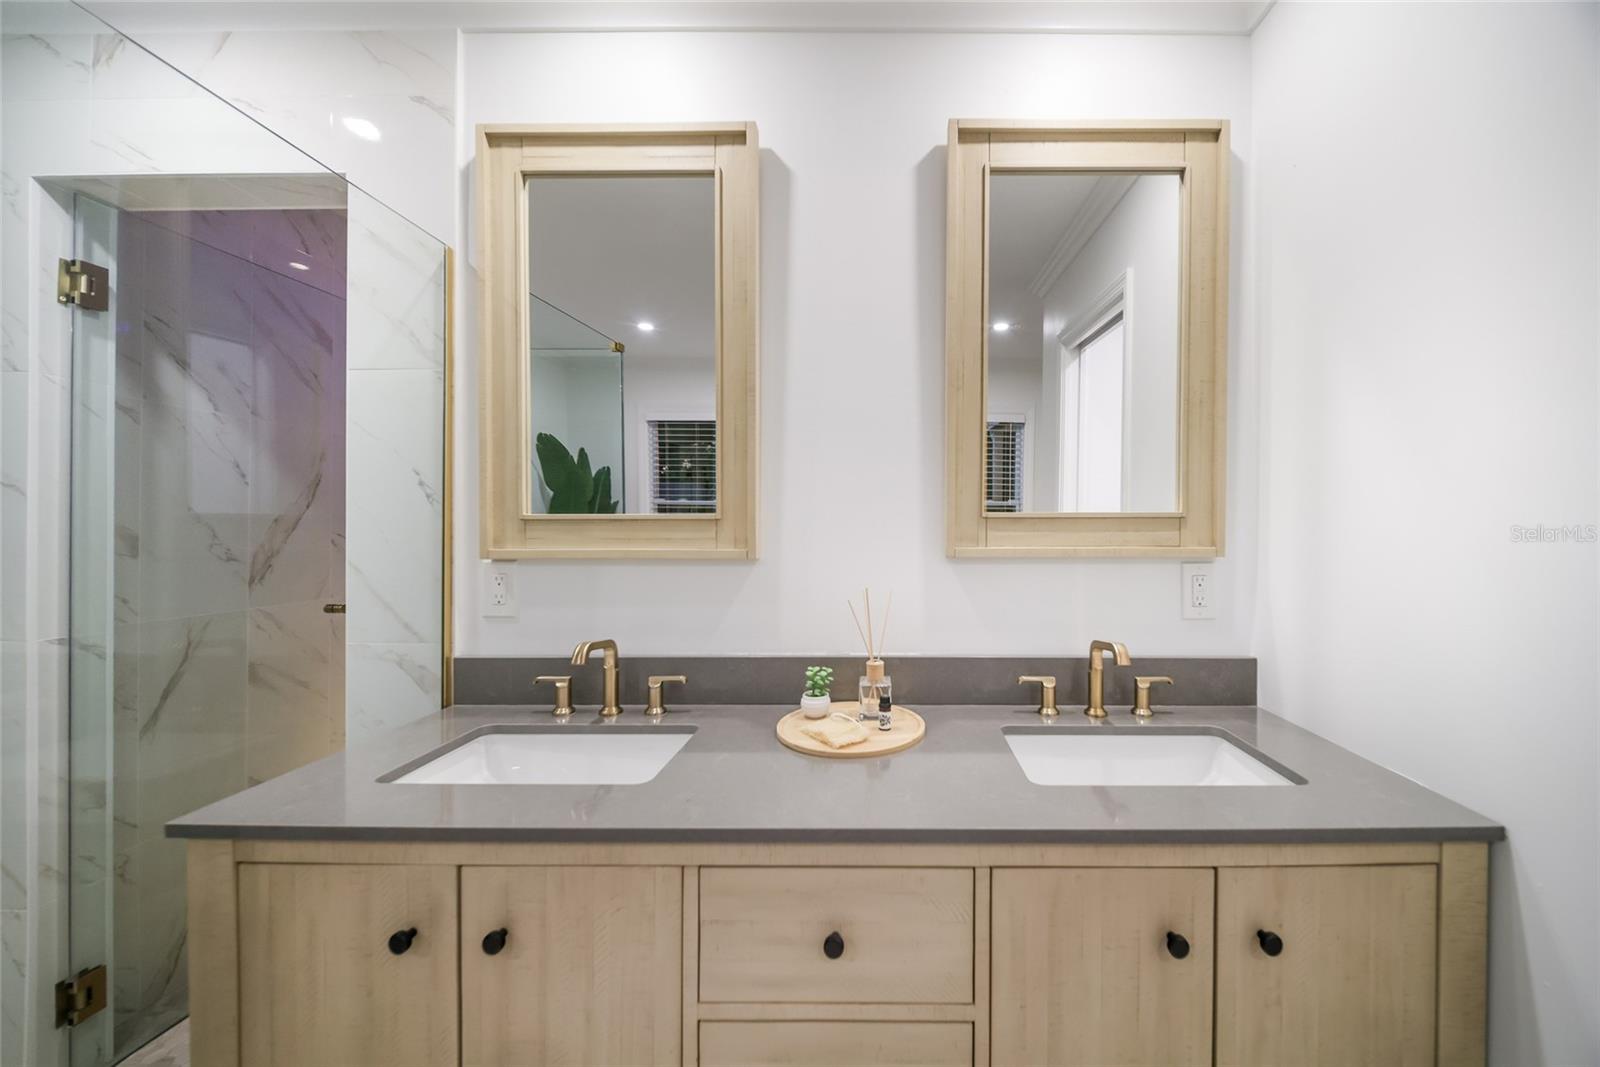
Bathroom with a glass-enclosed walk-in shower and light wood double vanity.
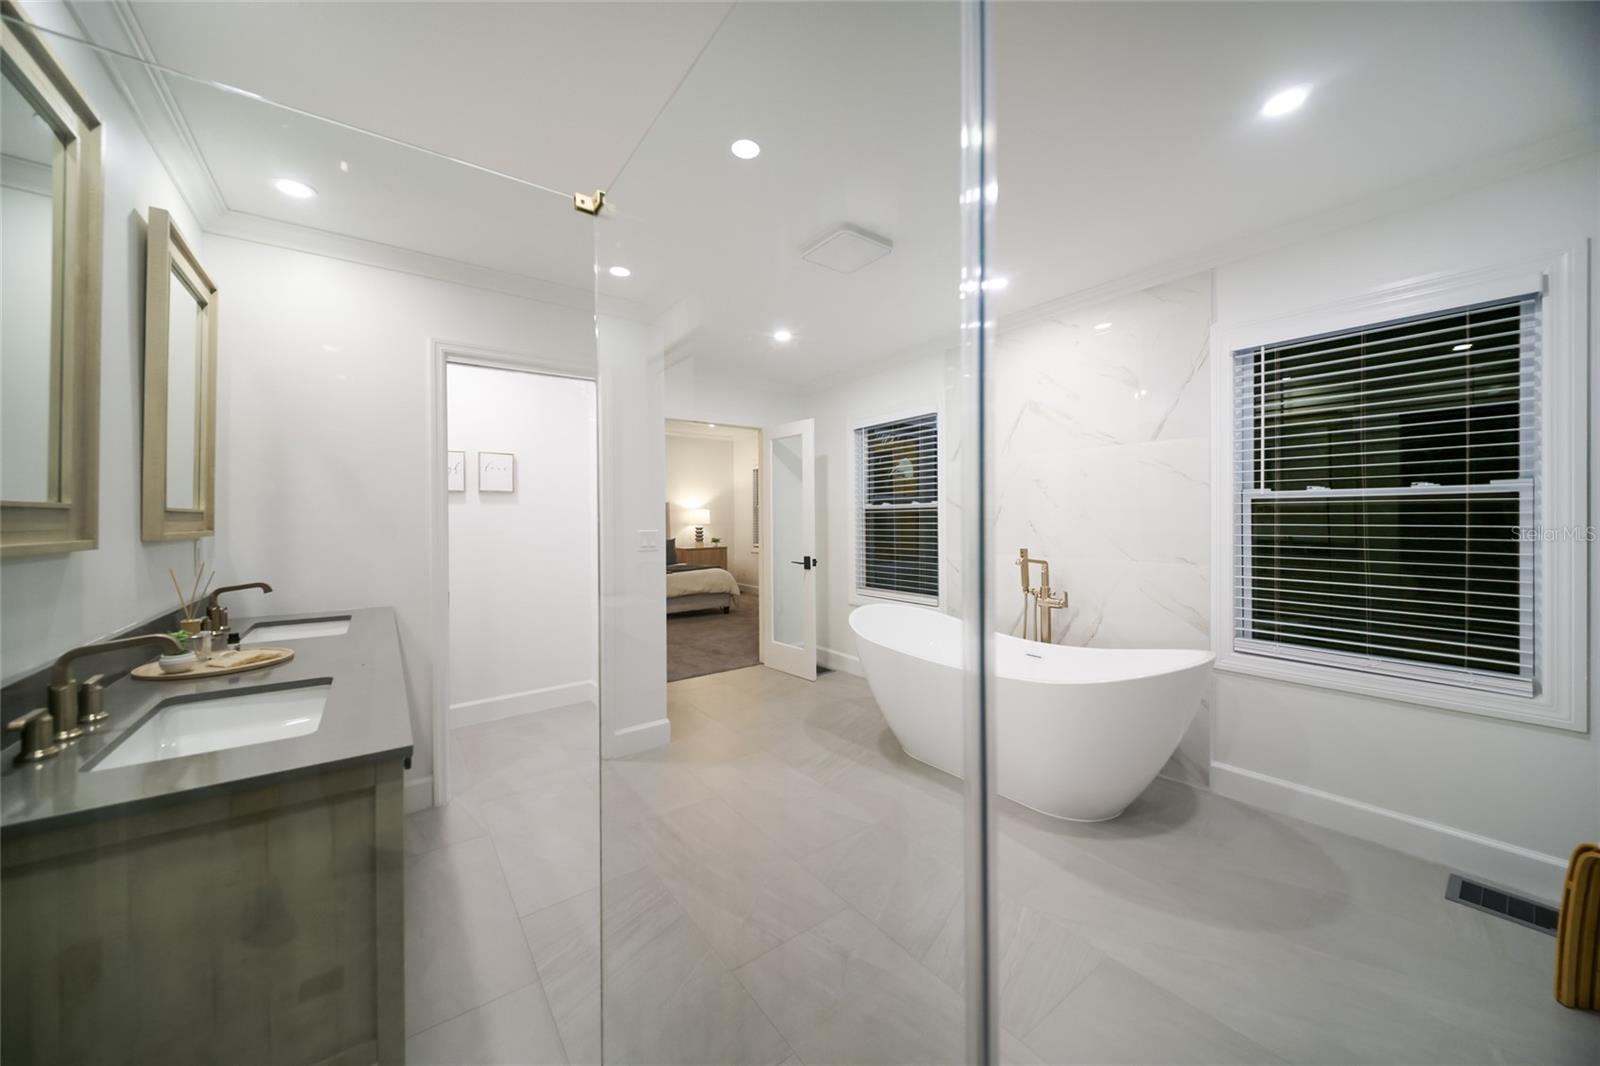
Bright bathroom with a freestanding tub, marble-look walls, and a glass shower enclosure.
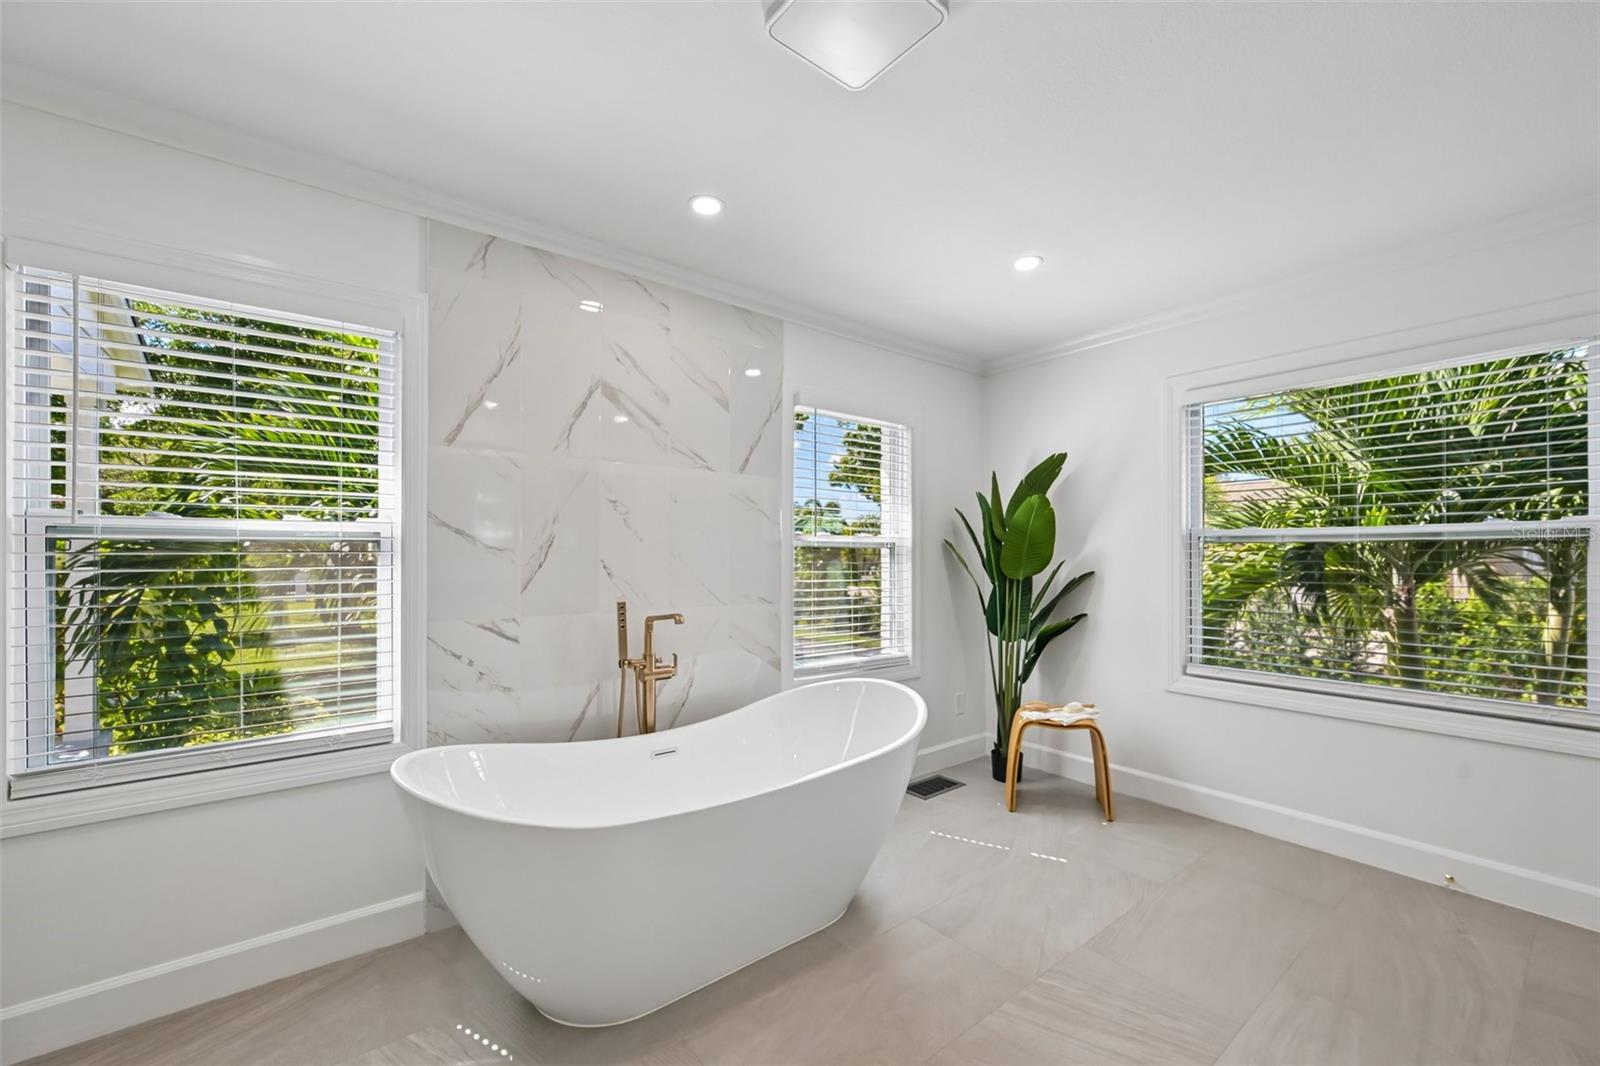
Bright bathroom with a freestanding tub, marble-look wall, and windows overlooking greenery.
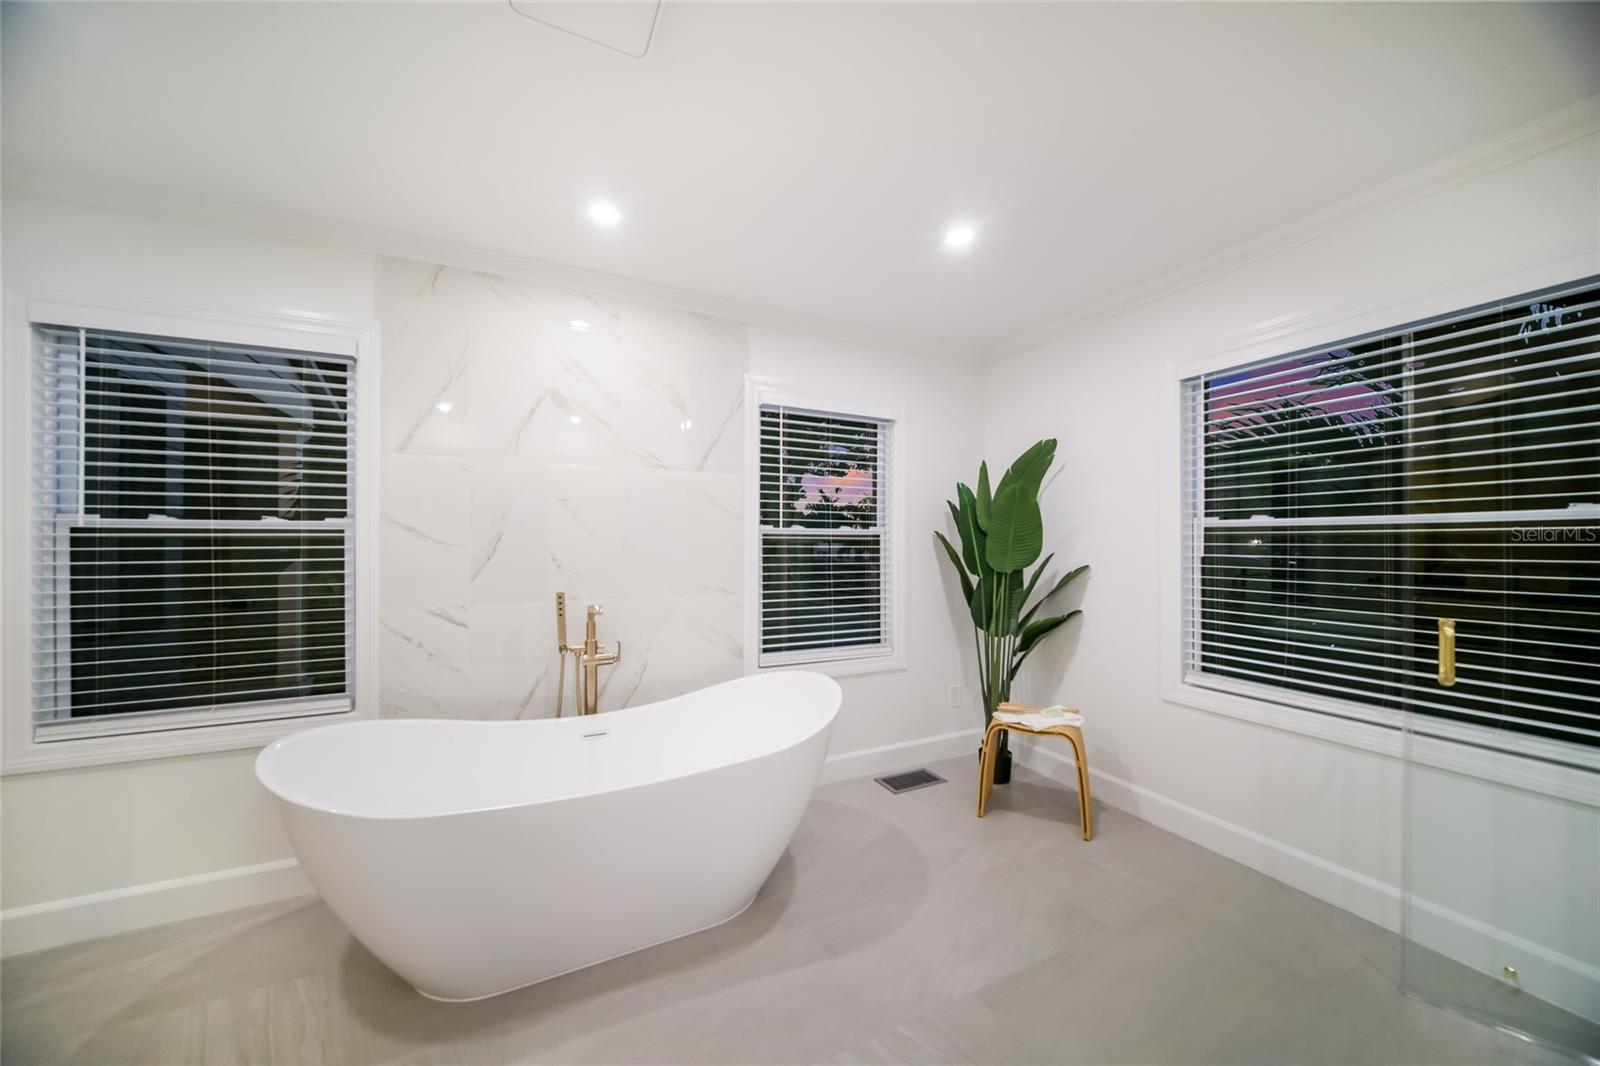
Bathroom with a freestanding tub, marble-look accent wall, and large windows with blinds.
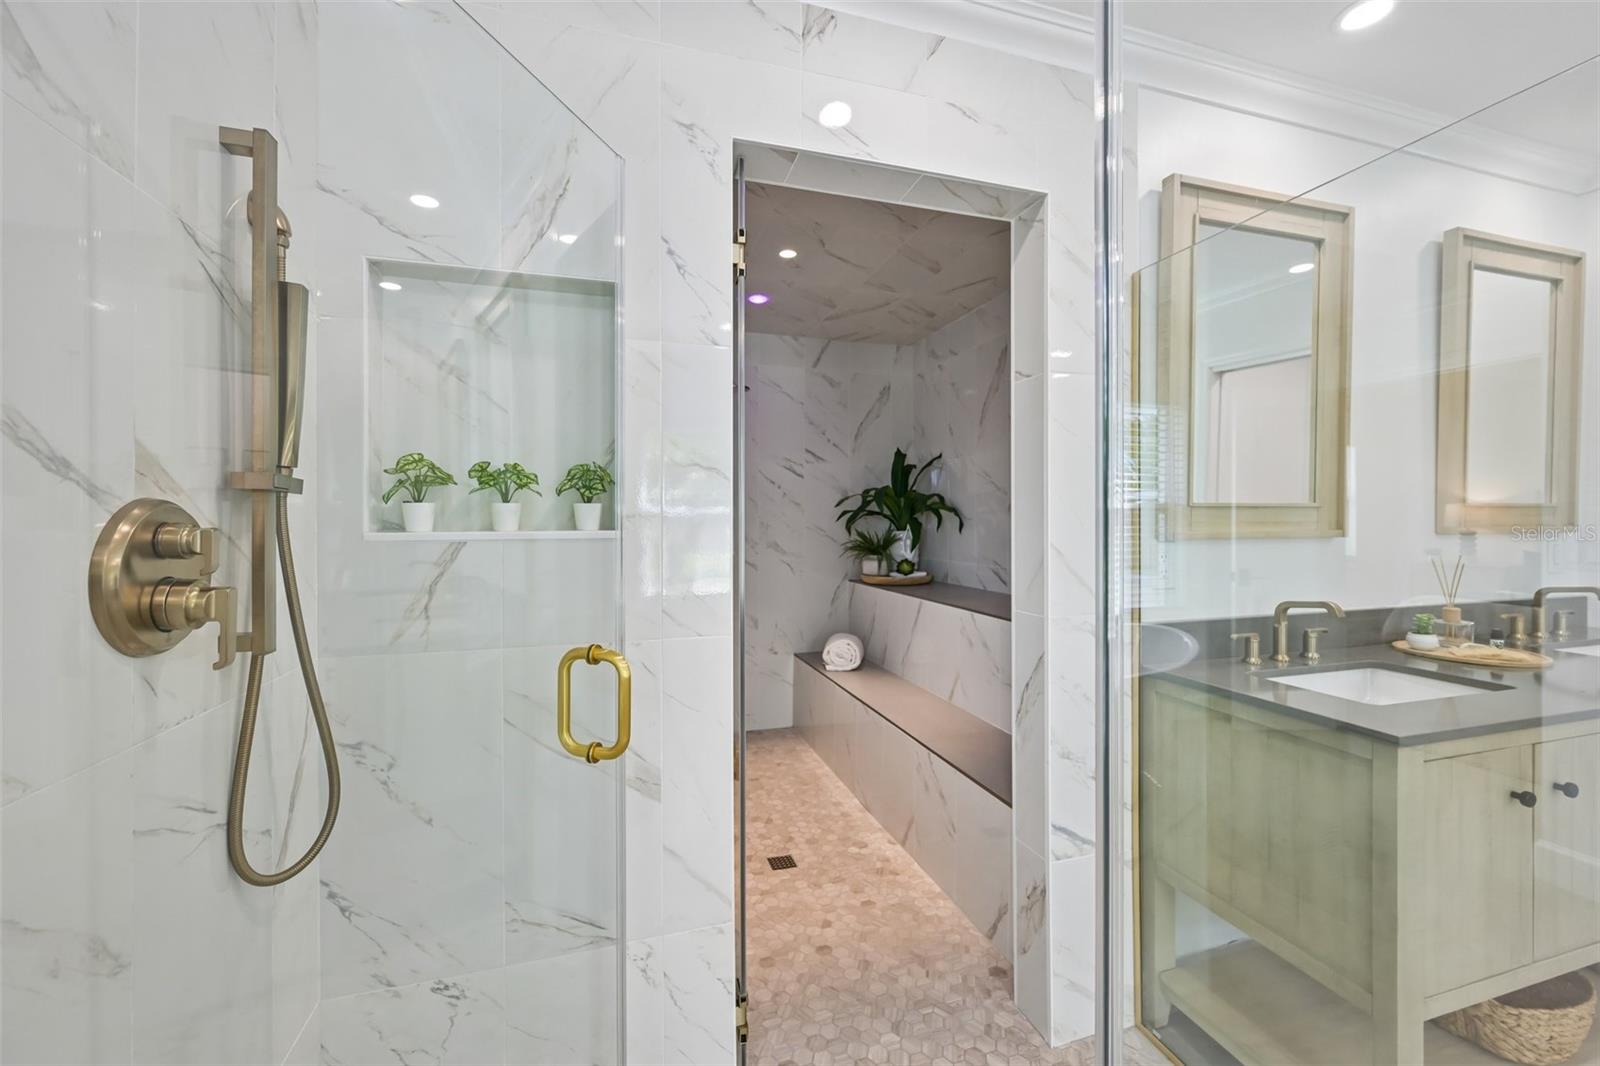
Marble-tiled walk-in shower with brass fixtures beside a double-sink vanity.
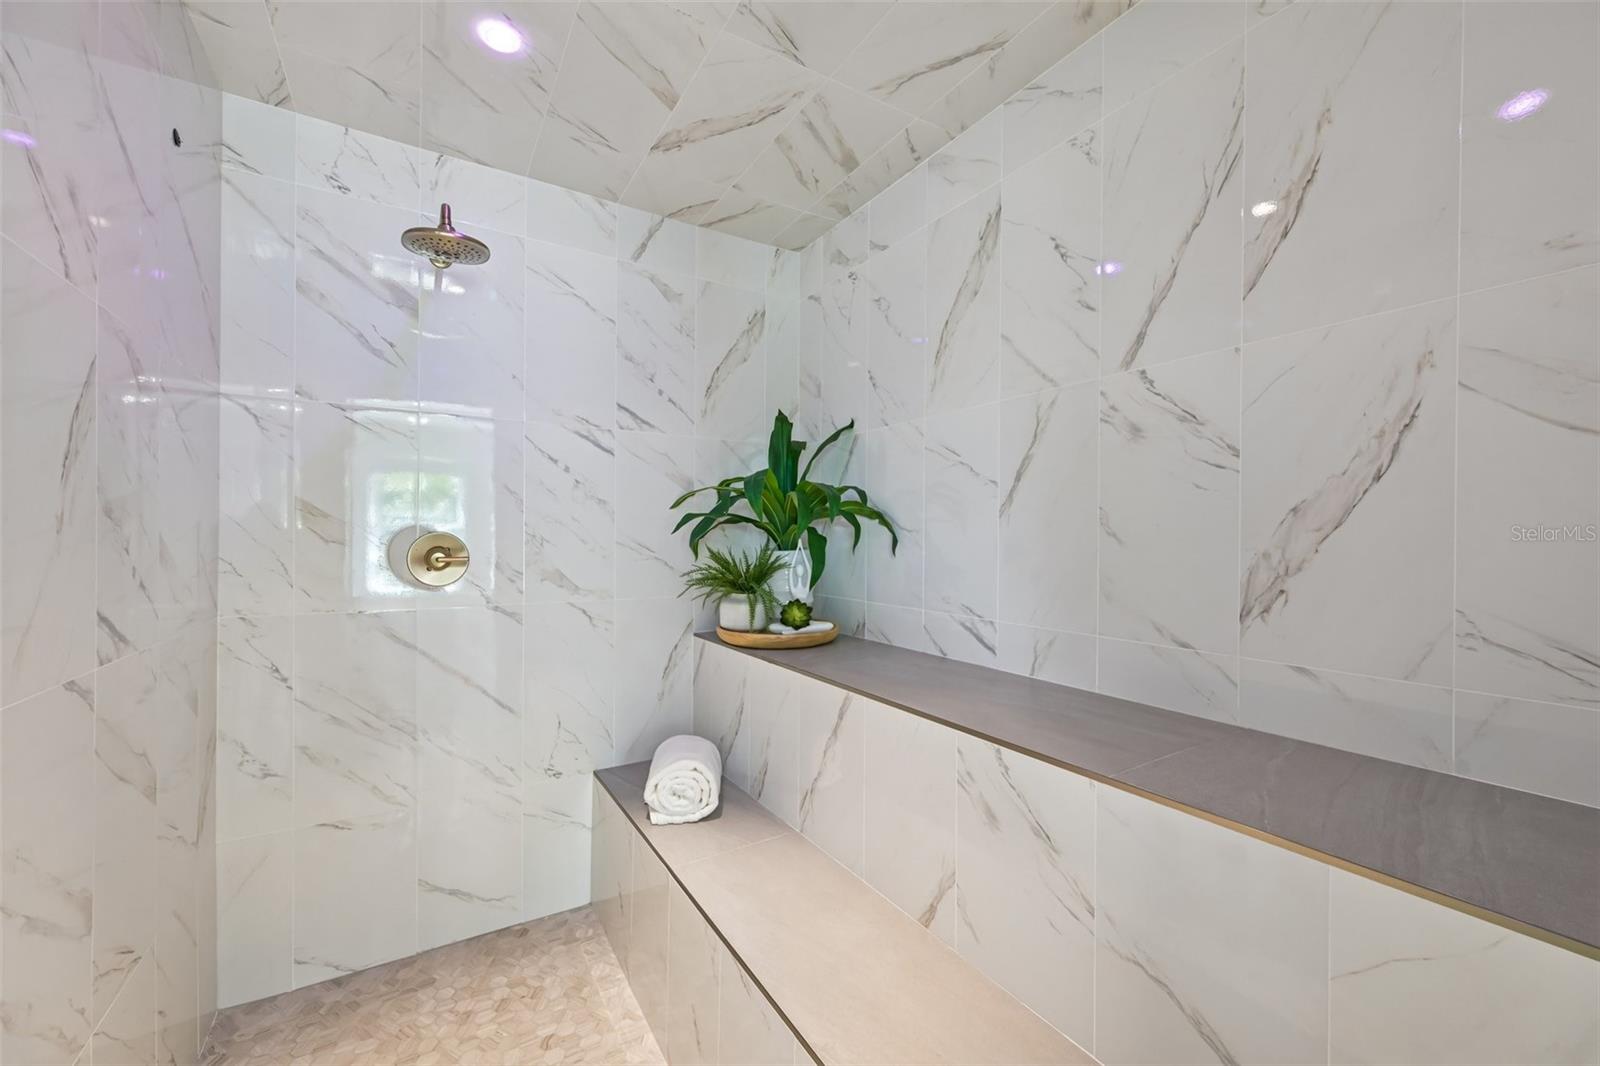
Marble-look tiled shower with a built-in bench, rainfall showerhead, and decorative plants.
Bathroom with a double-sink vanity, light wood cabinets, and a glass-enclosed marble-look shower.
Bright bathroom with a freestanding tub, glass shower, and double-sink vanity.
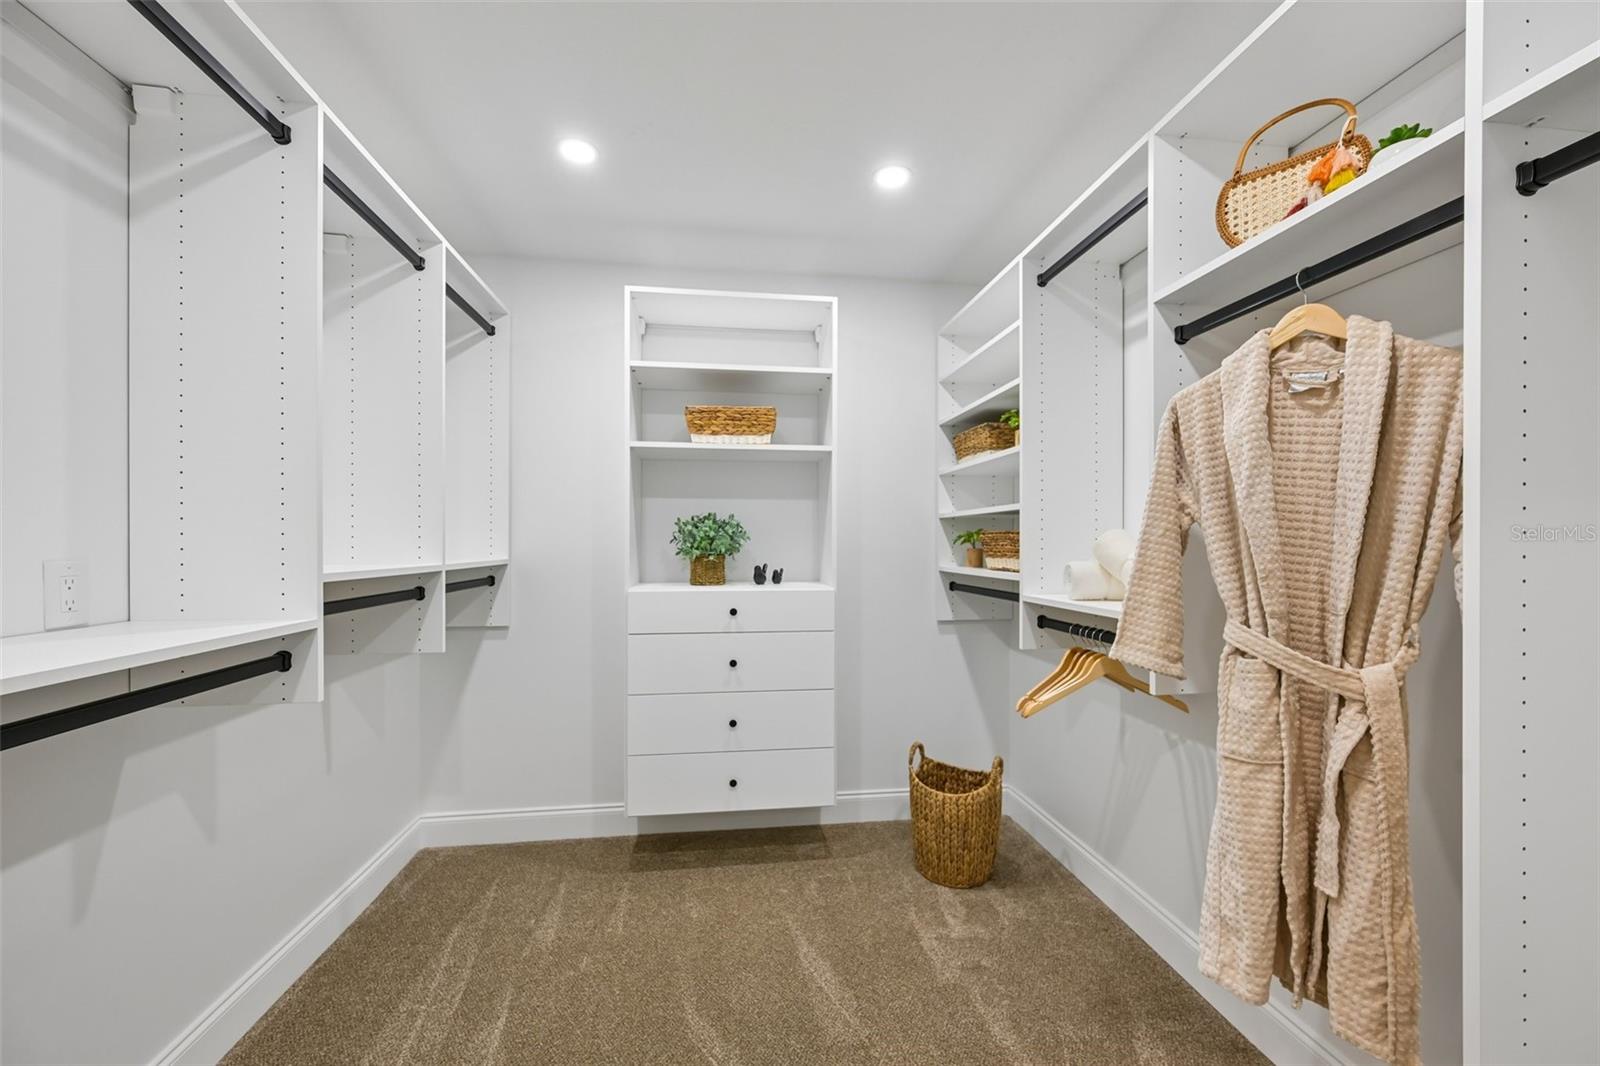
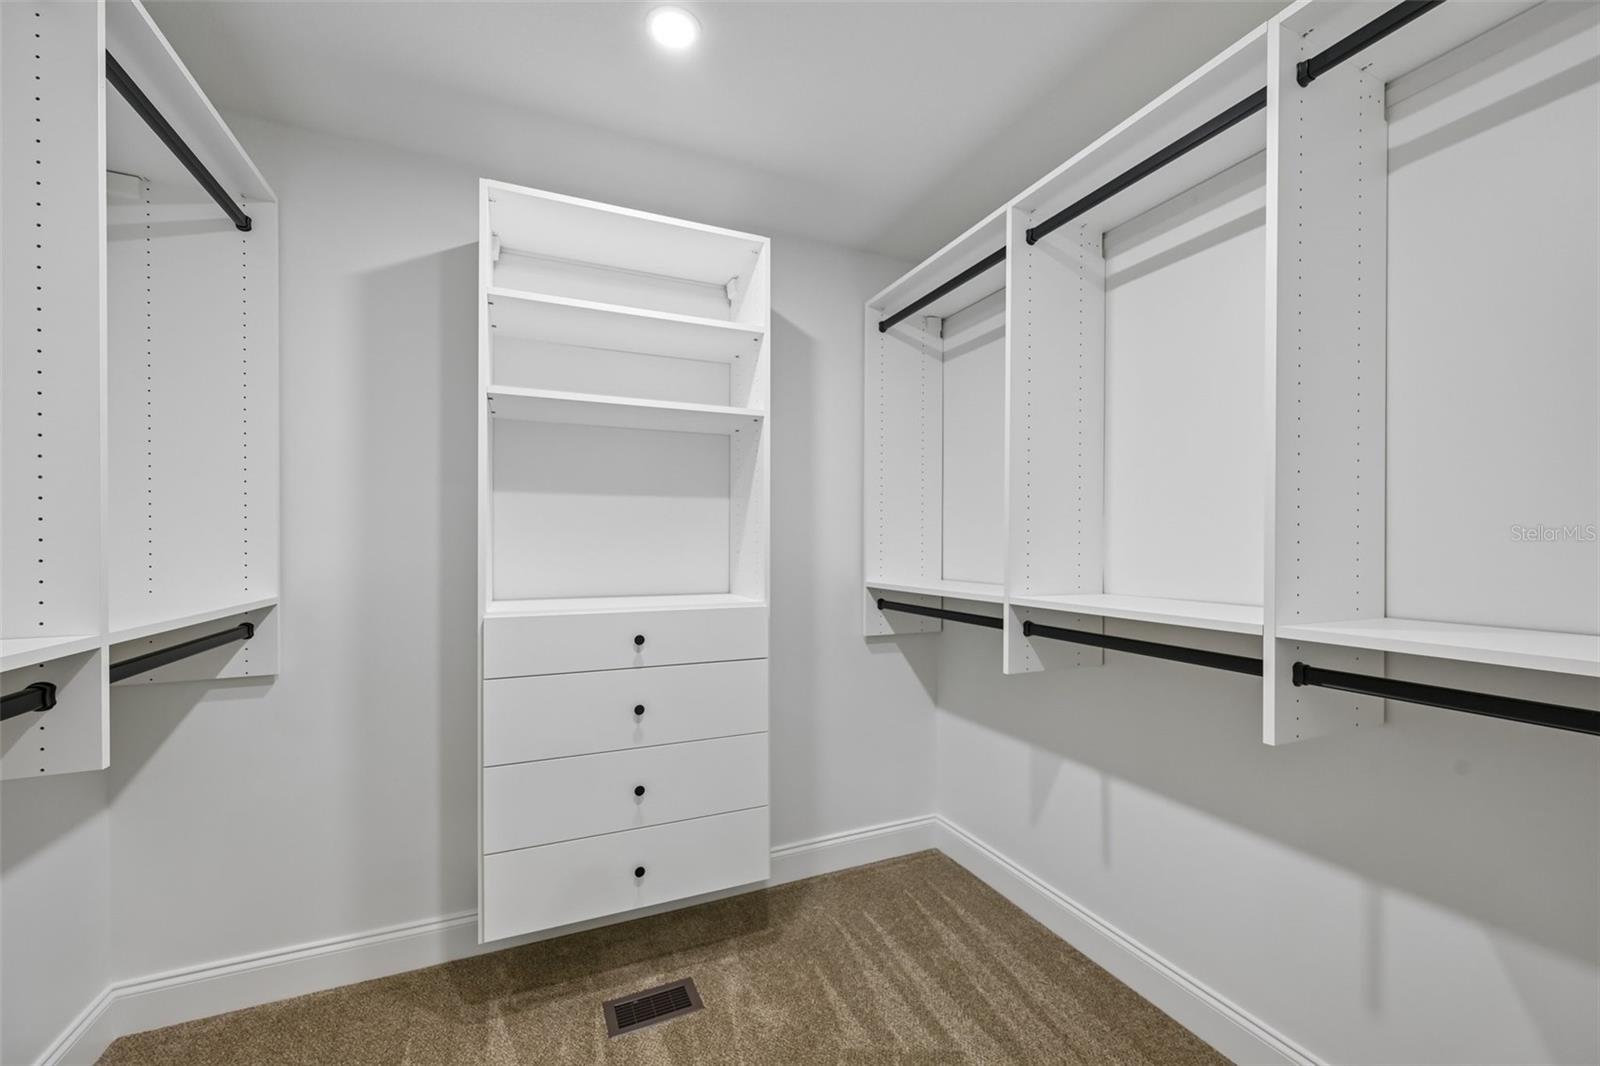
Walk-in closet with white built-in shelving, drawers, and a hanging robe.
Walk-in closet with white built-in shelving, hanging rods, and drawers.
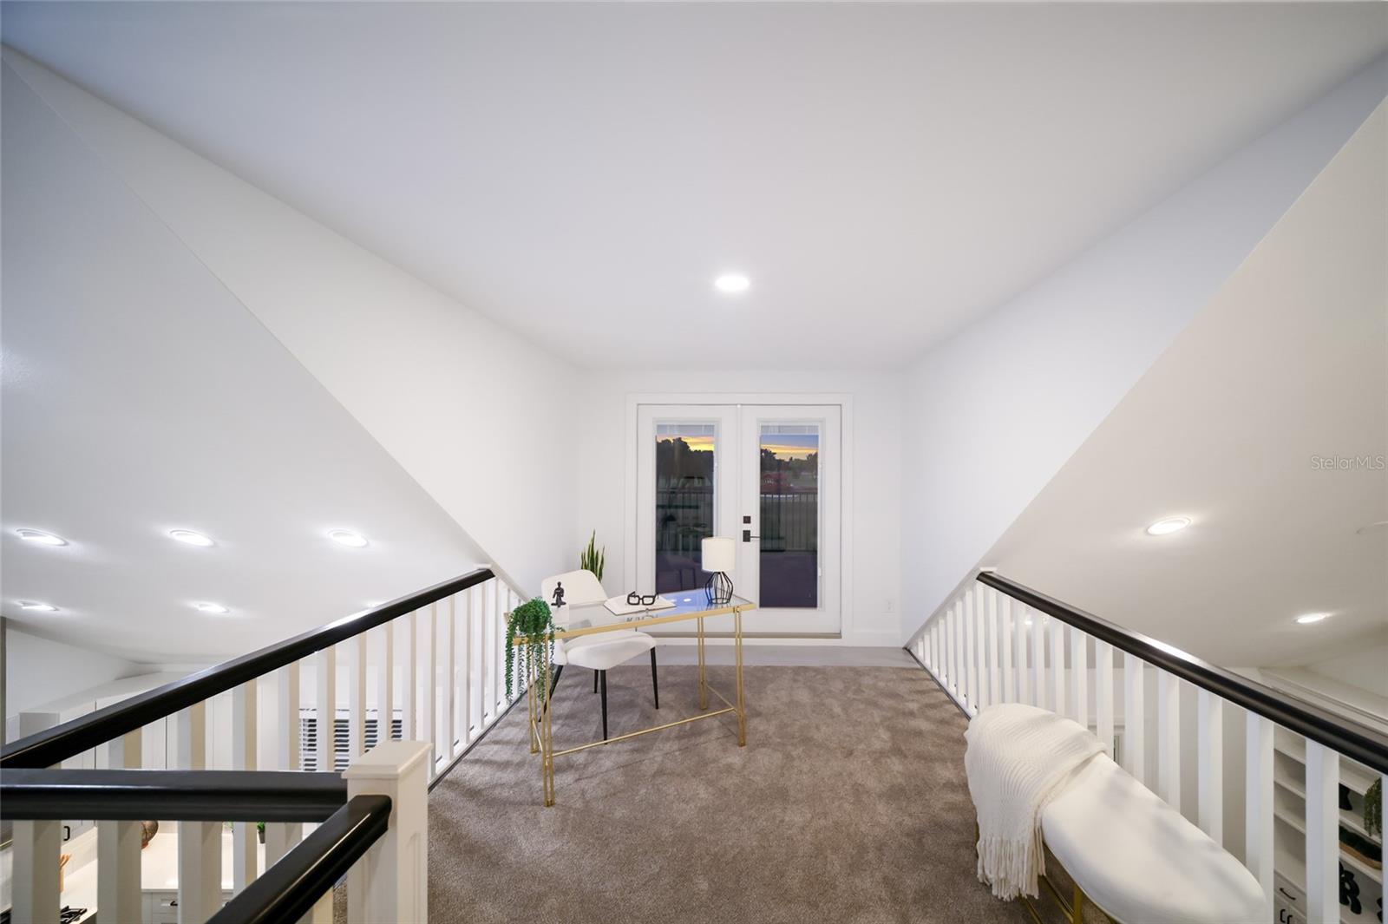
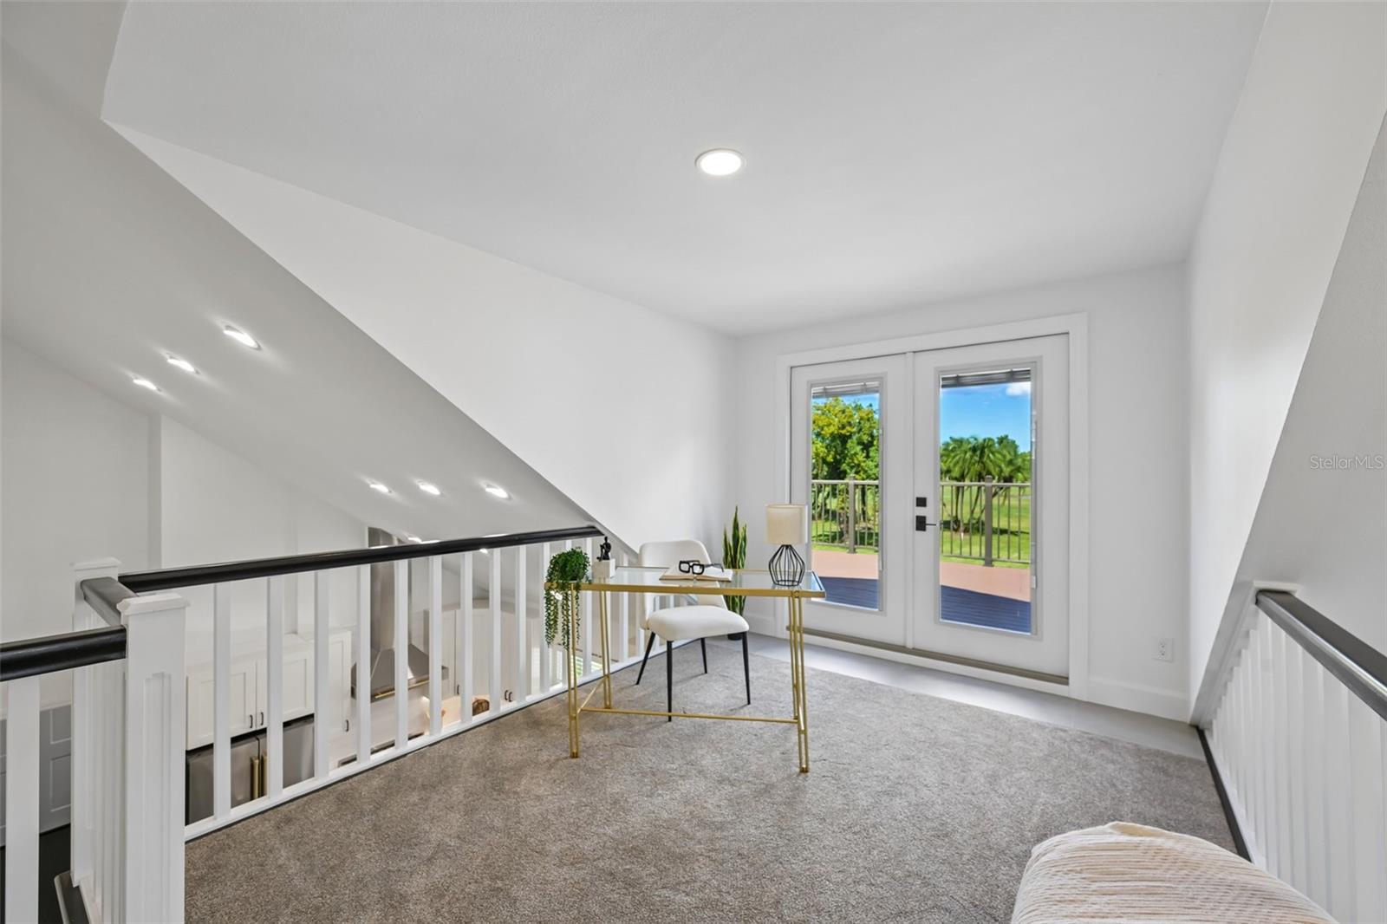
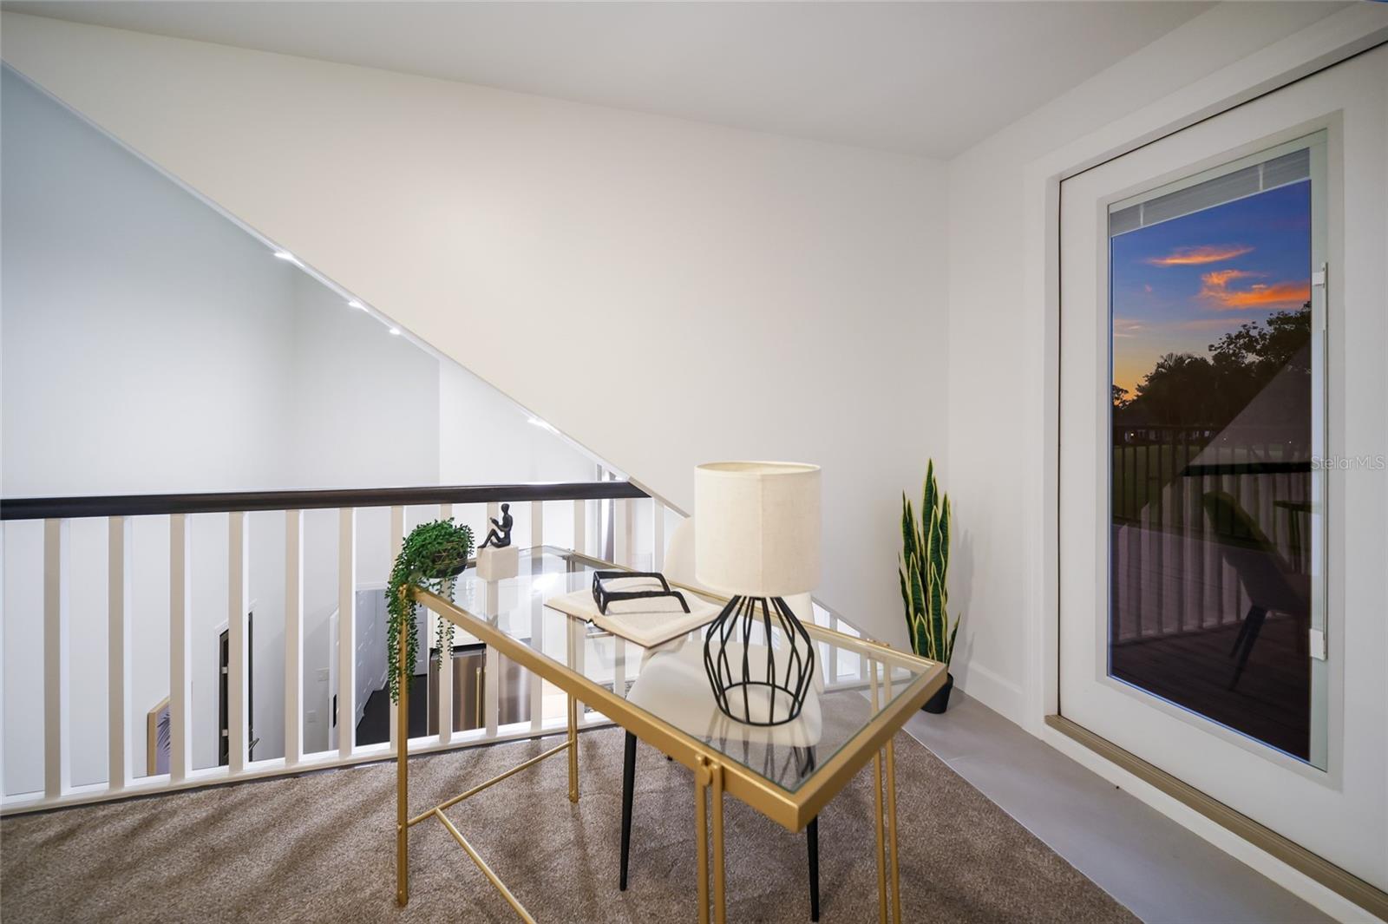
Carpeted upstairs landing with a desk, white railings, and glass doors opening to a balcony.
Living room with a tall white brick fireplace, built-in shelves, and vaulted ceiling.
Carpeted upstairs landing with a small desk beside glass doors opening to a balcony.
Staged upstairs landing with a glass-top console table beside a sliding glass door.
Bright white kitchen with a large island, stainless steel appliances, and dark wood flooring.
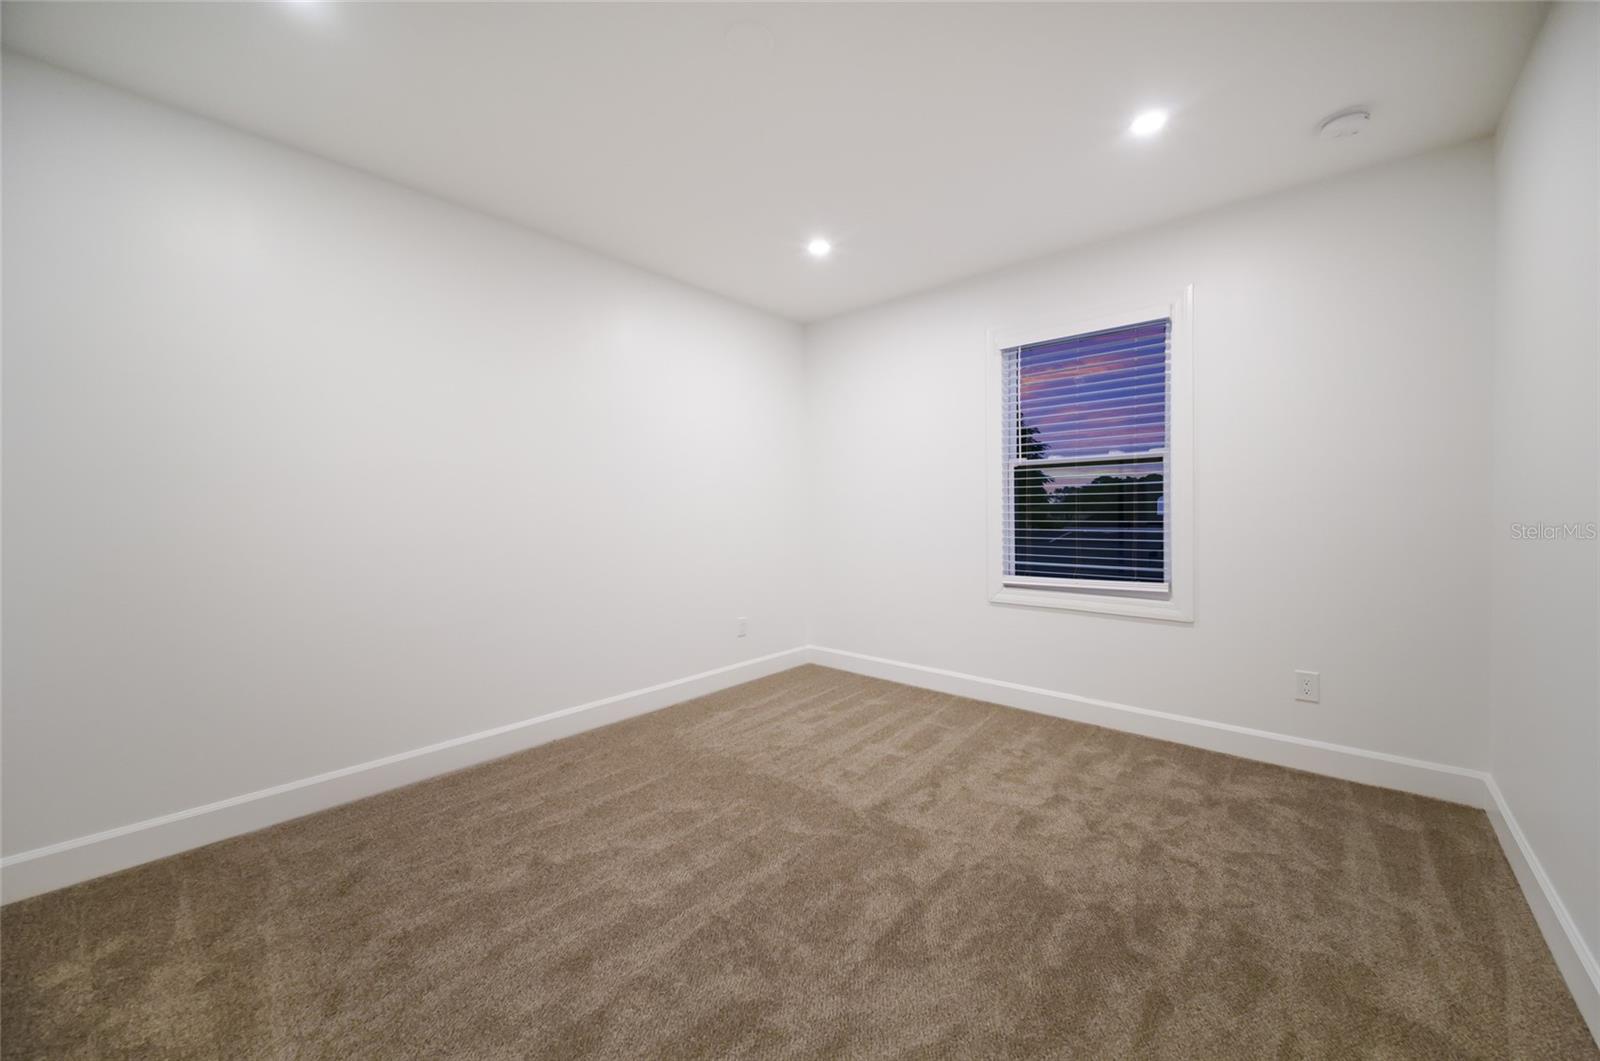
Empty carpeted room with white walls and a window overlooking the trees at dusk.
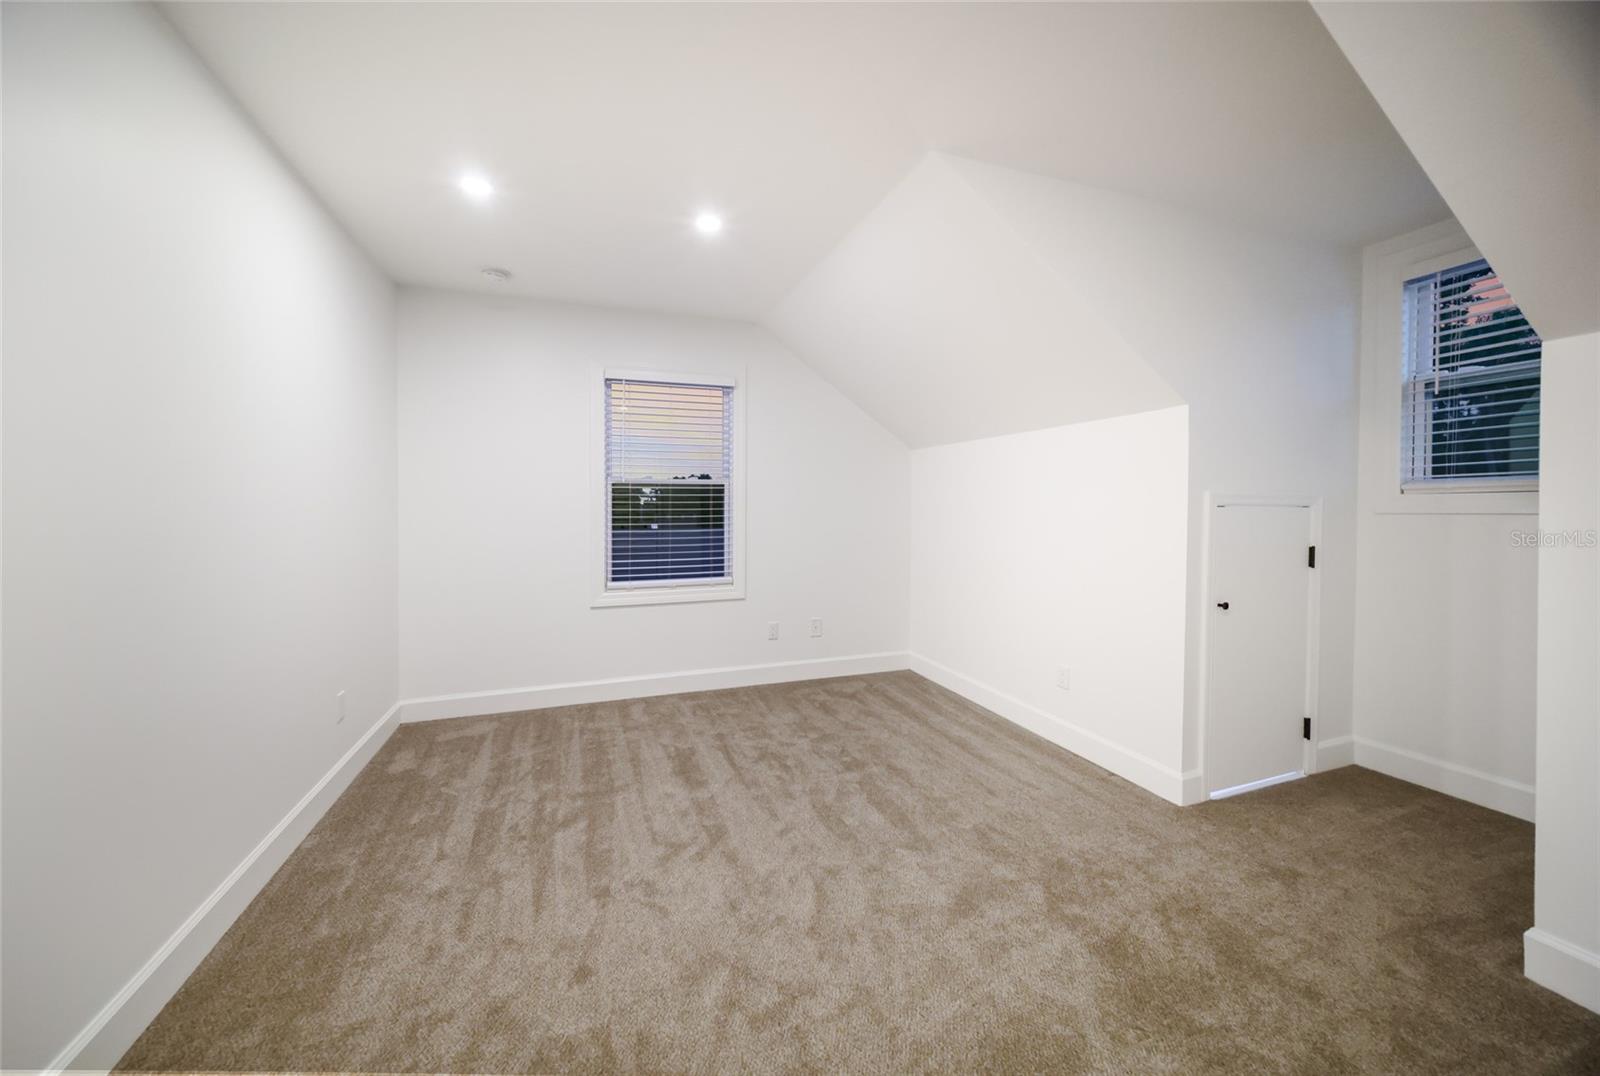
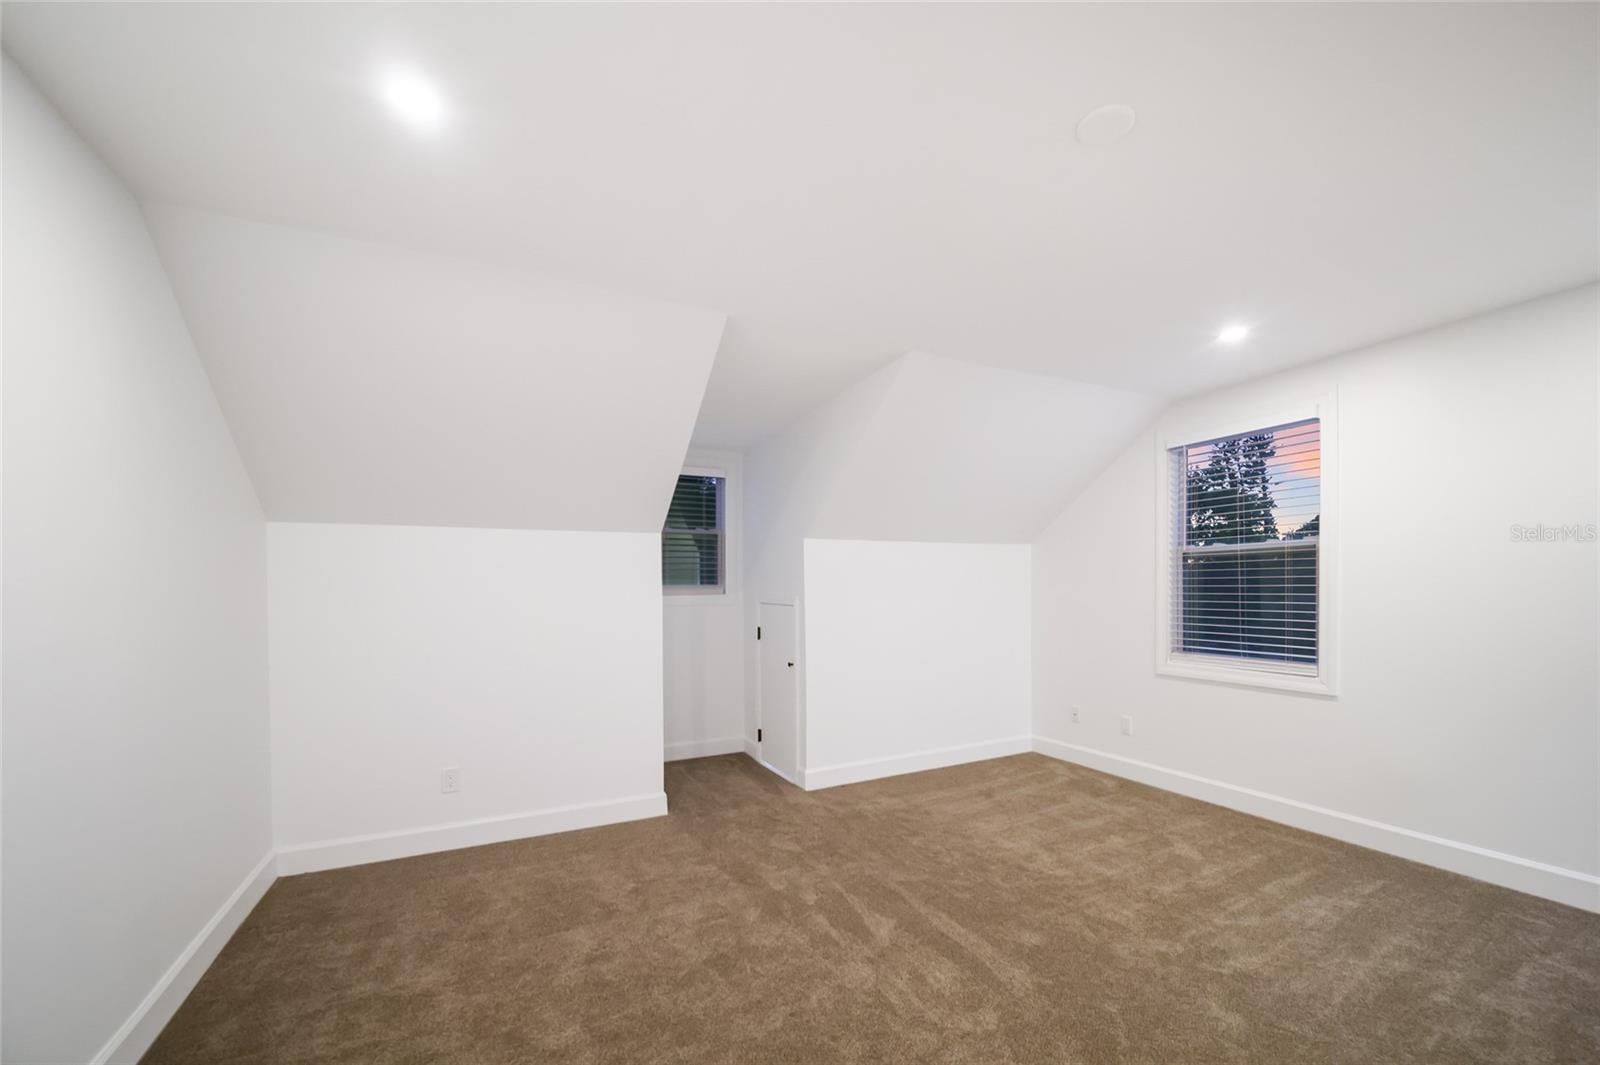
Empty carpeted room with a sloped ceiling, two windows, and a small access door.
Empty carpeted room with sloped ceilings, white walls, and two windows.
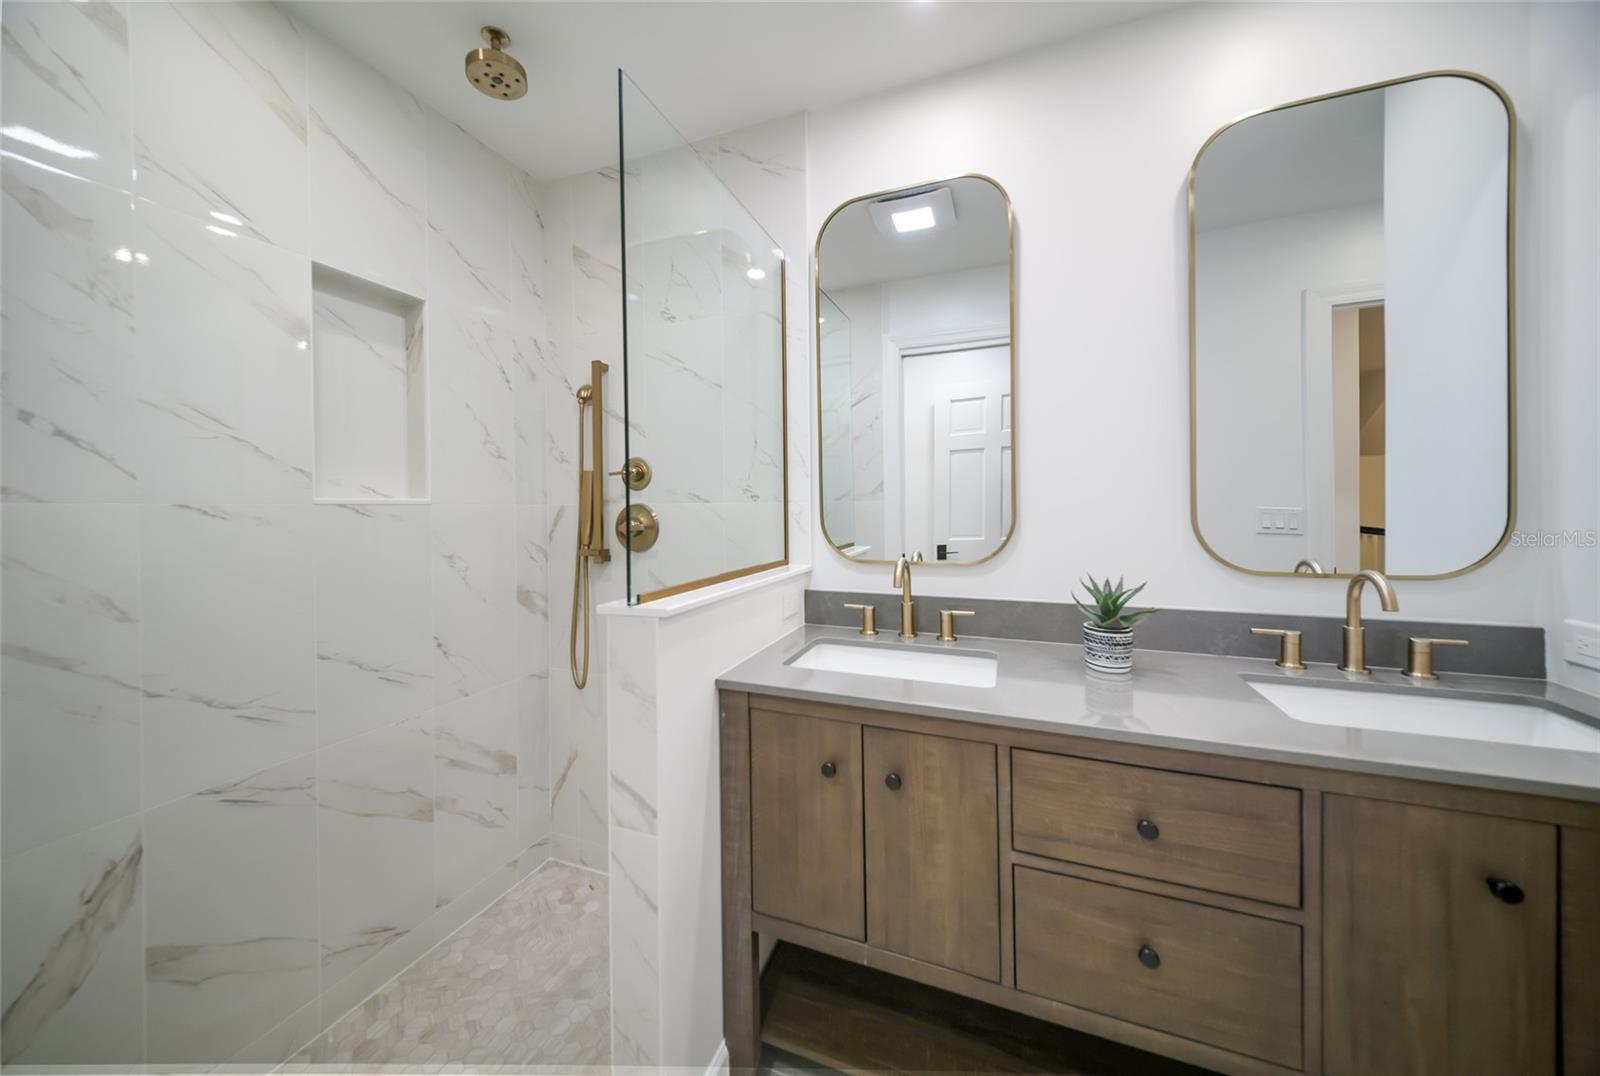
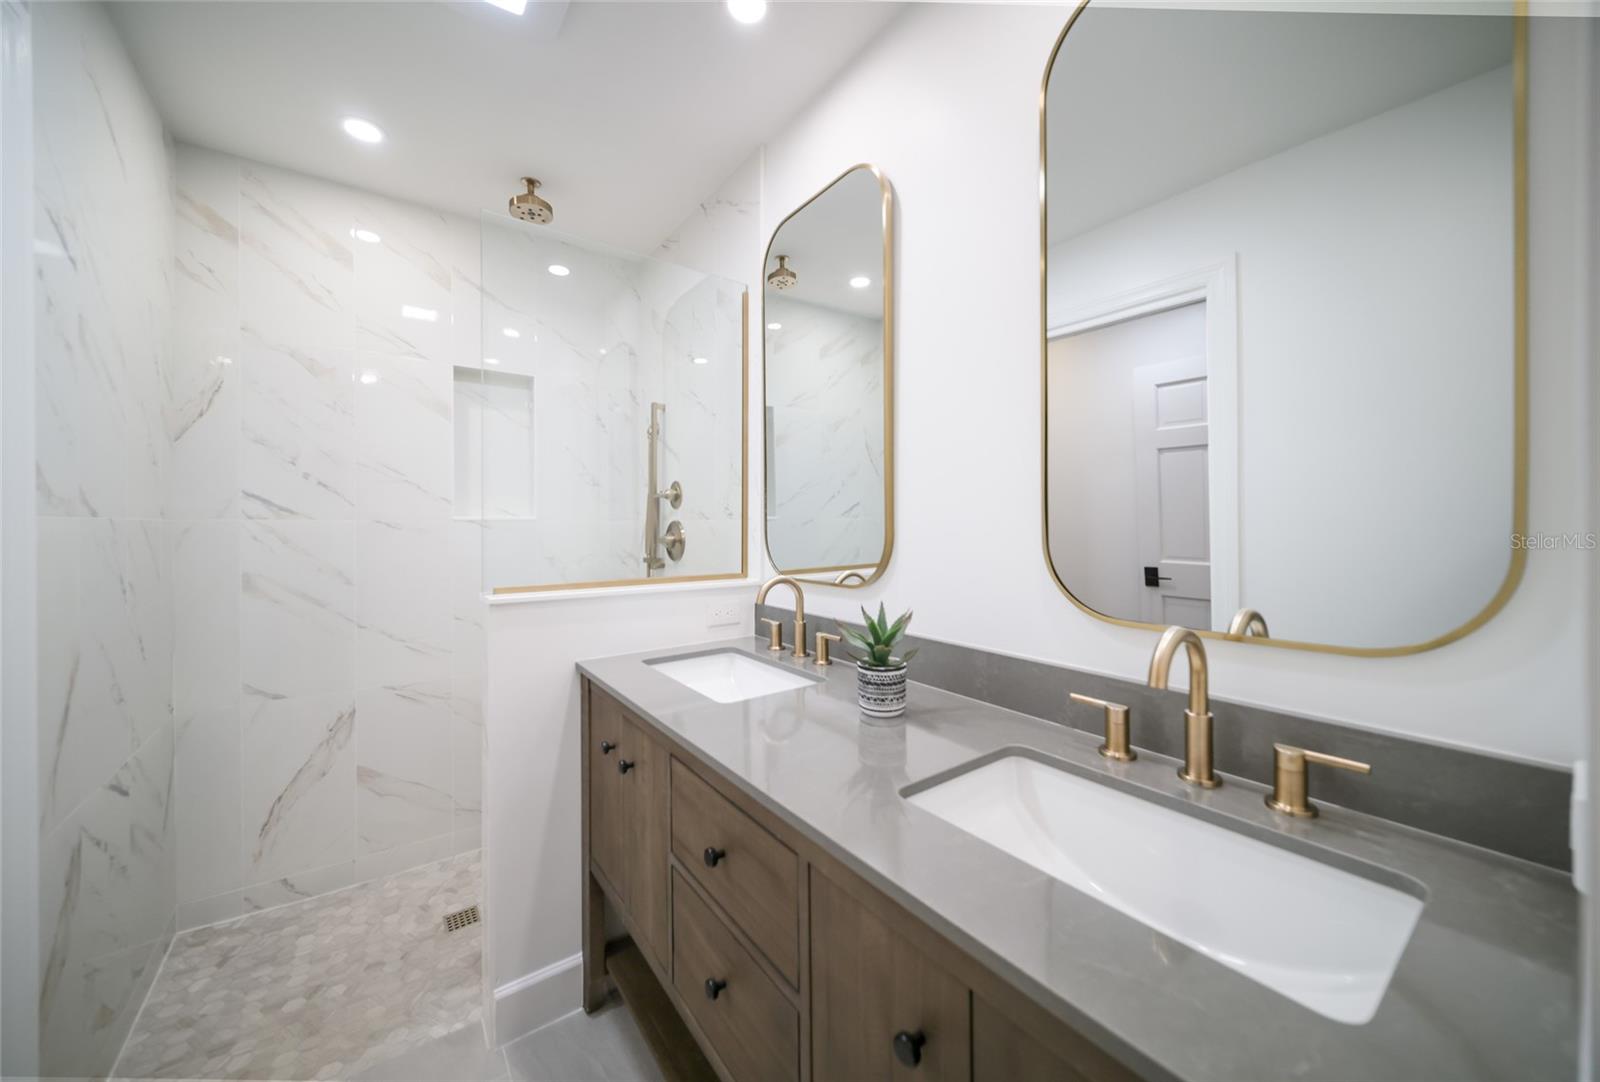
Bathroom with a glass-enclosed tiled shower and double vanity with brass fixtures.
Bathroom with a double-sink wood vanity, gold-framed mirrors, and a marble-look tiled shower.
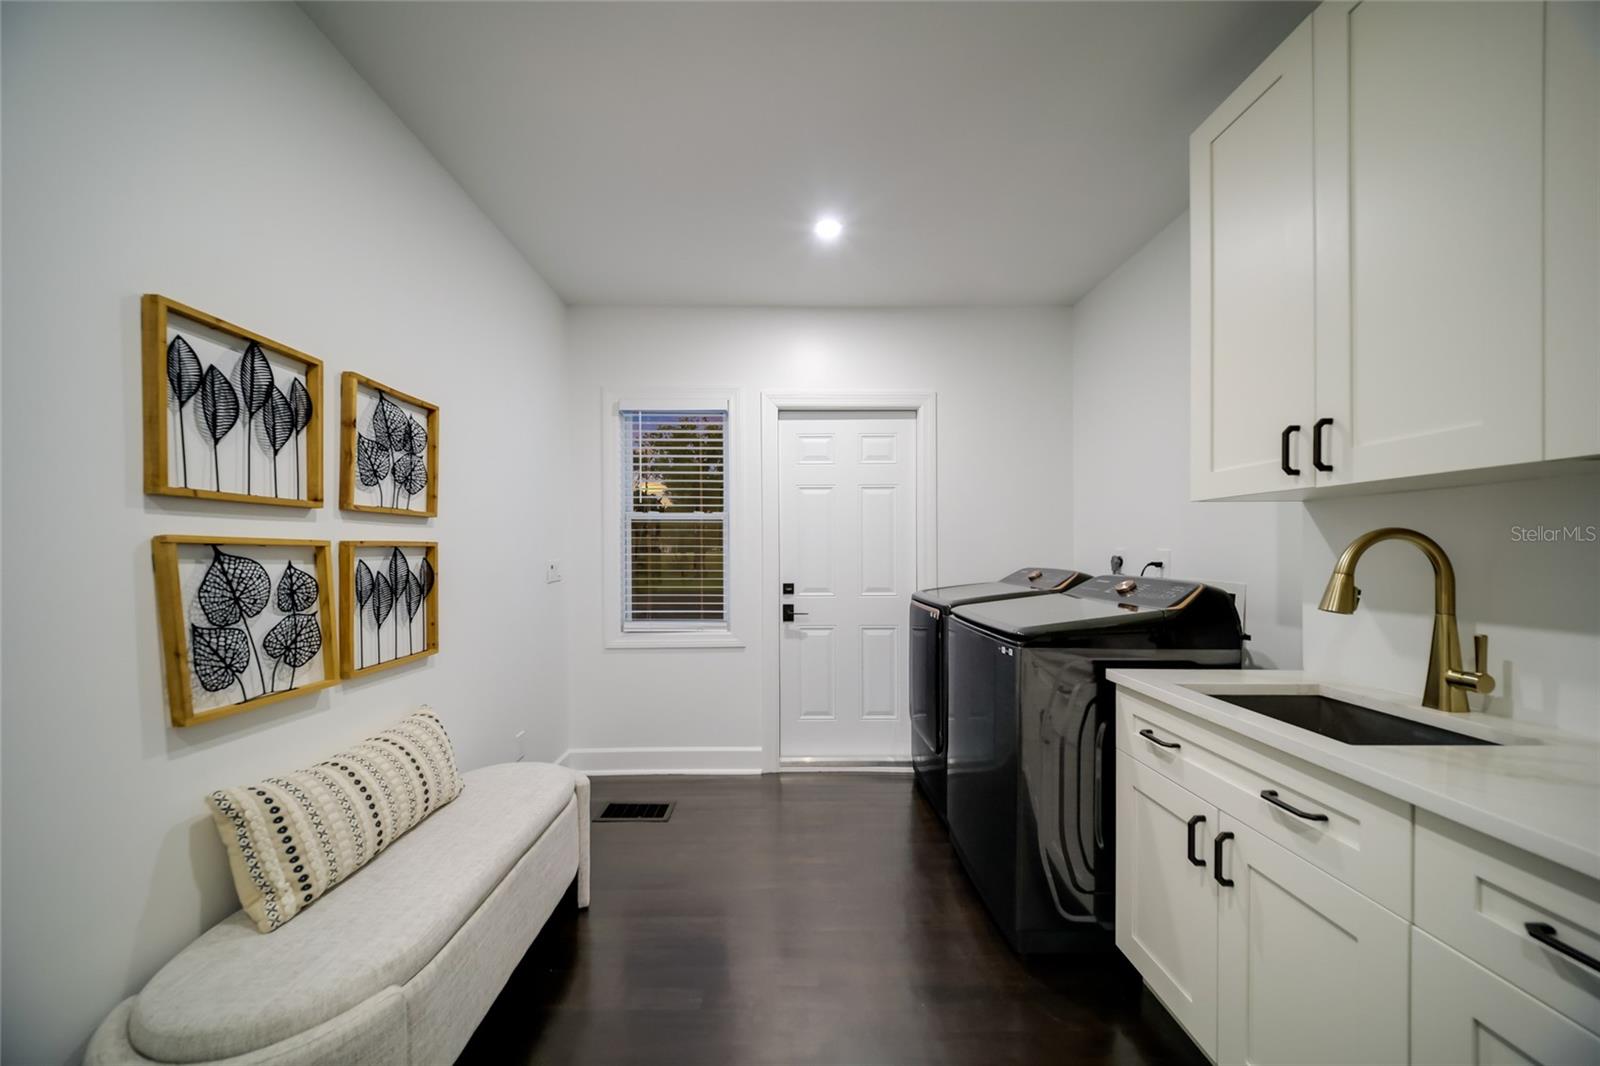
Laundry room with dark appliances, white cabinetry, a sink, and a cushioned bench.
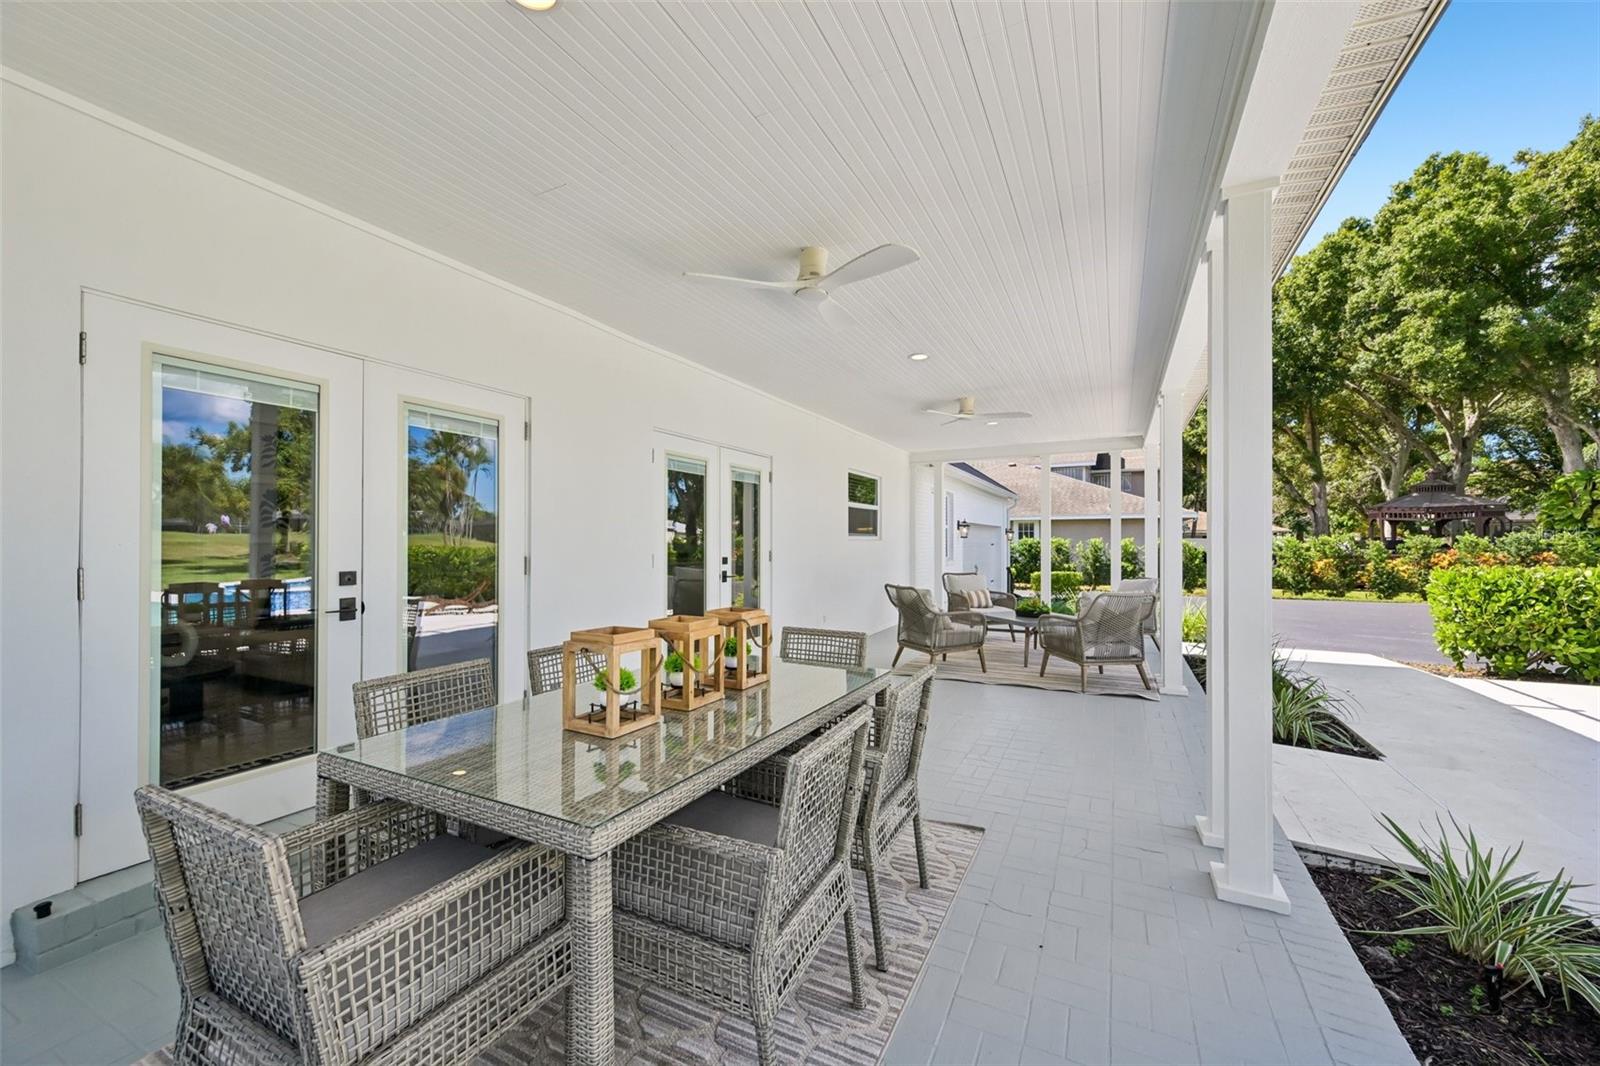
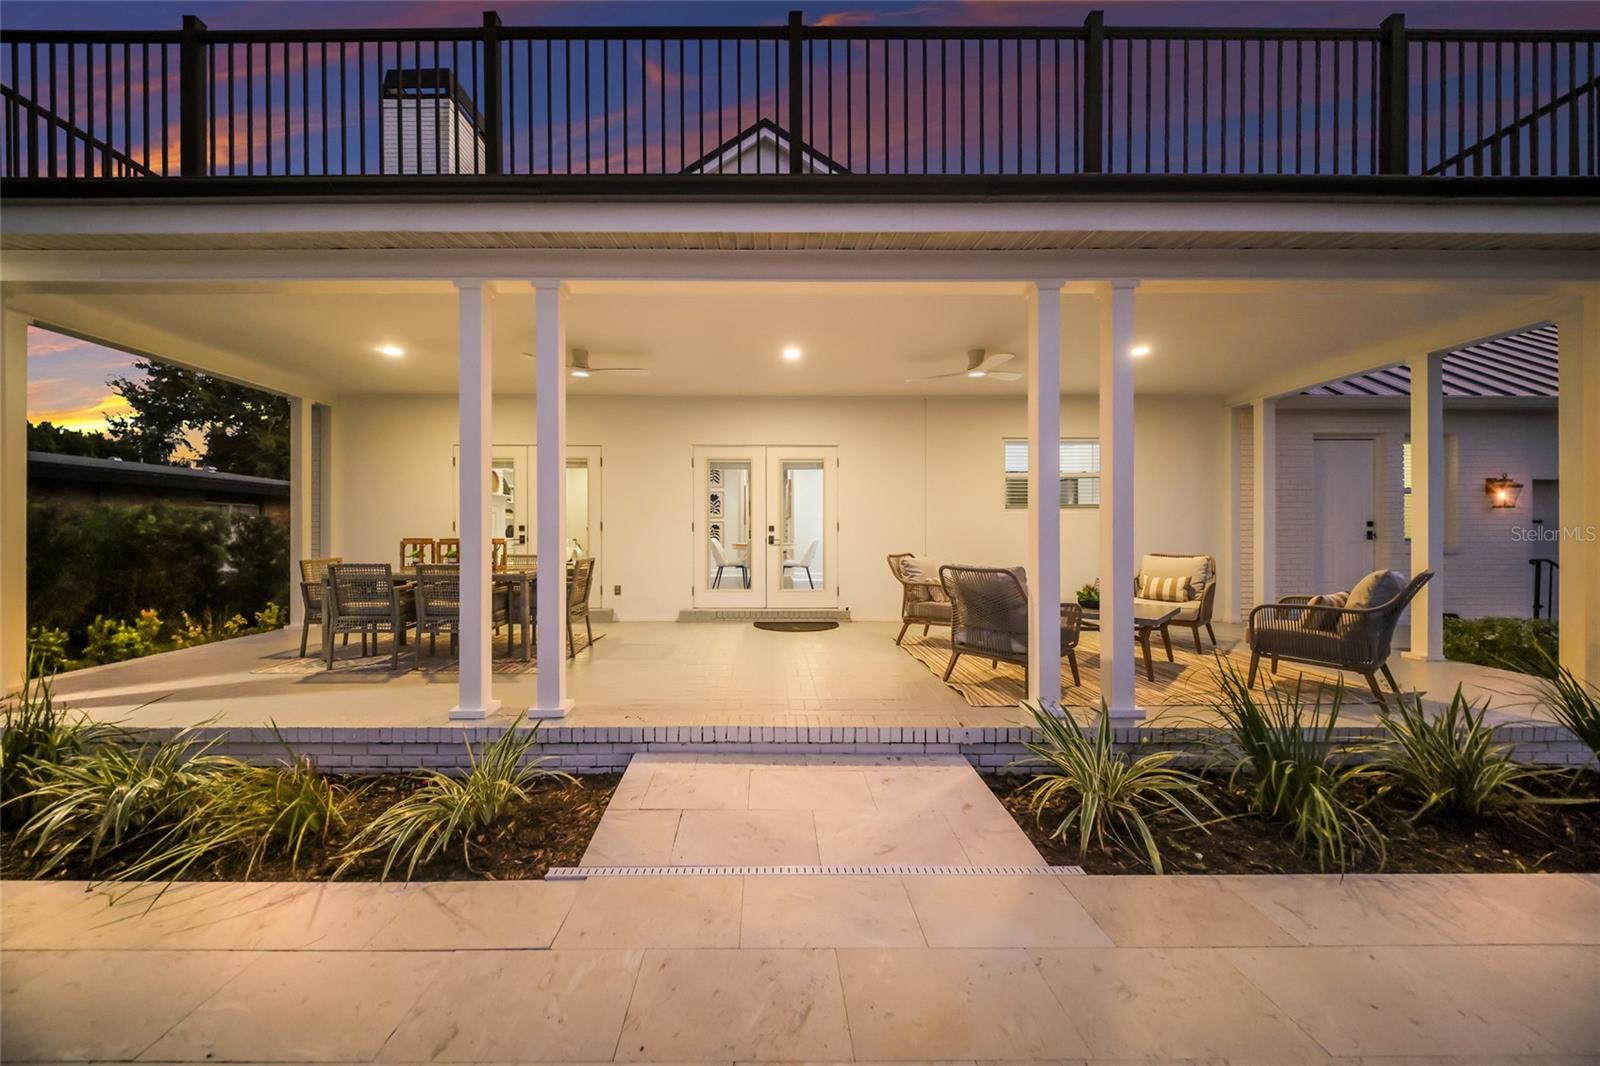
Covered patio with a wicker dining set, lounge seating, and ceiling fans.
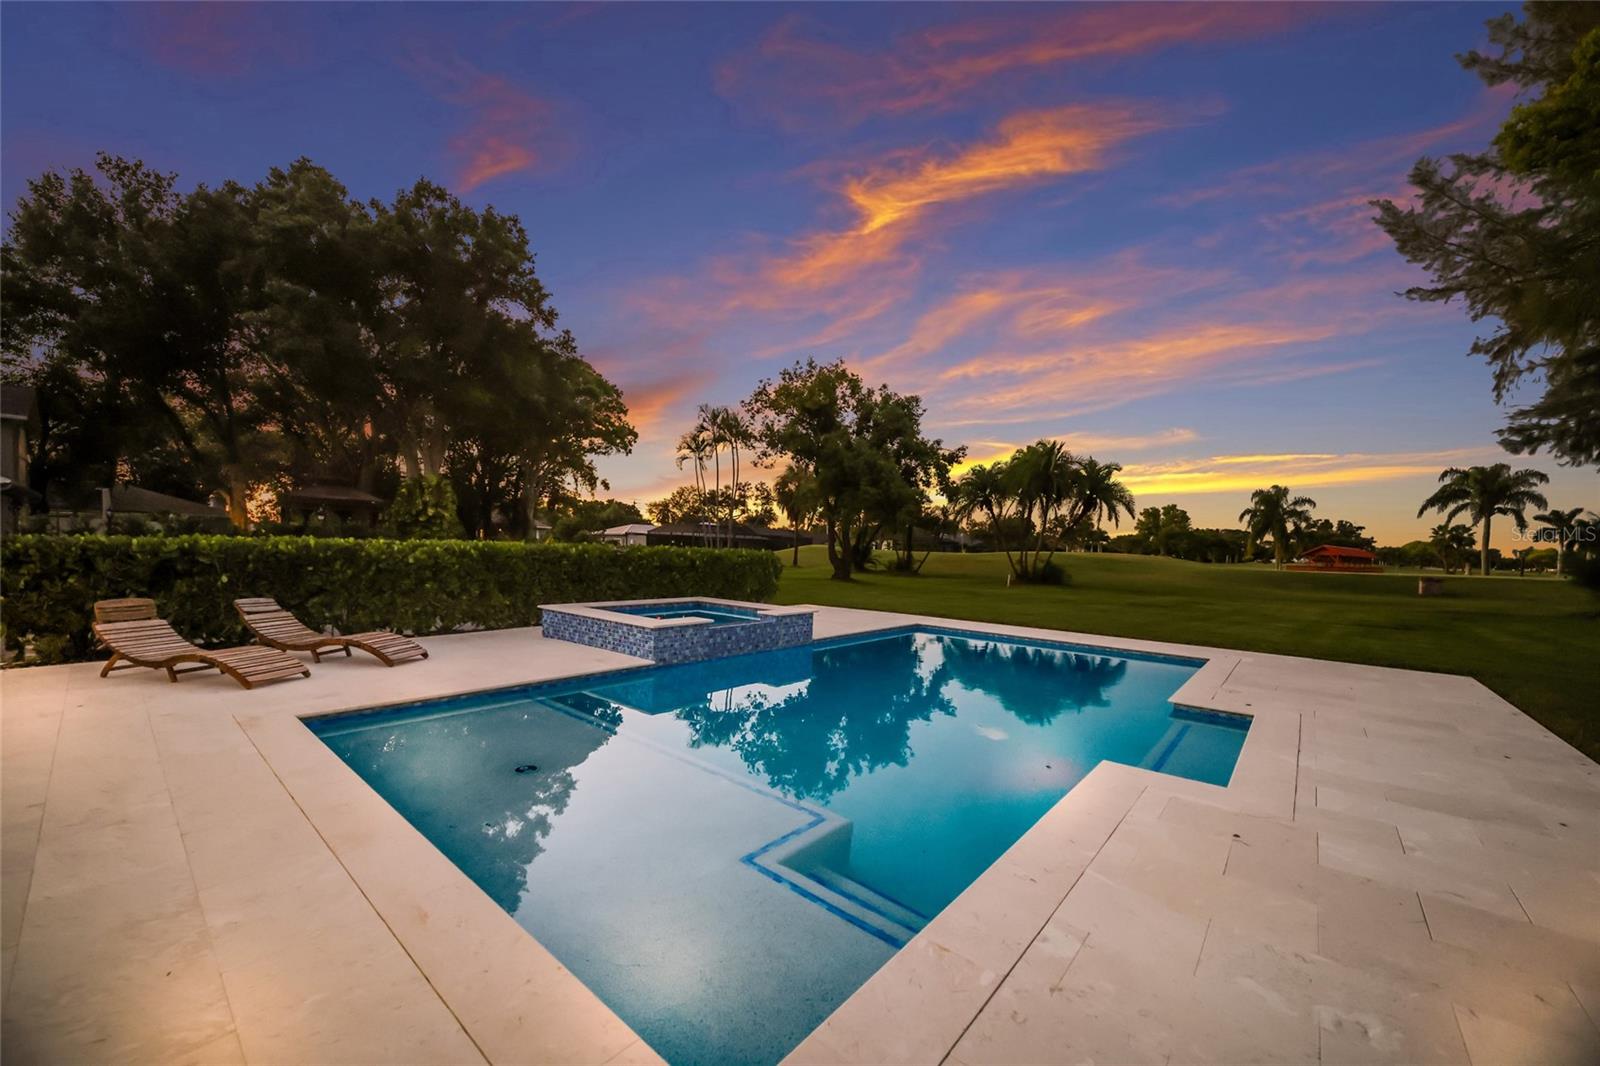
Outdoor swimming pool and raised spa beside a palm-lined lawn at sunset.
Backyard swimming pool and raised spa beside the home at sunset.
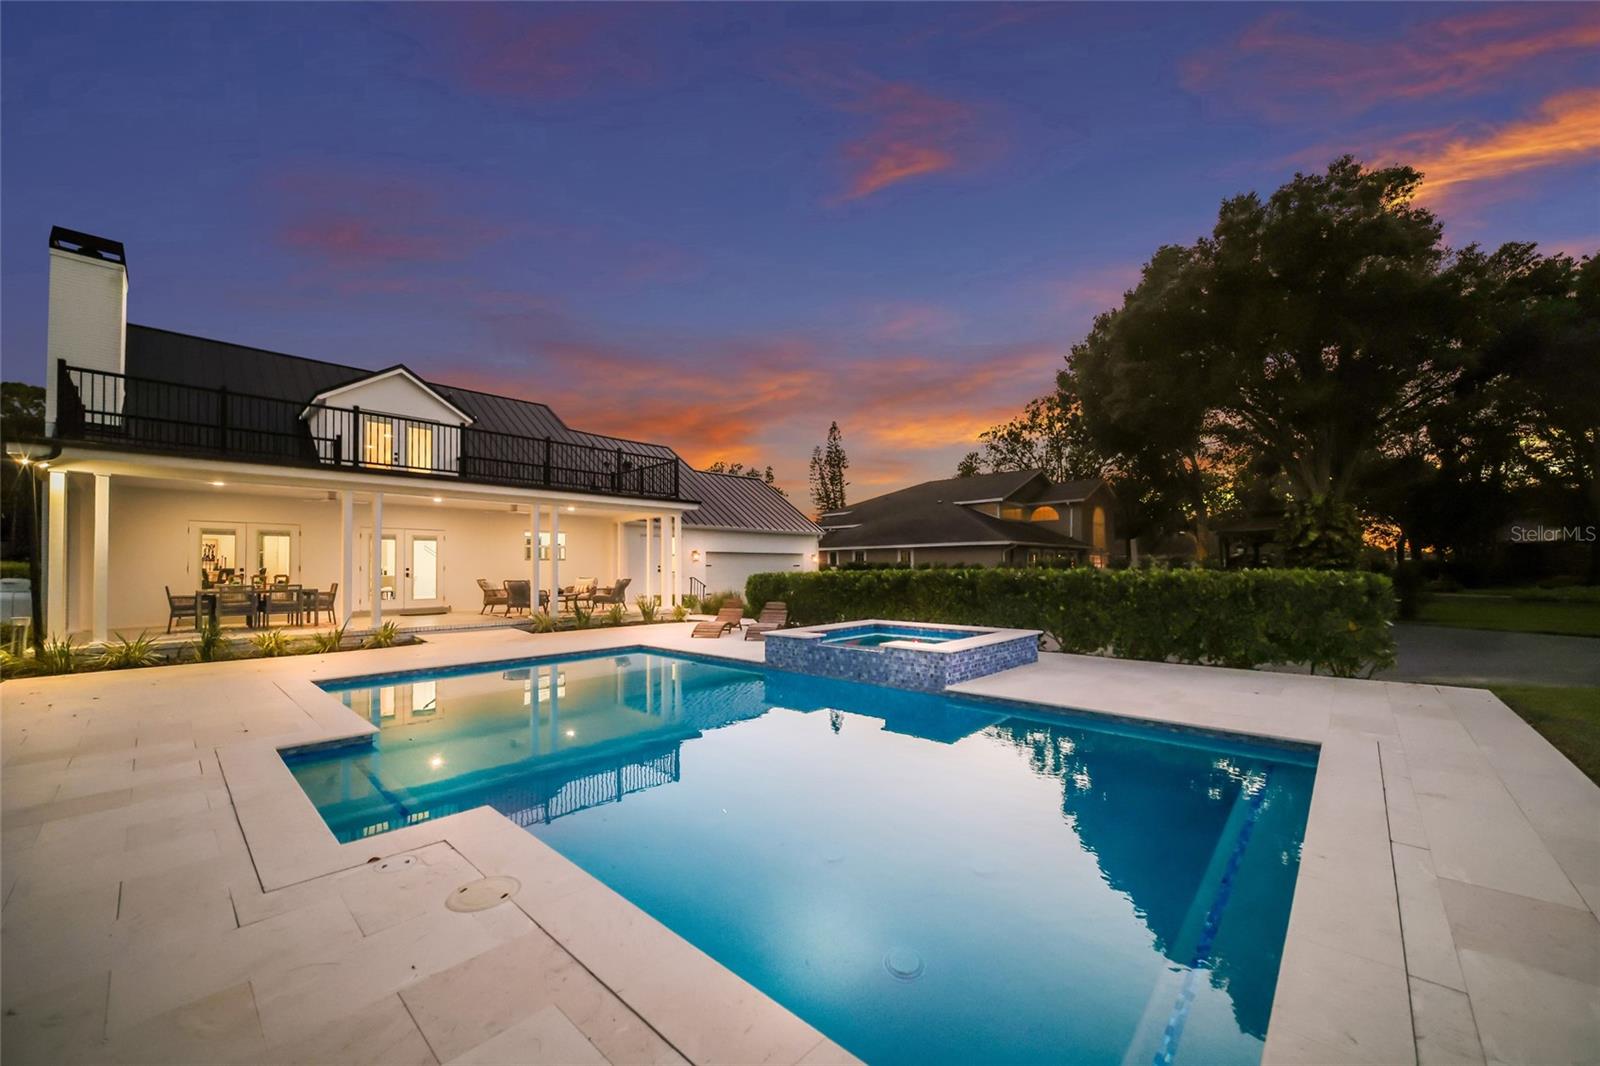
Home and swimming pool at dusk, with a covered patio and rooftop terrace.
Covered patio with outdoor dining and lounge seating beneath a black-railed rooftop terrace at dusk.
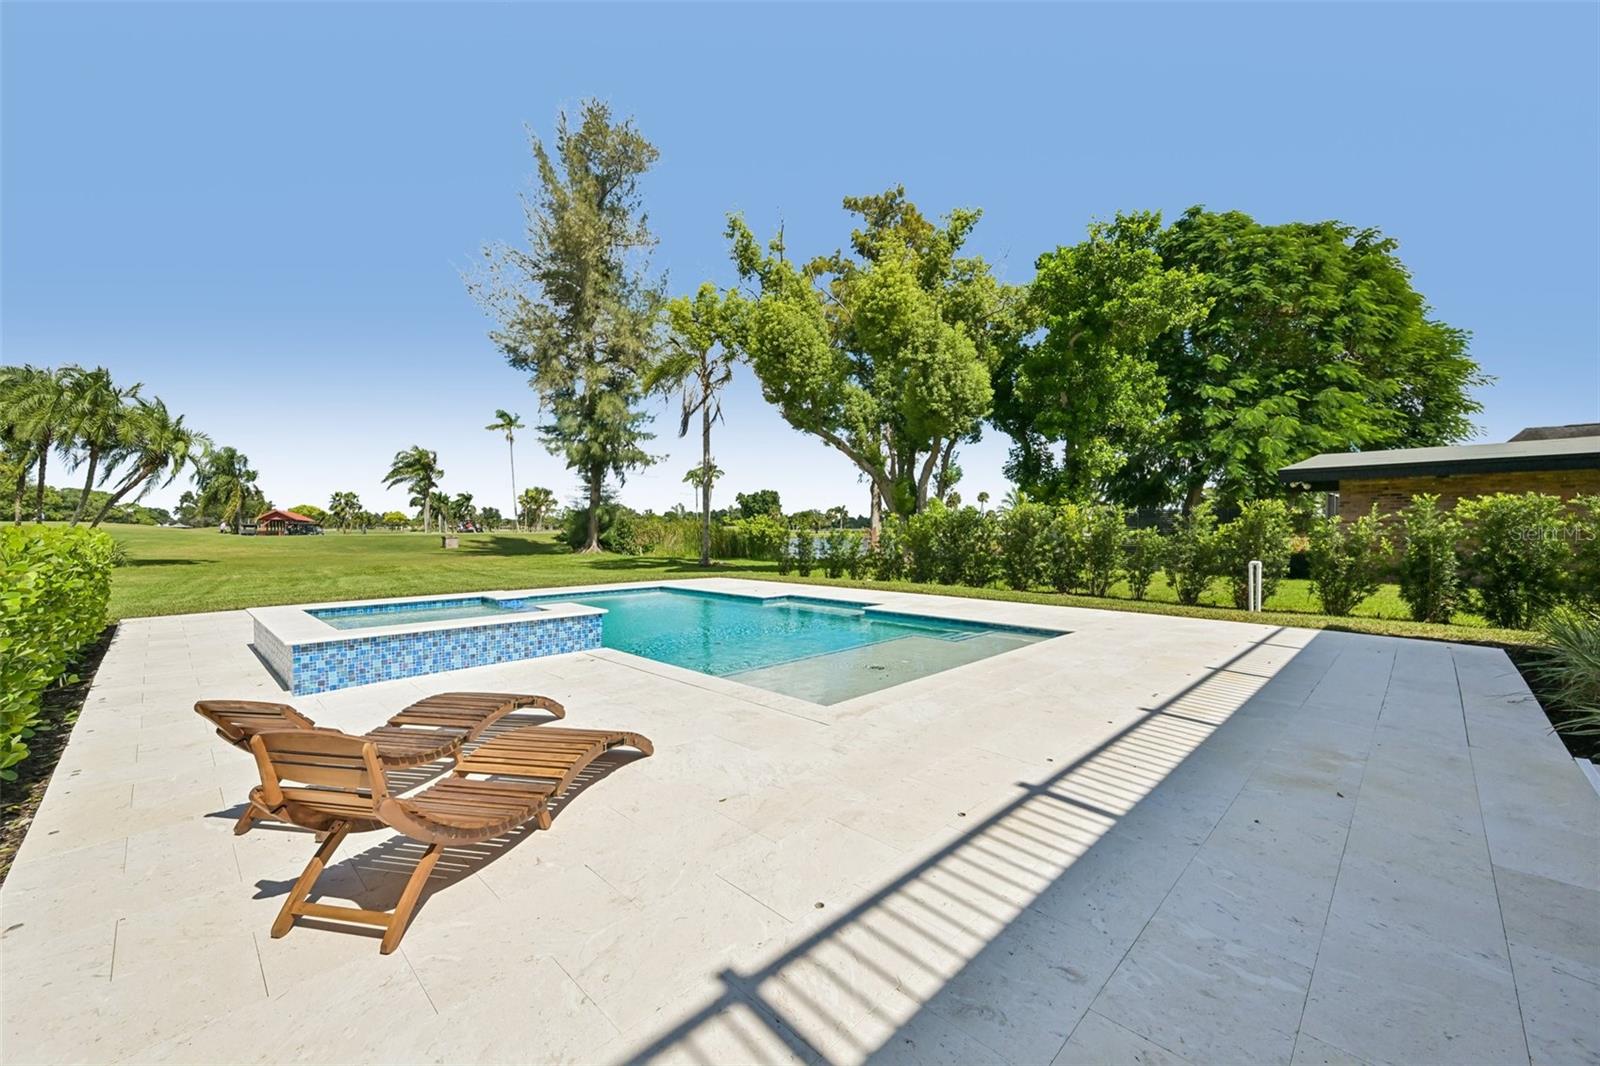
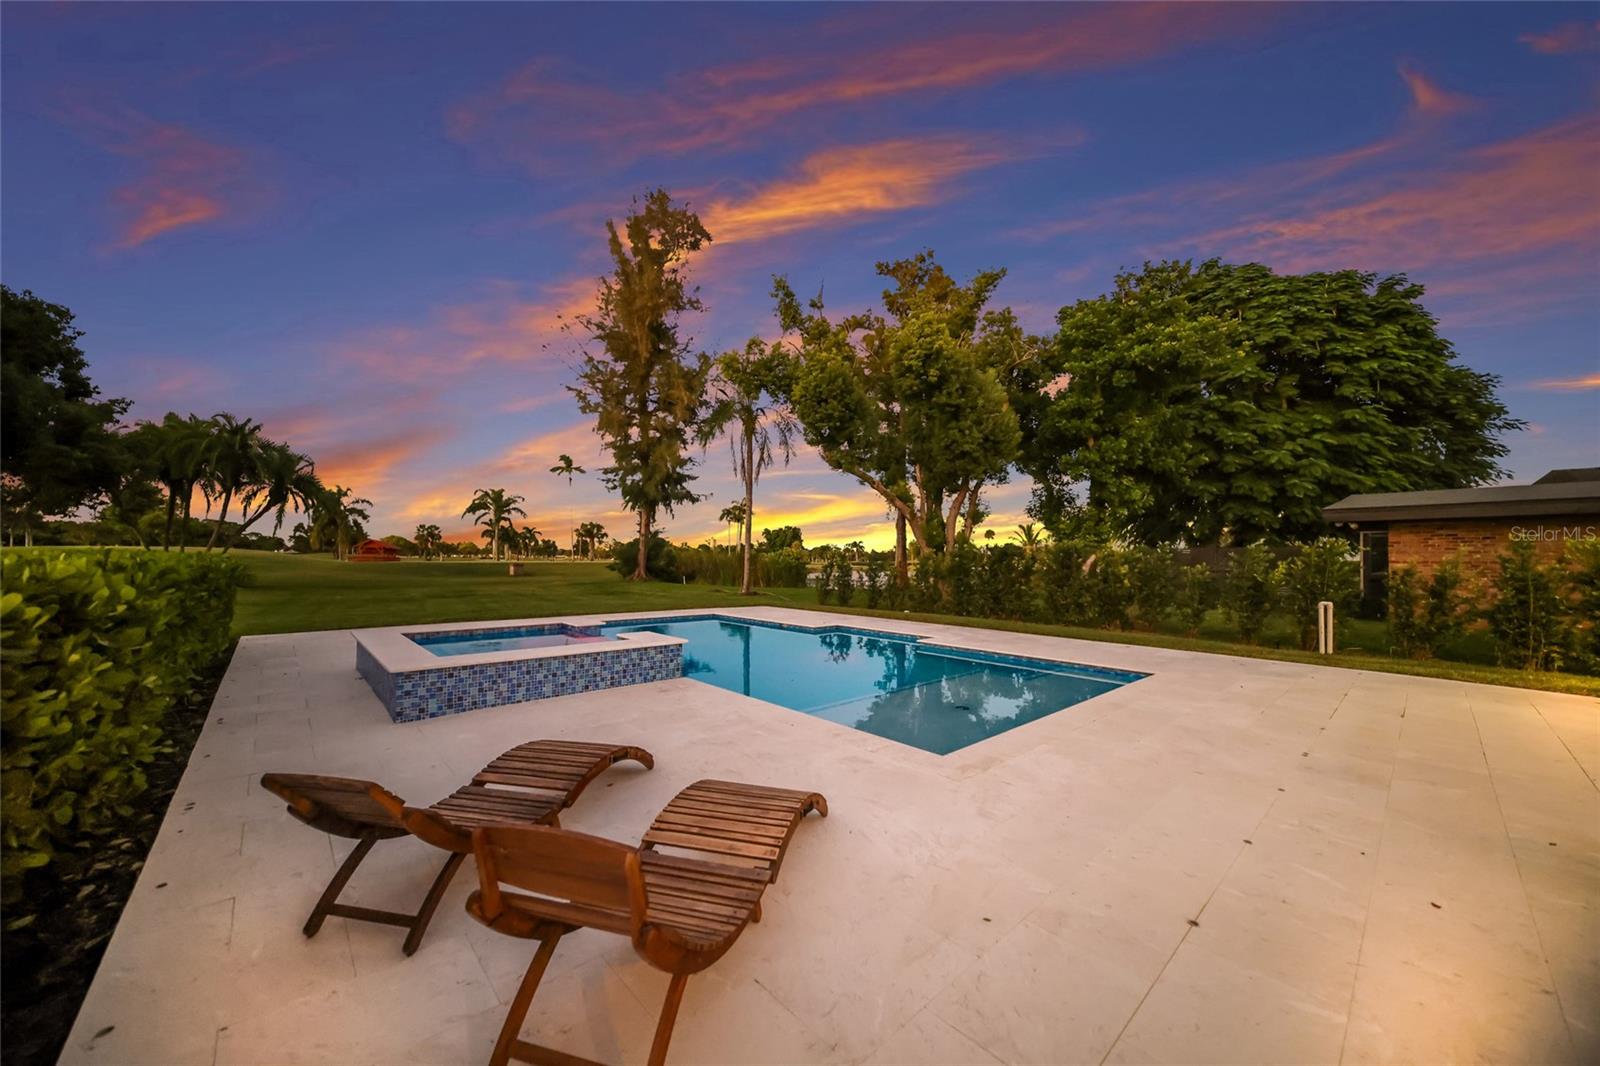
Backyard swimming pool and raised spa with stone patio and wooden loungers.
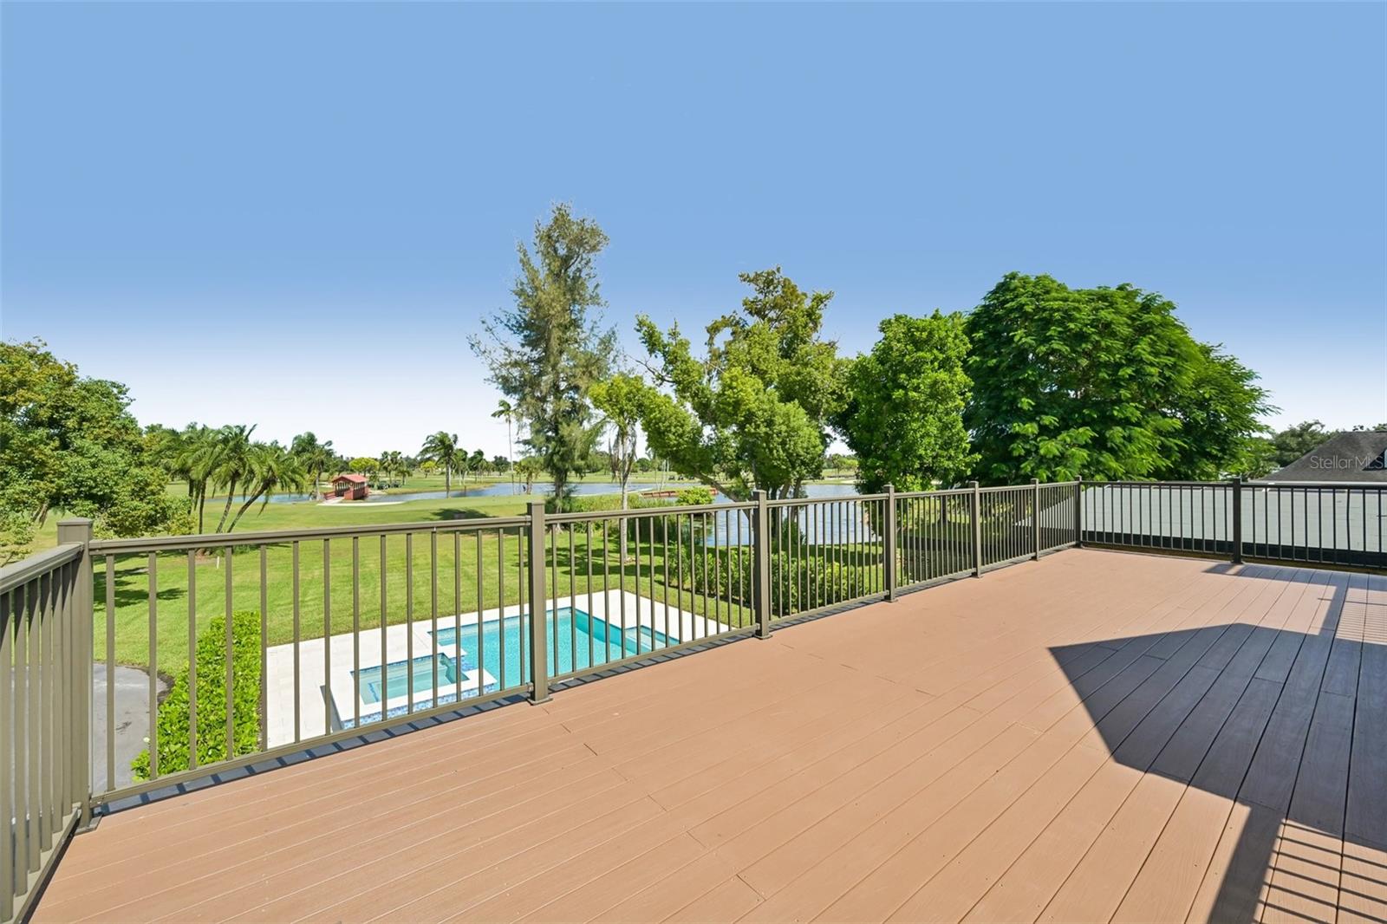
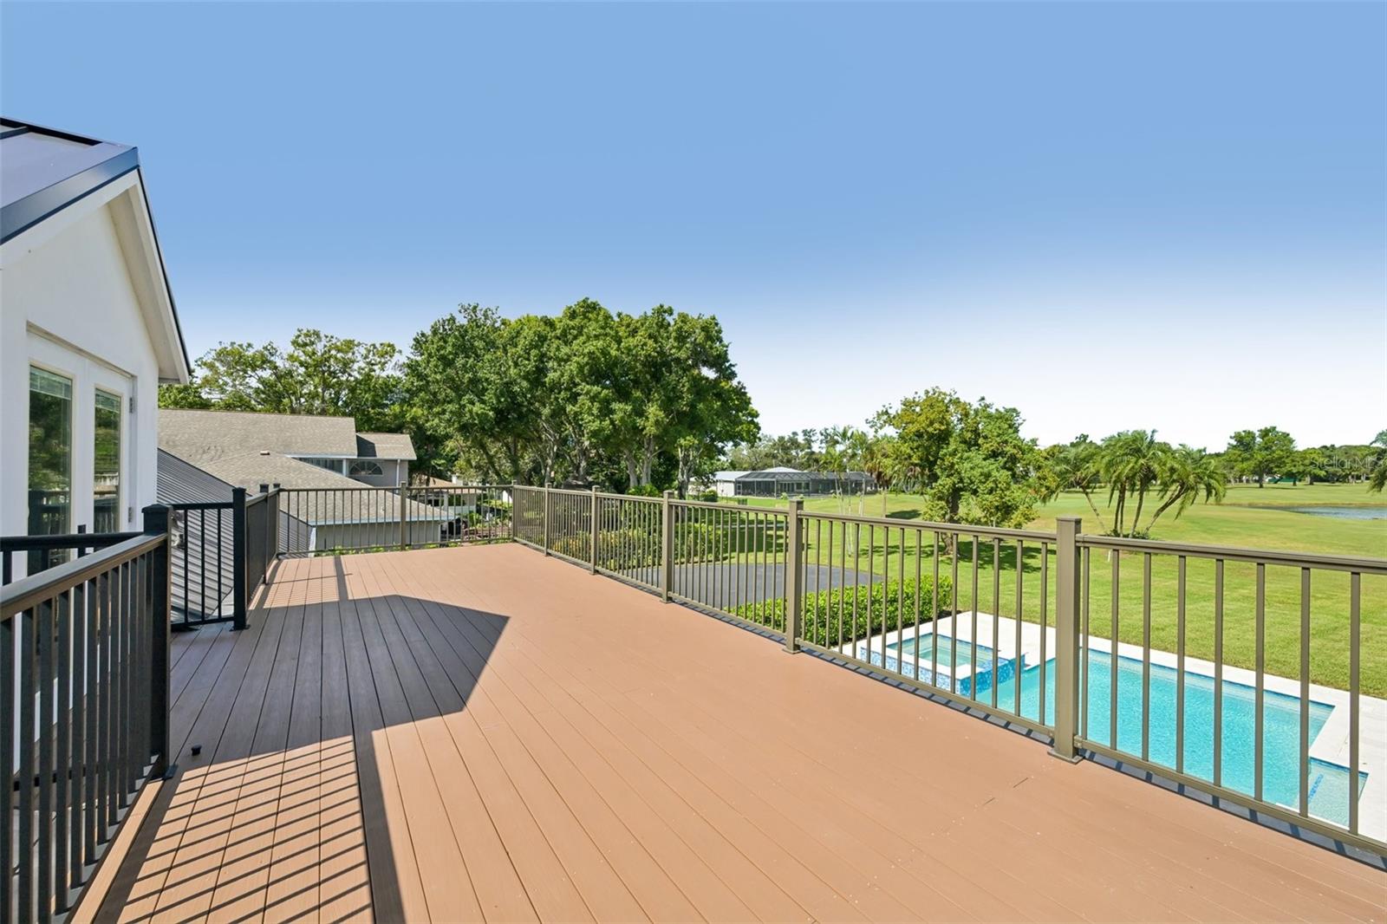
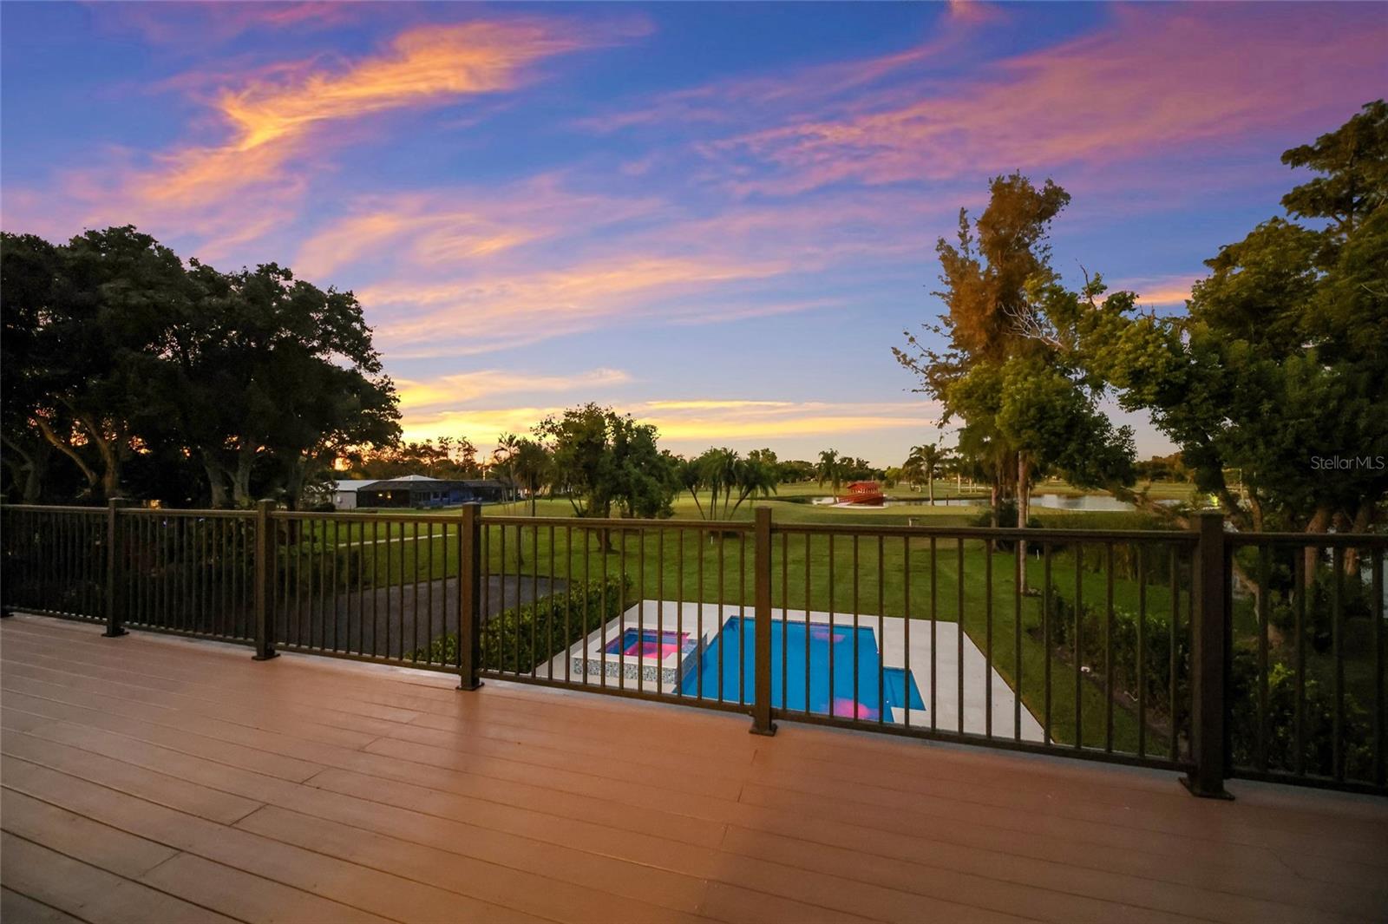
Elevated deck overlooking a swimming pool and a landscaped pond with palm trees.
Elevated deck with dark railings overlooking a swimming pool and green grounds.
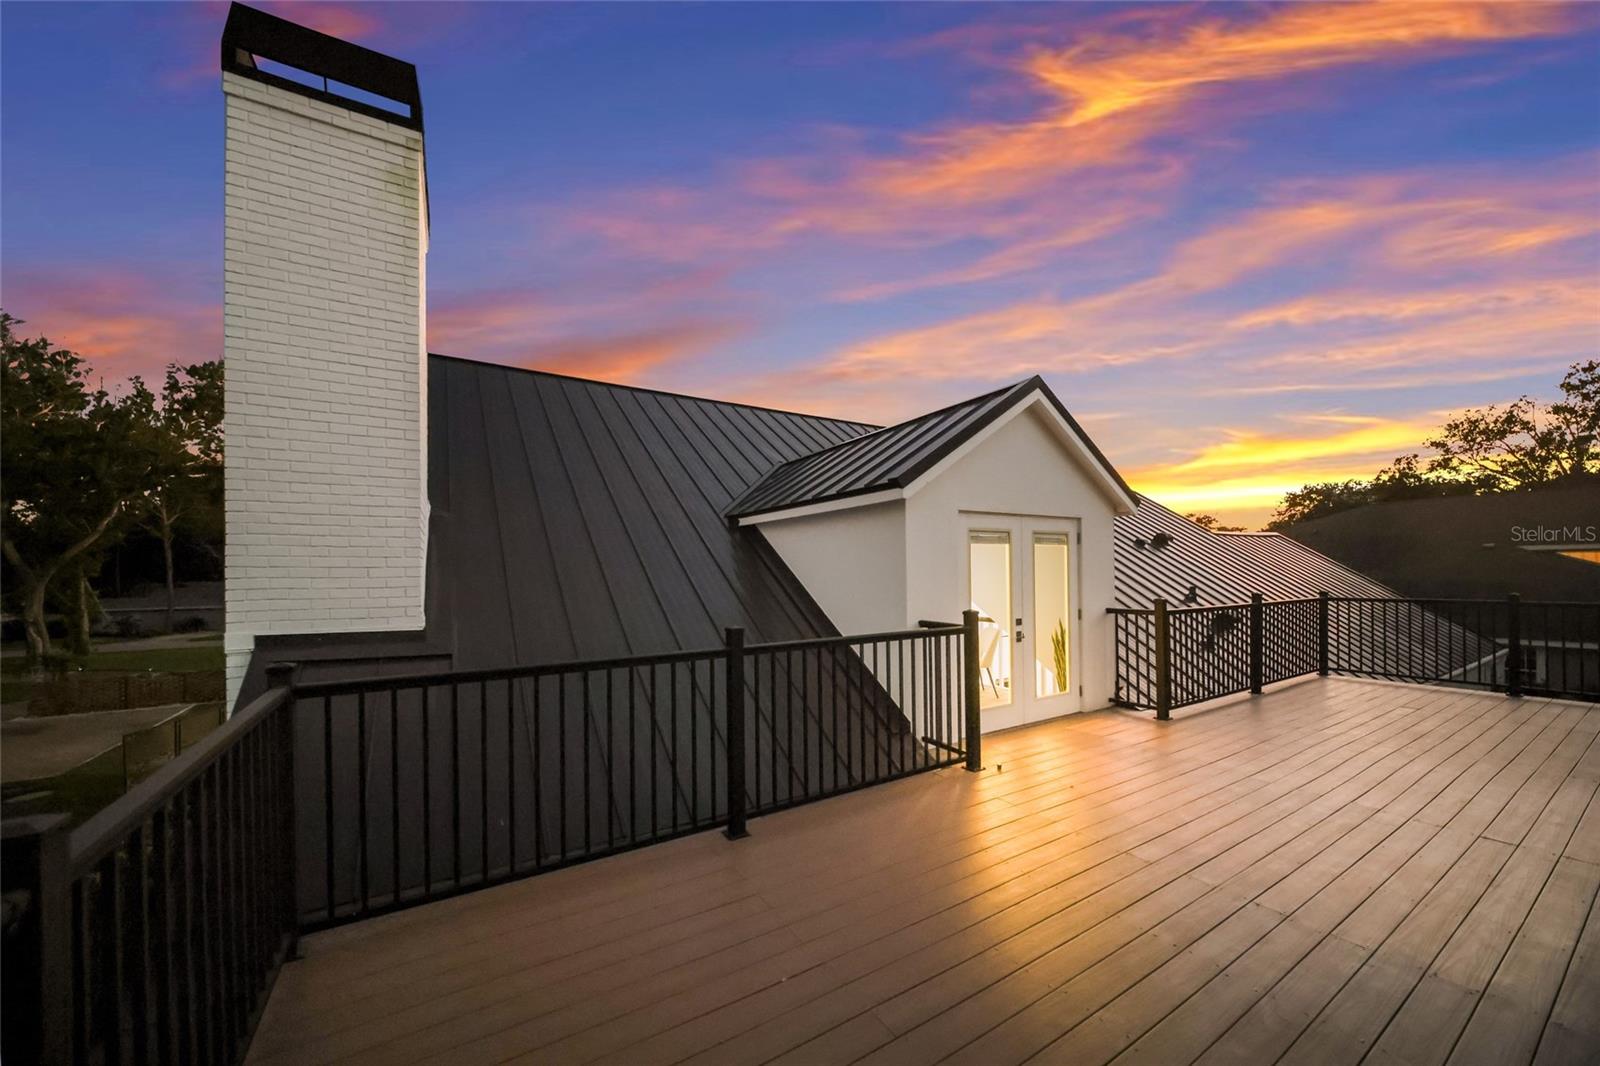
Rooftop deck with black railings beside a white-brick chimney at sunset.
Deck overlooking a swimming pool, landscaped grounds, and pond beneath a colorful dusk sky.
Backyard pool and spa overlooking a pond beneath a colorful sunset sky.
Backyard pool and raised spa beside a broad stone patio at sunset.
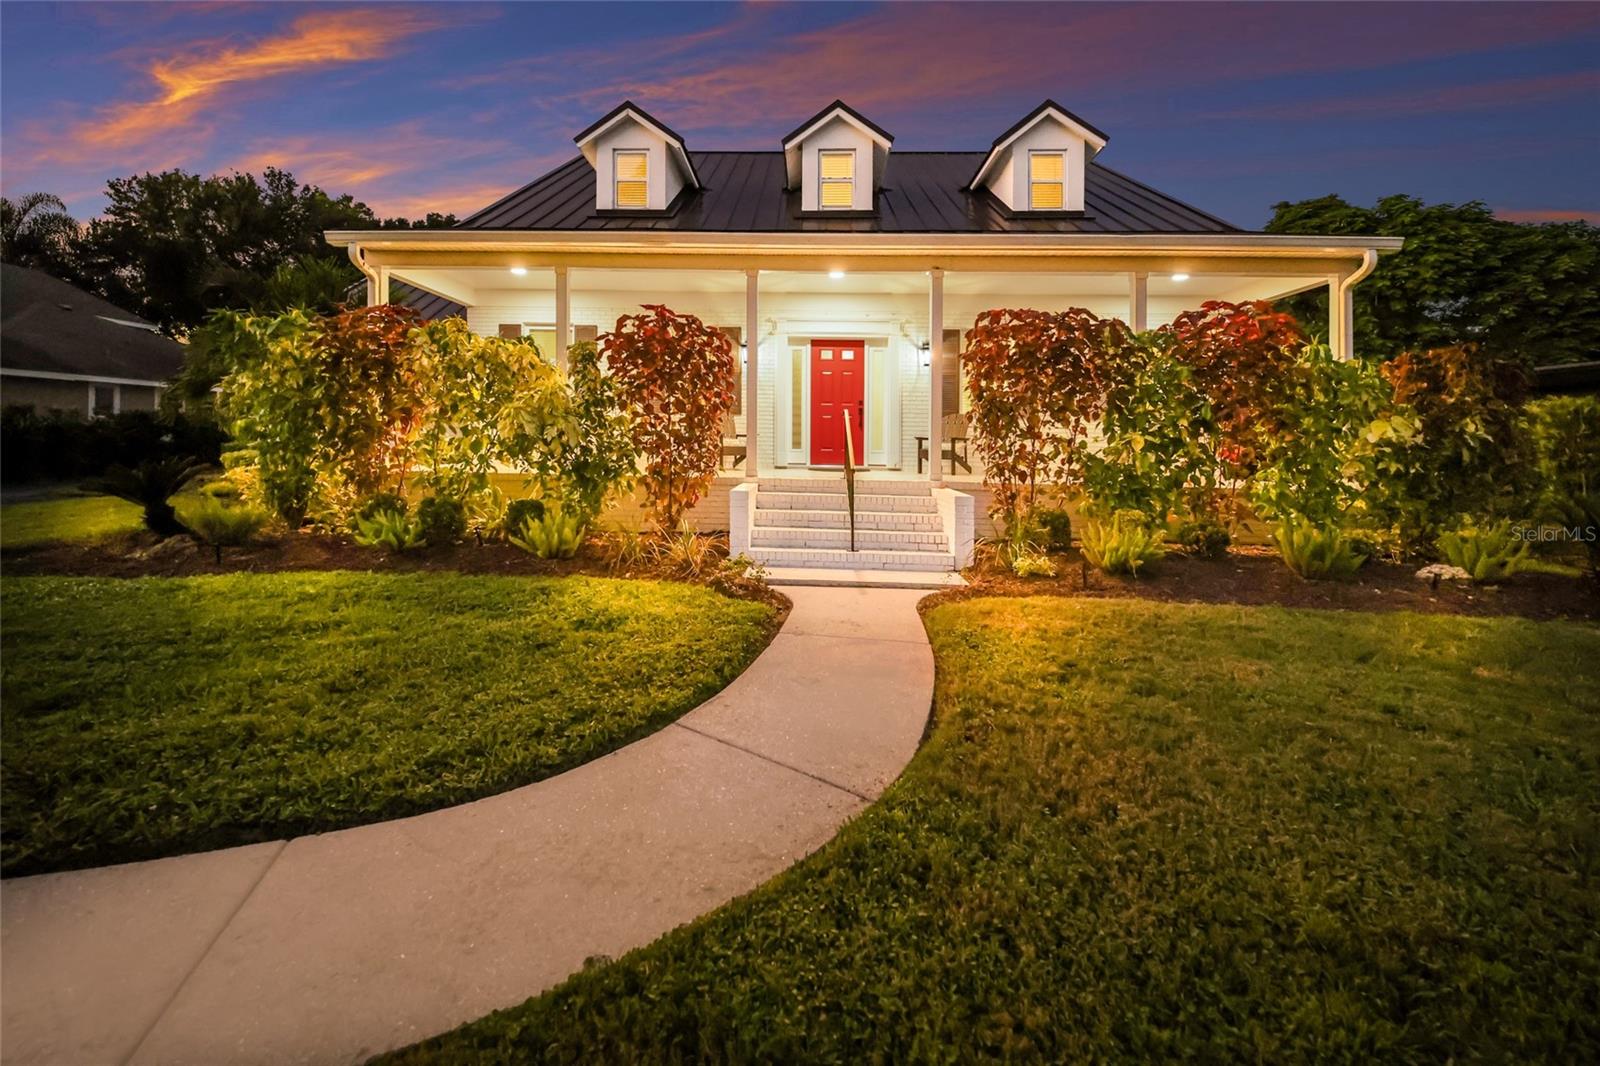
Front of 5060 18th Ave W, with a red door, covered porch, dormers, and broad lawn at dusk.
White house with a dark metal roof and dormers, illuminated at dusk among palm trees.
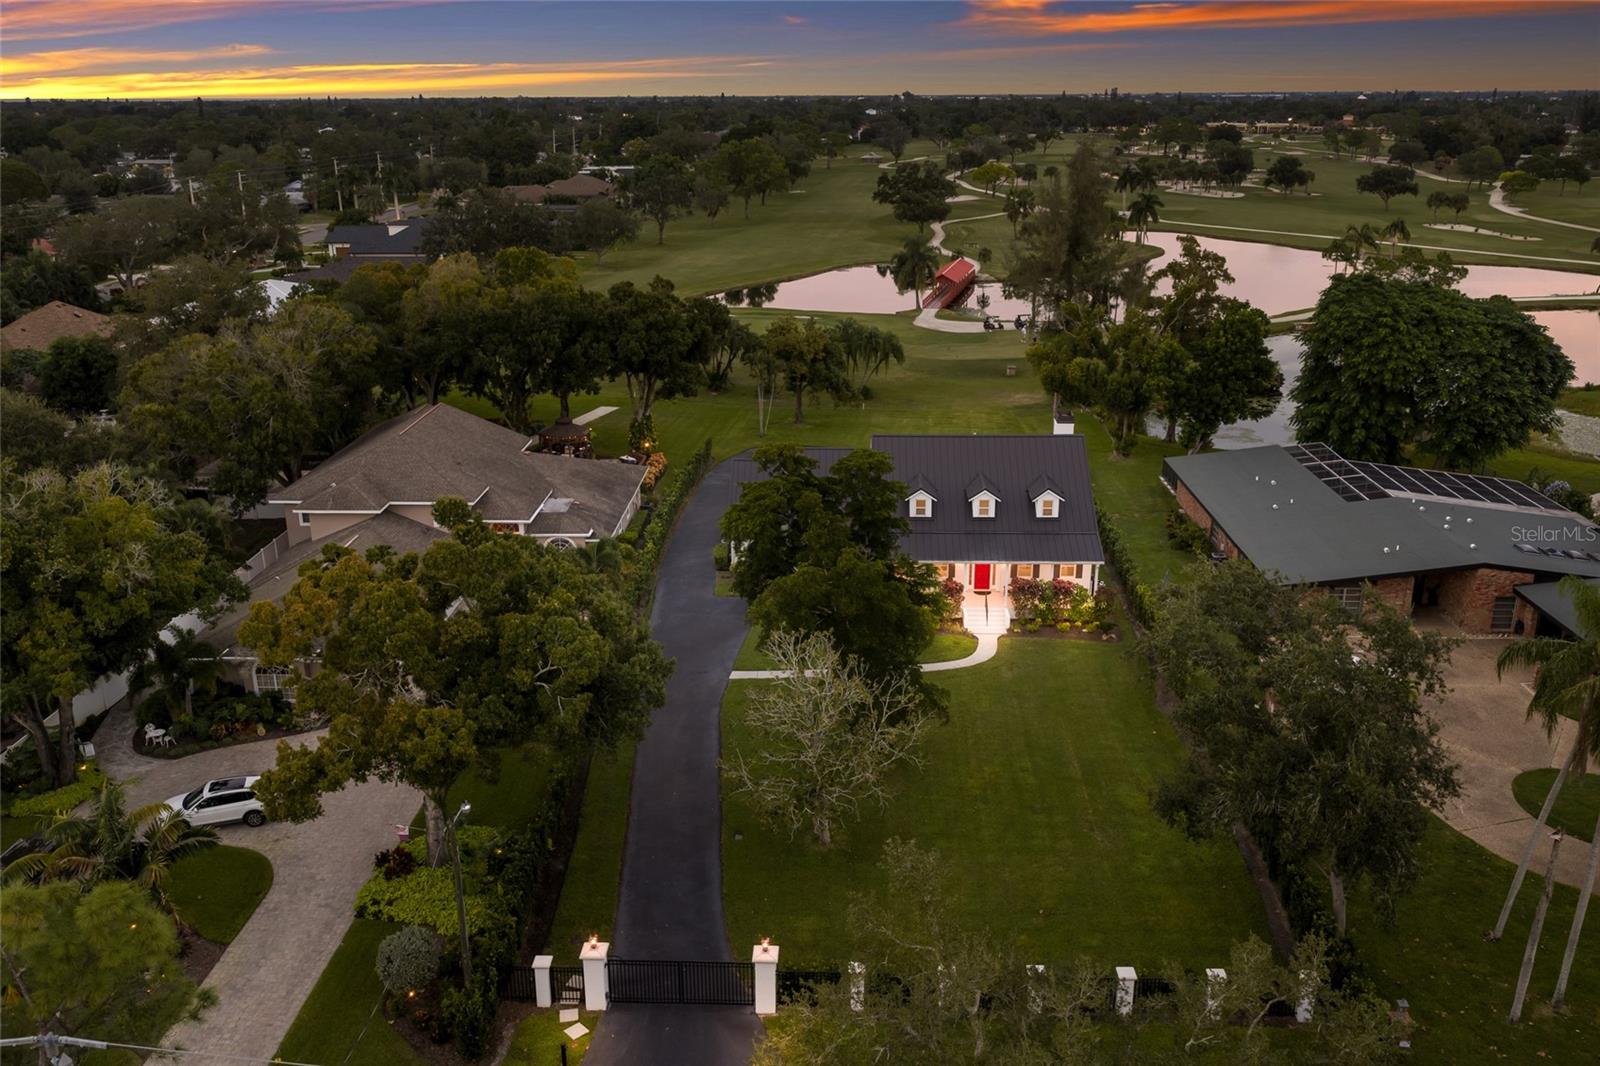
Aerial view of a home beside a golf course, pond, and gated driveway at sunset.
Aerial view of the home beside a golf course and reflective pond at sunset.
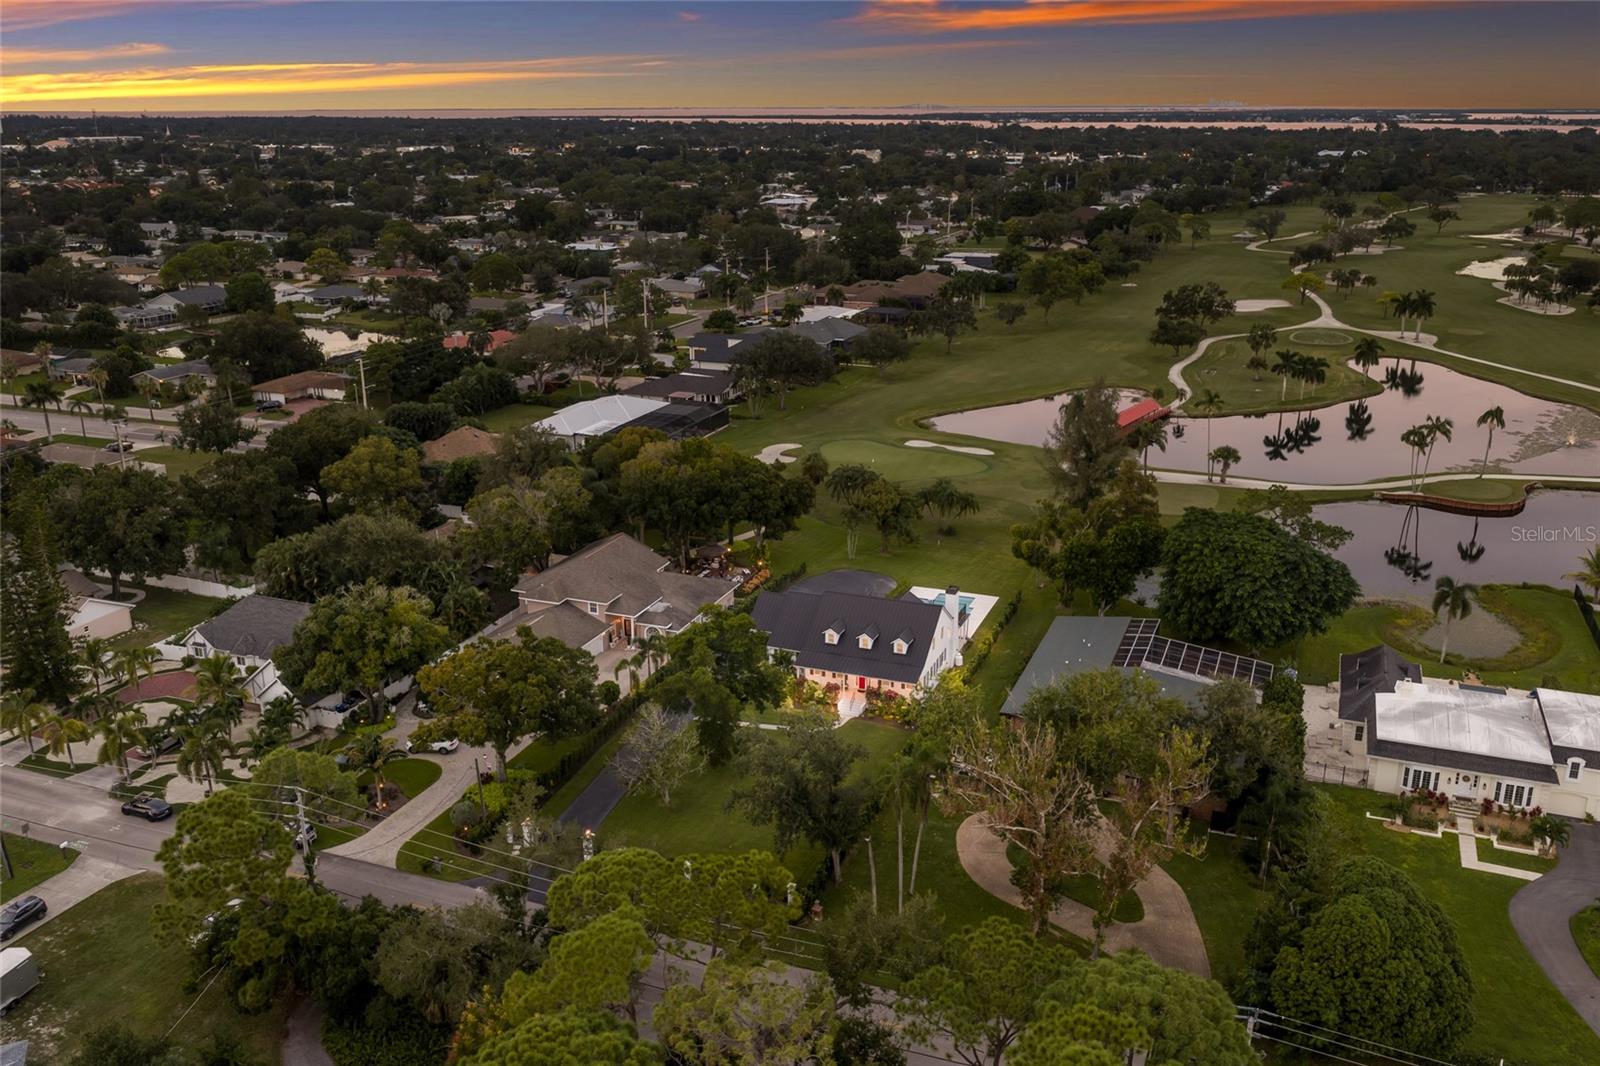
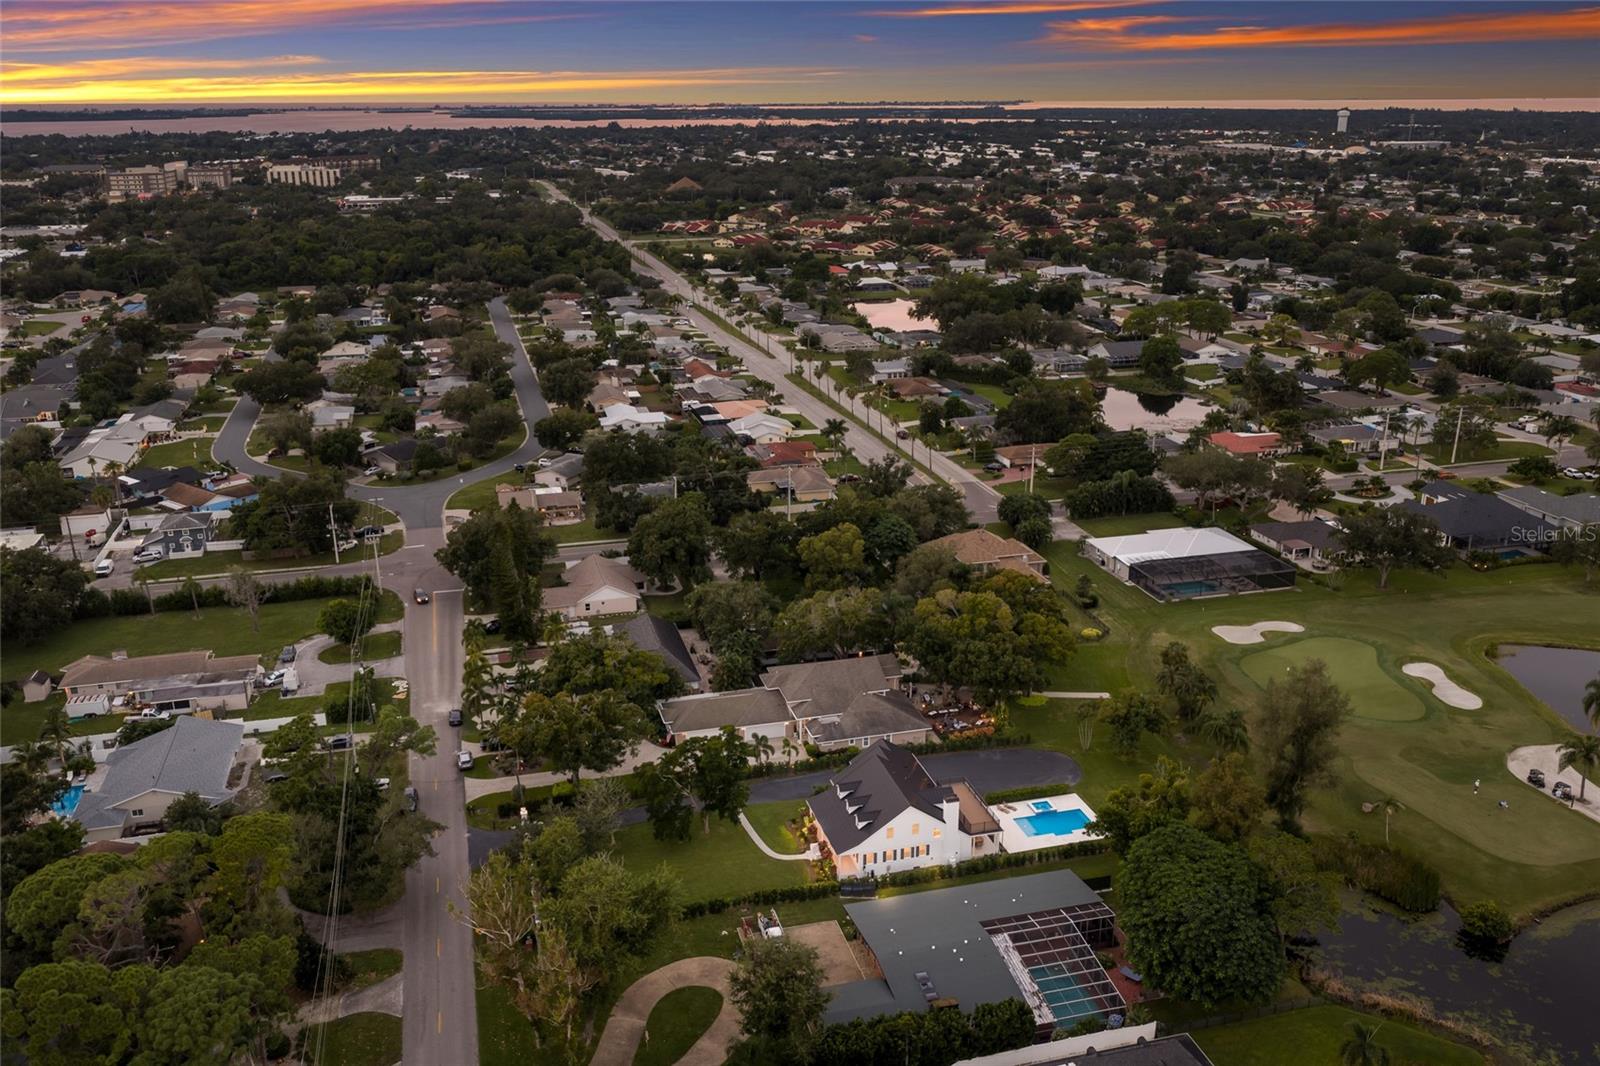
Aerial view of the neighborhood at dusk, with a golf course and water along the horizon.
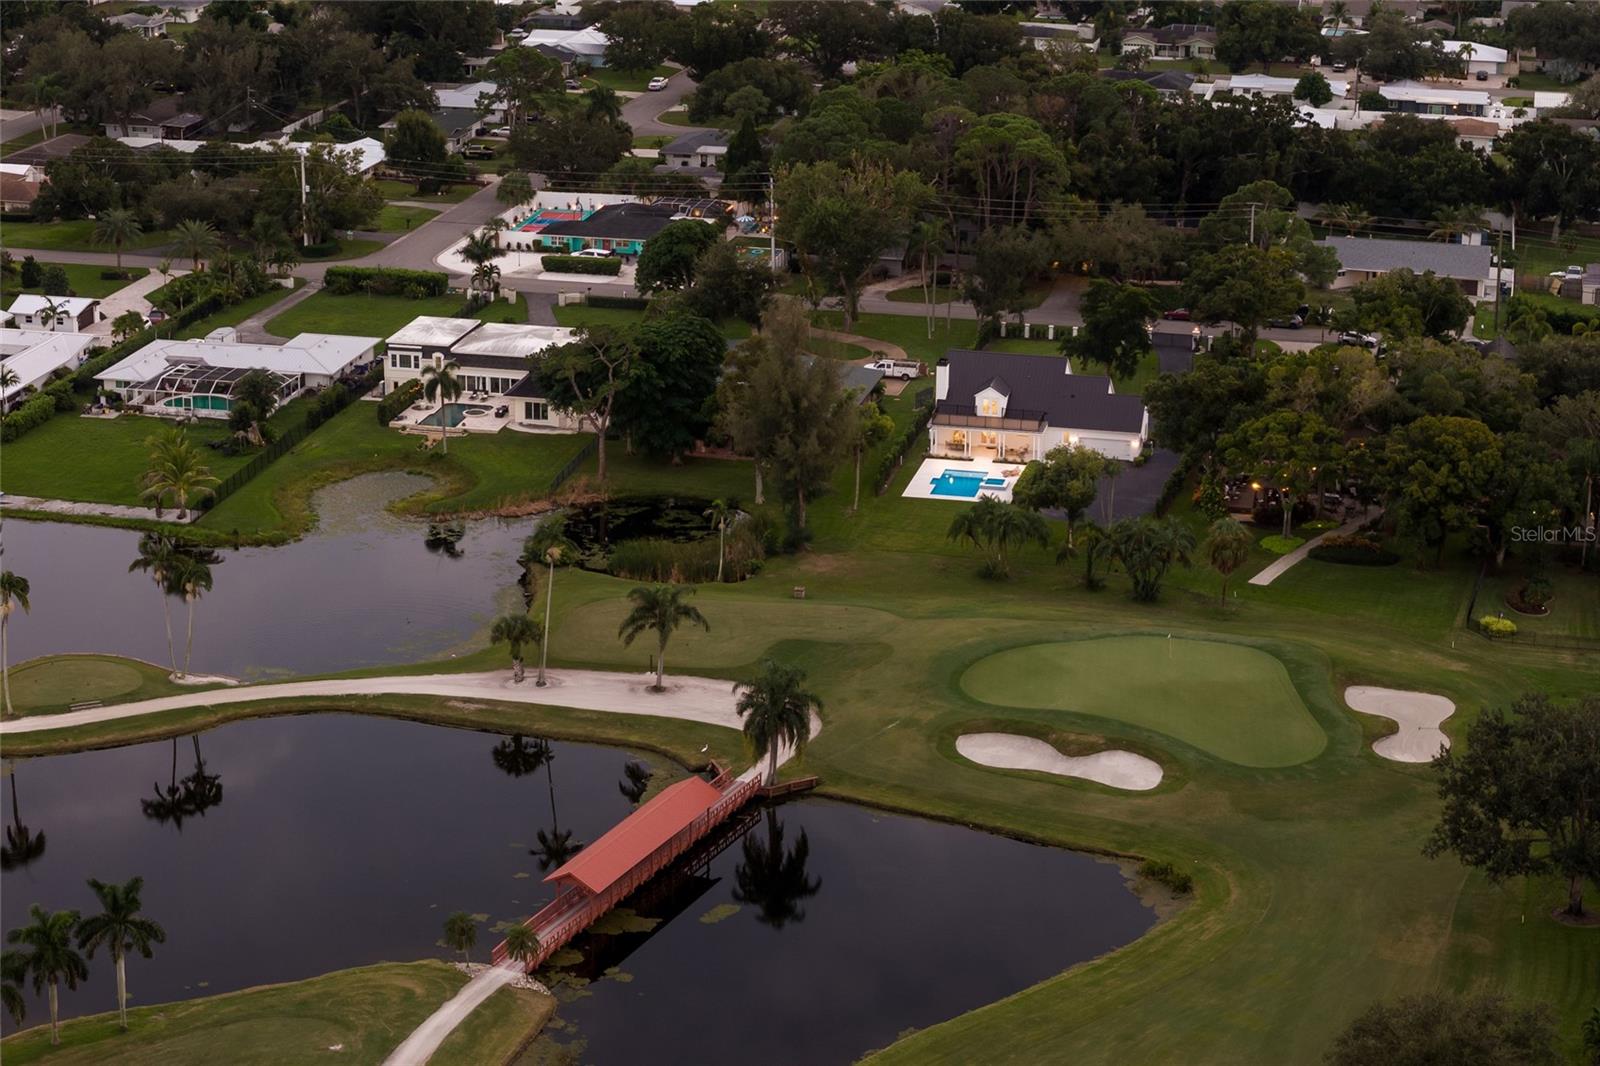
Aerial view of a home beside a golf course, with ponds, a footbridge, and a backyard pool.
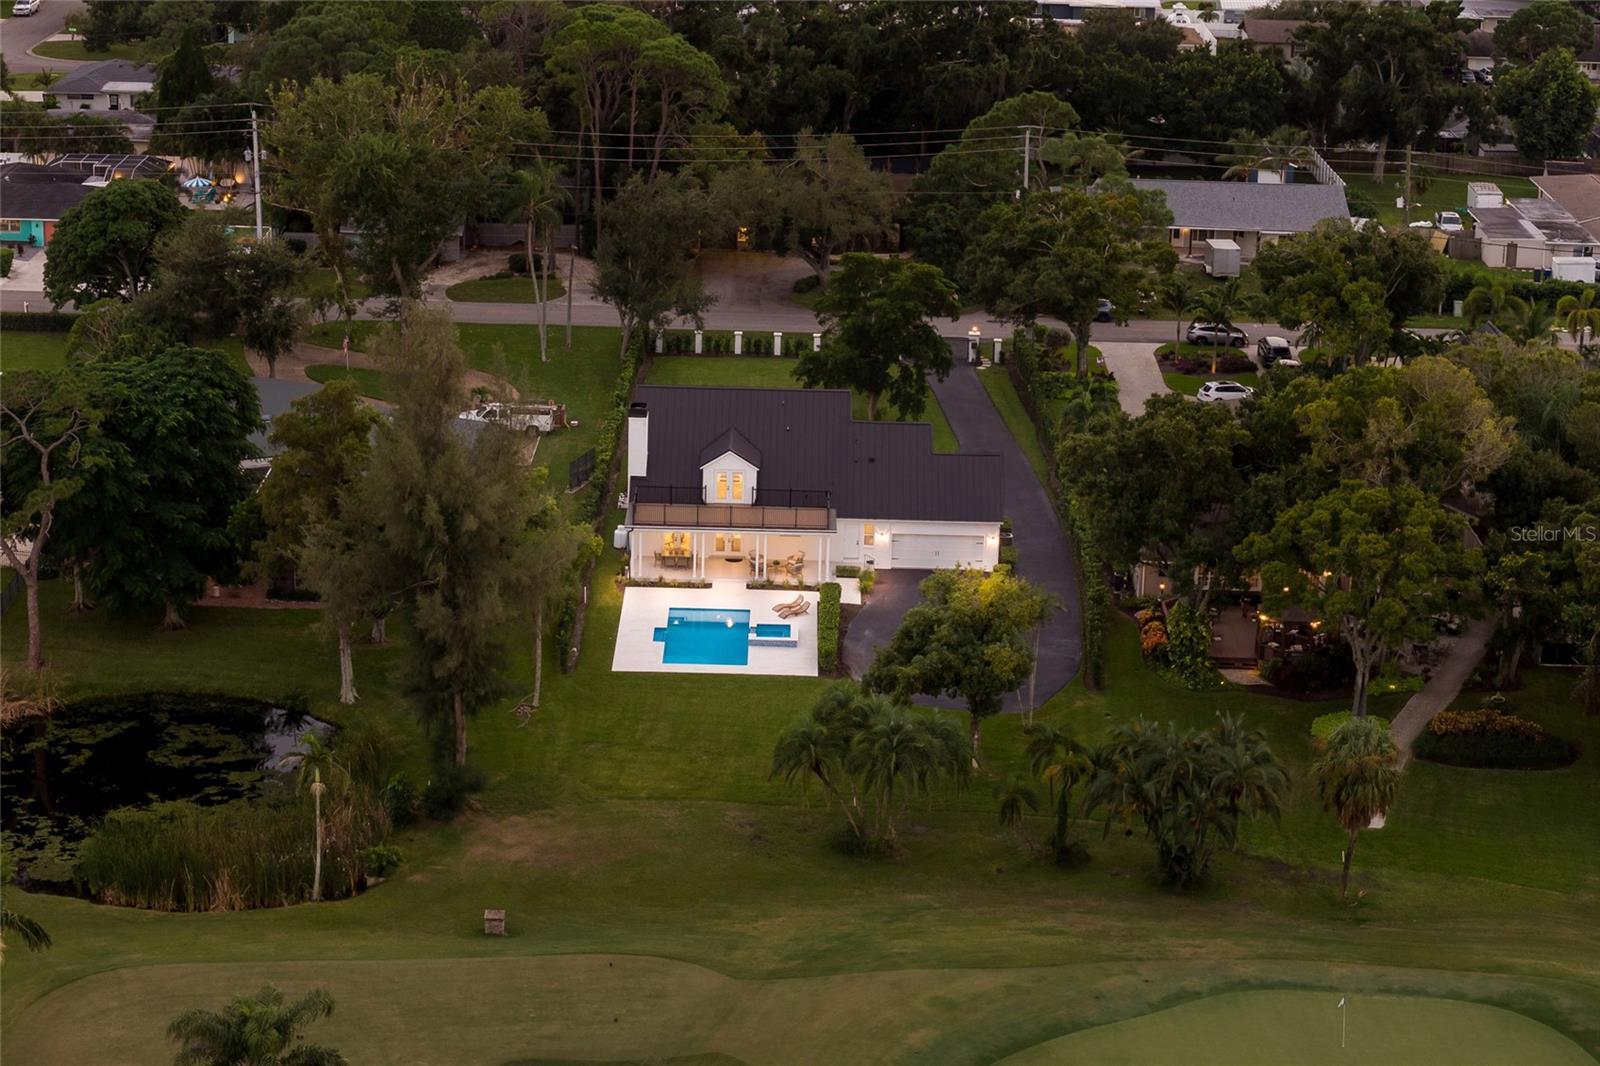
Aerial view of a white home with a dark roof, backyard pool, and golf course at dusk.
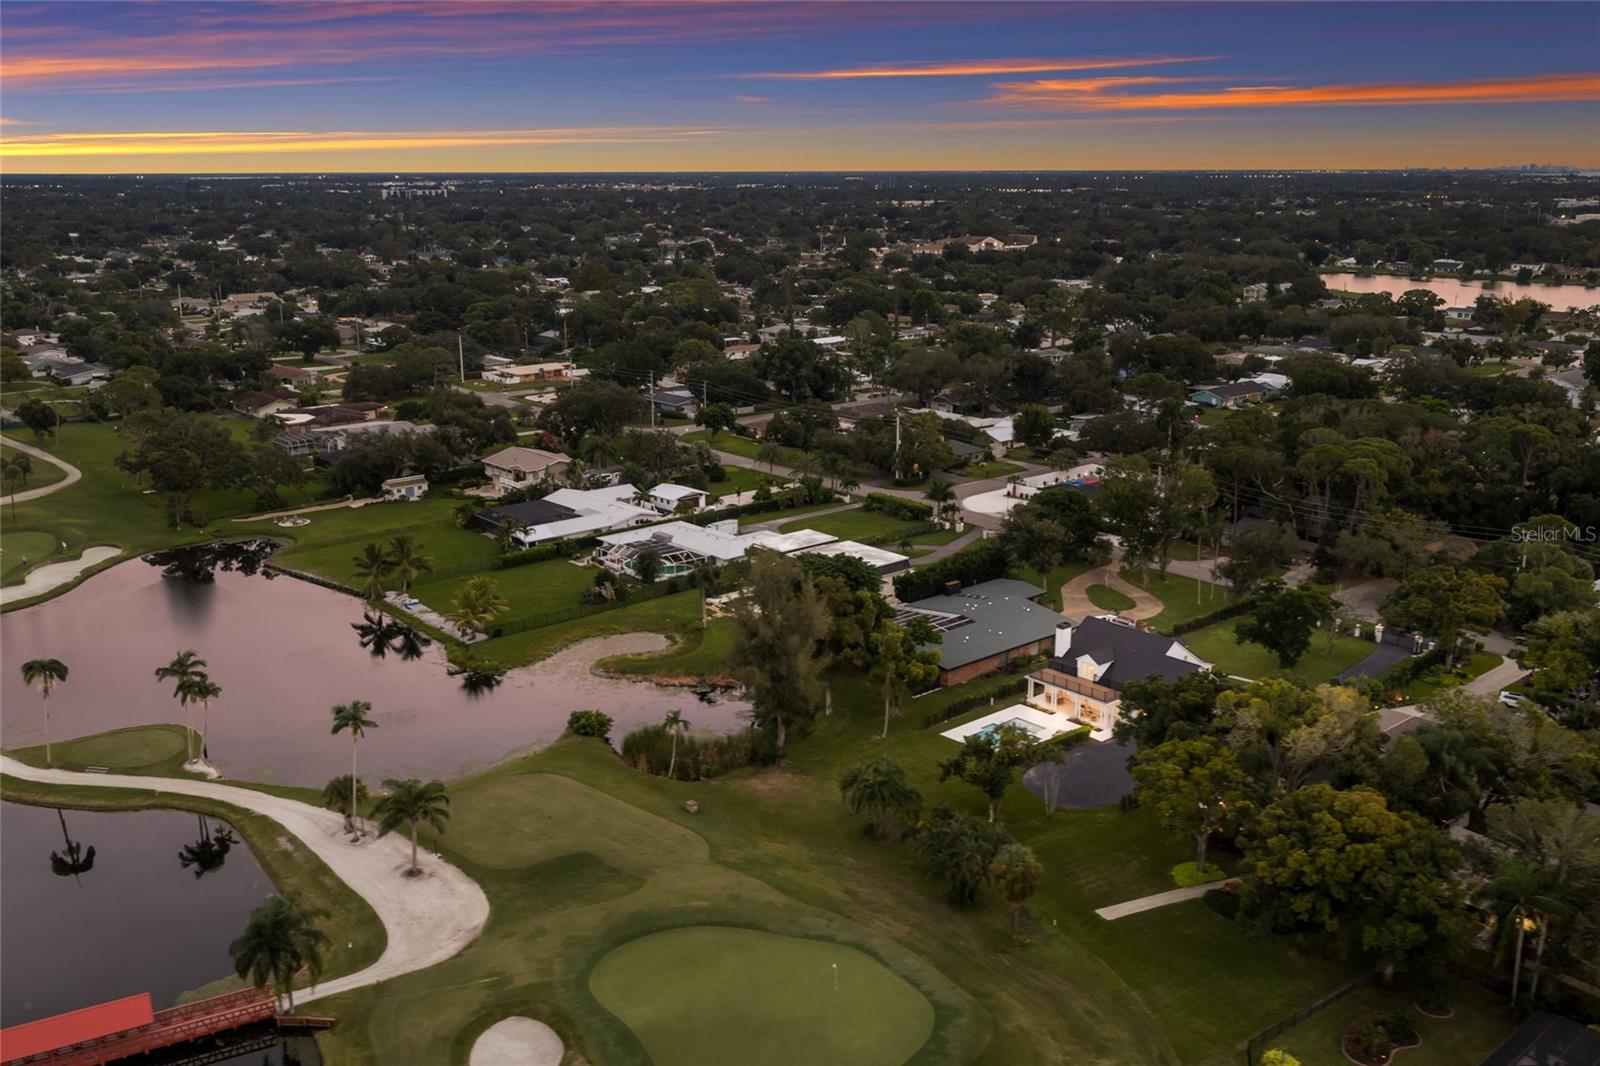
Aerial view of homes beside a golf course and ponds at sunset.
Aerial view of a home beside a golf course and ponds at sunset.
Aerial view of homes beside a golf course with reflective ponds at sunset.
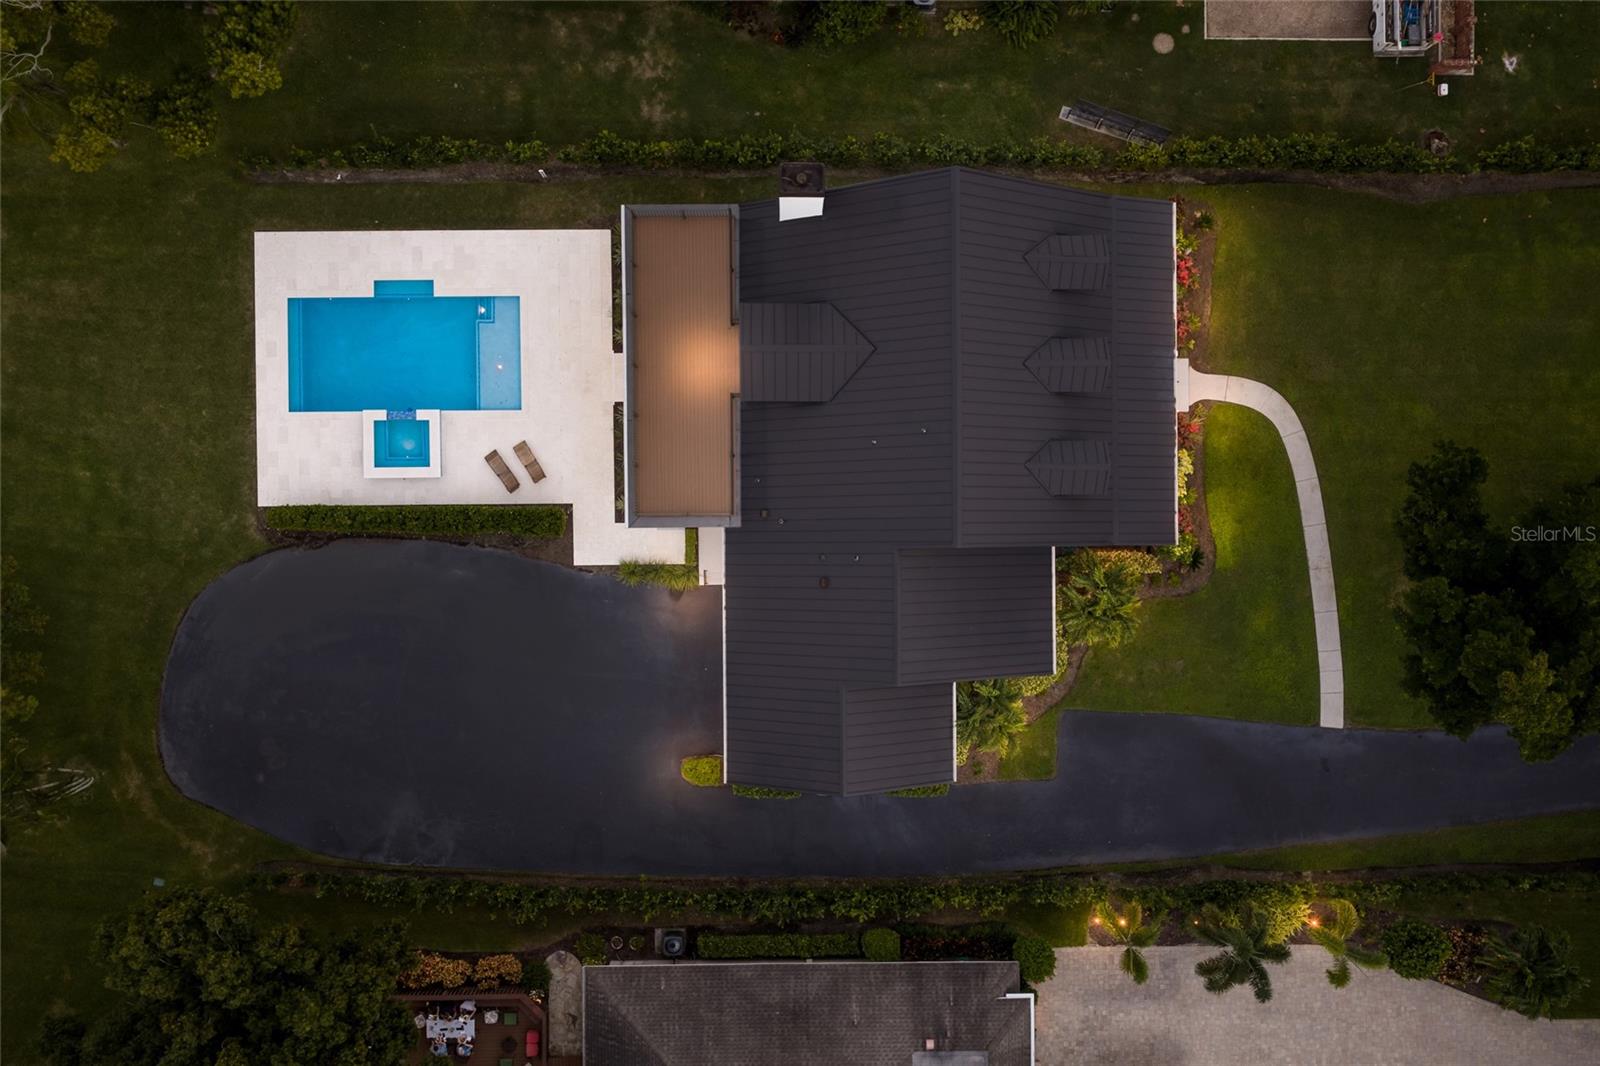
Aerial view of a home with a rectangular swimming pool, spa, and paved driveway.
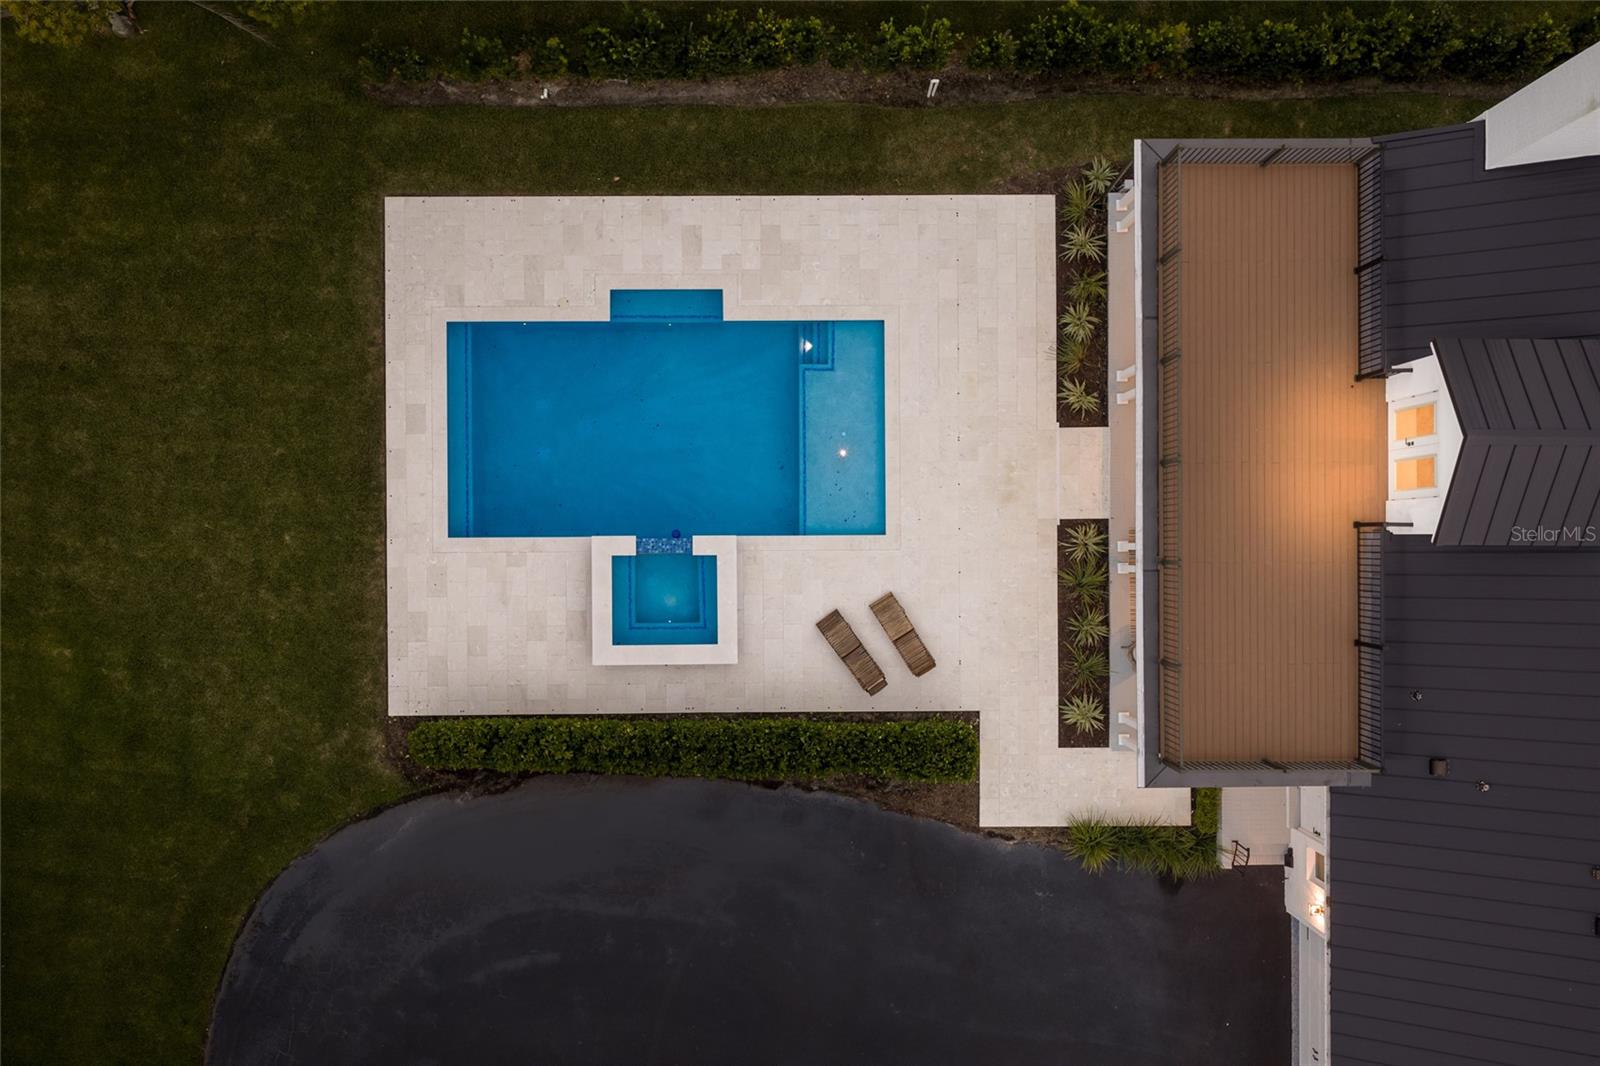
Aerial view of a backyard pool and spa beside a home, with a pale stone patio and two lounge chairs.
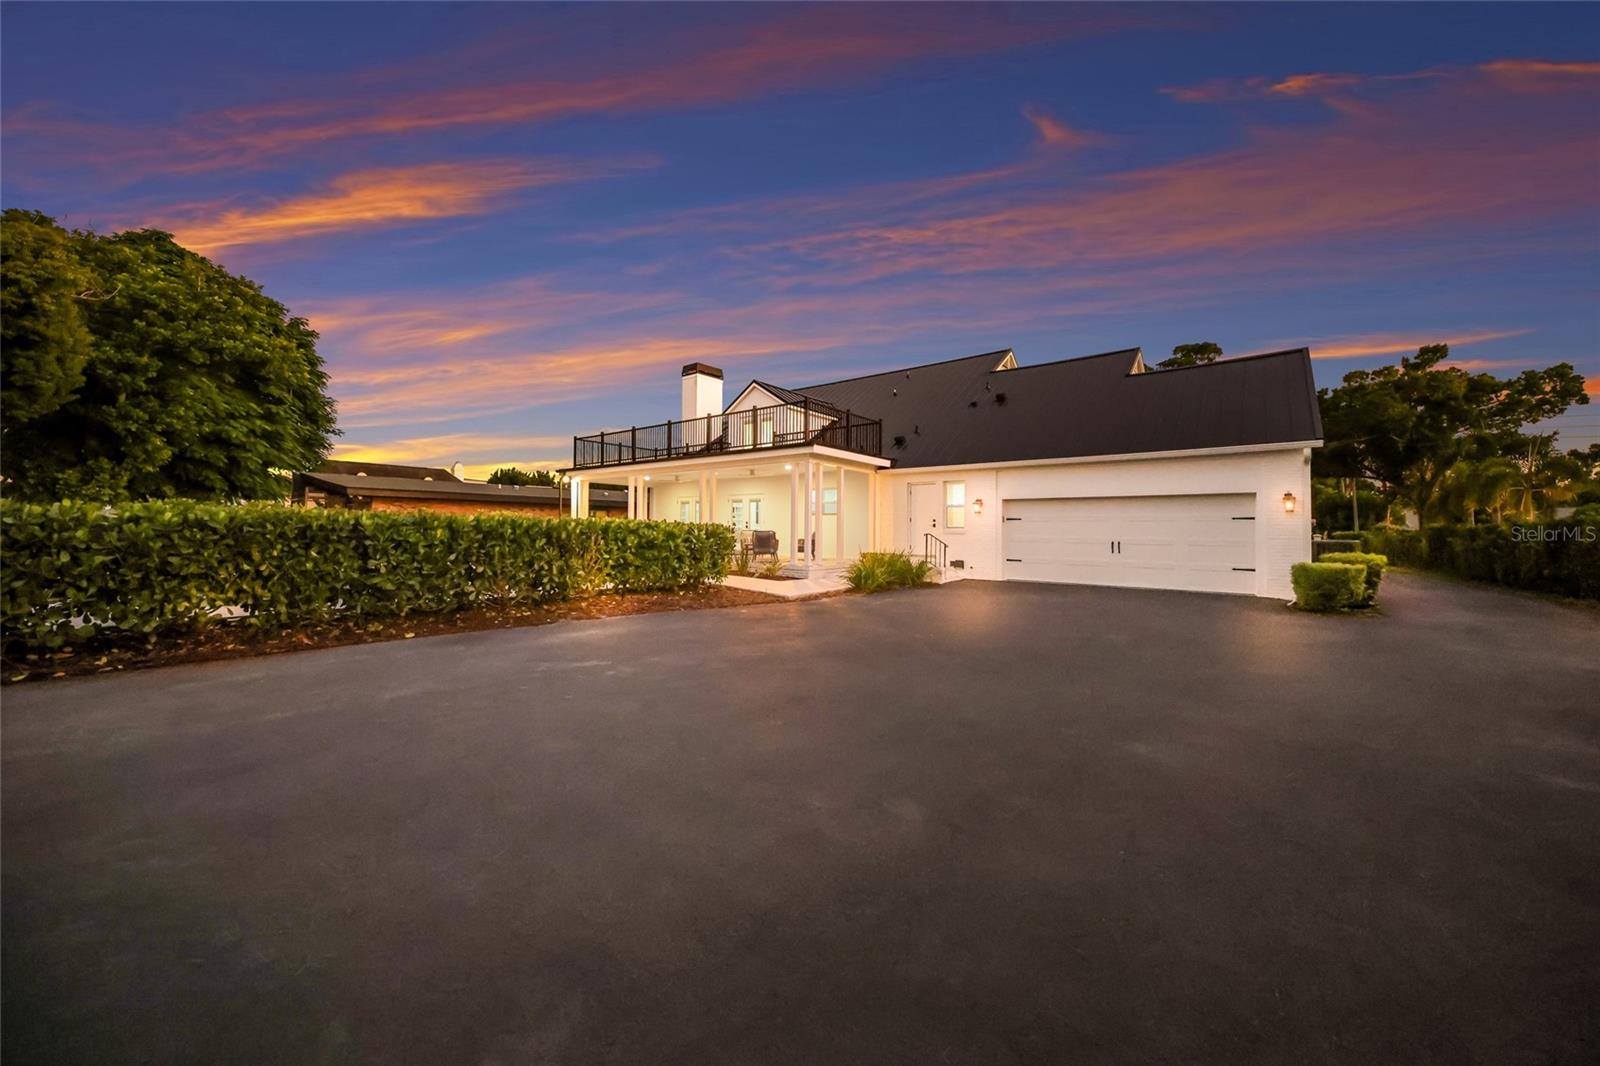
White home with a rooftop deck and double garage at dusk.
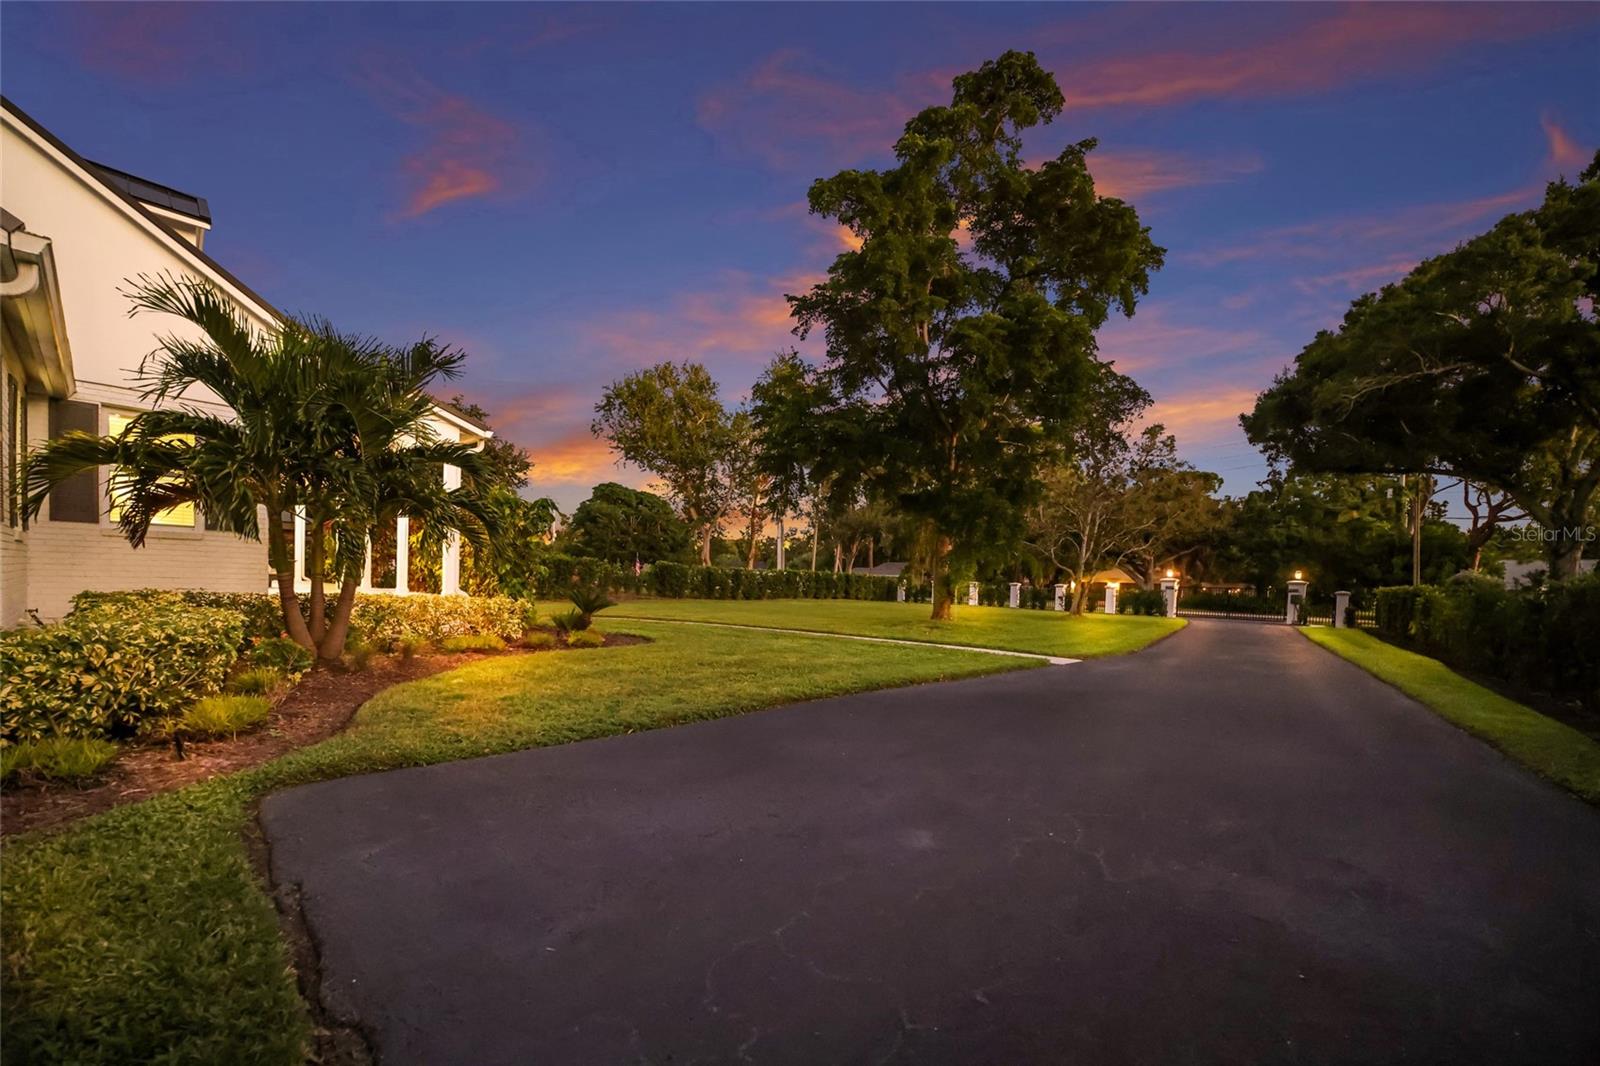
Home exterior beside a landscaped driveway and gated entrance at sunset.
White home with a red front door, dormer windows, and a curved walkway at dusk.
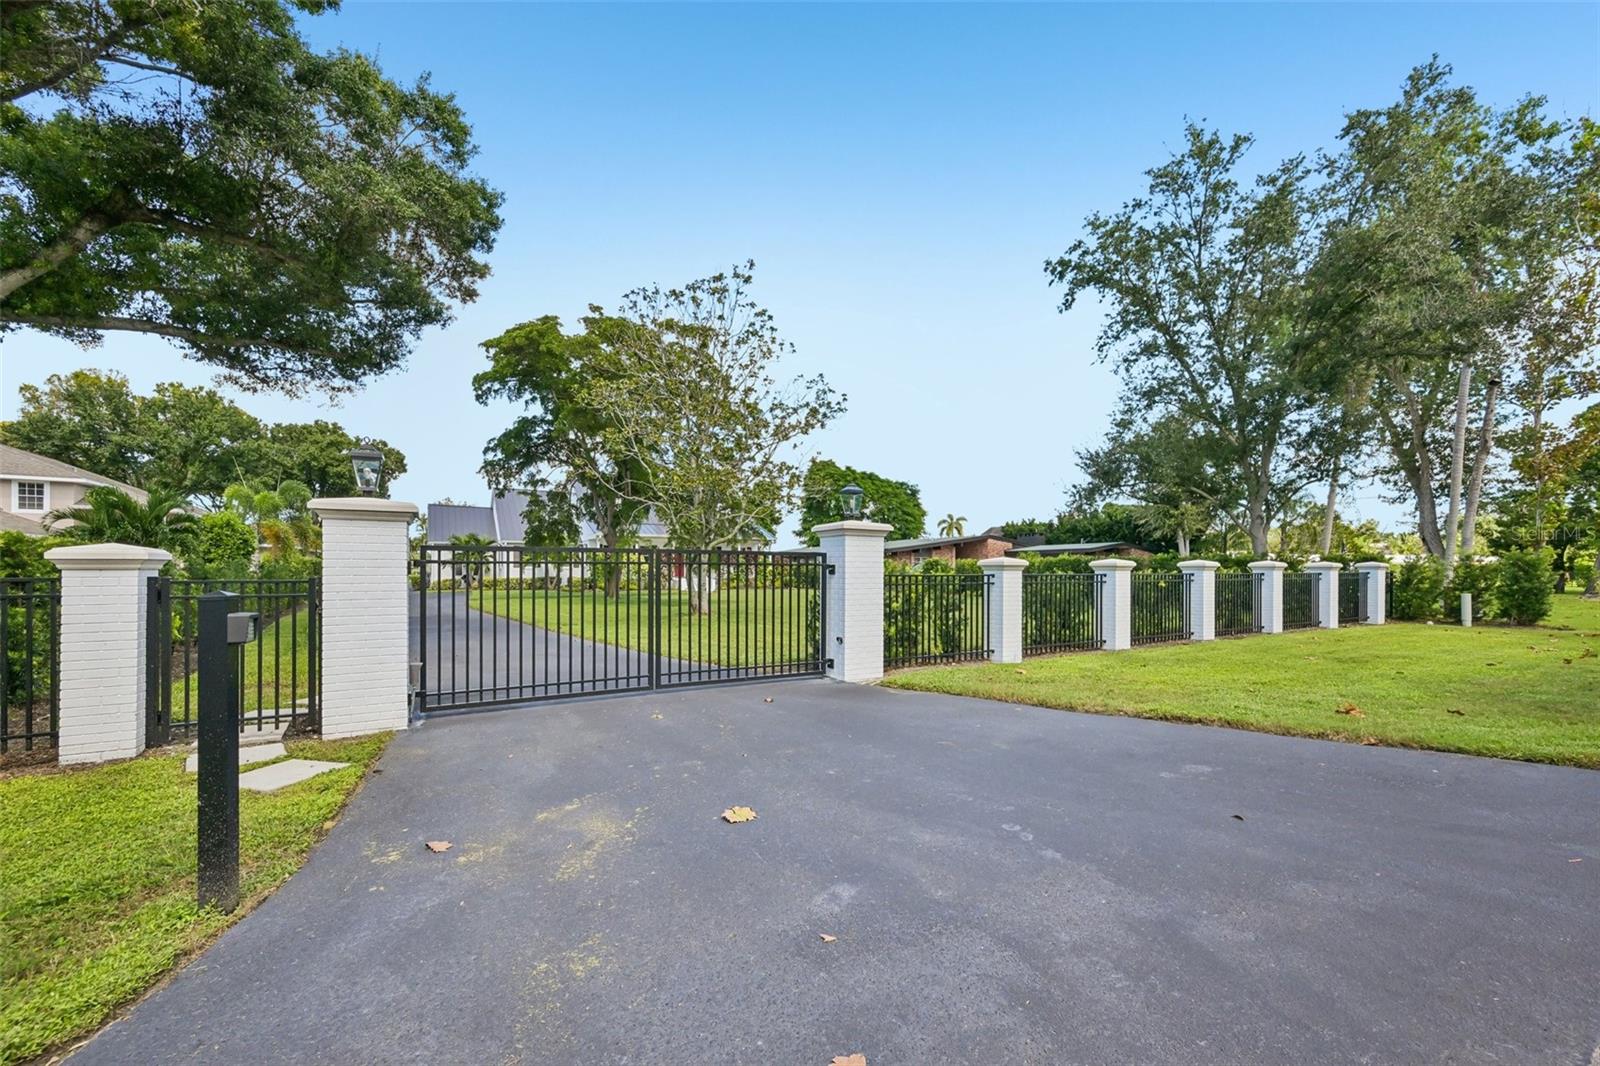
Gated property entrance with black metal gate, white brick pillars, and tree-lined driveway.
White home with a red front door, metal roof, and landscaped front entrance.
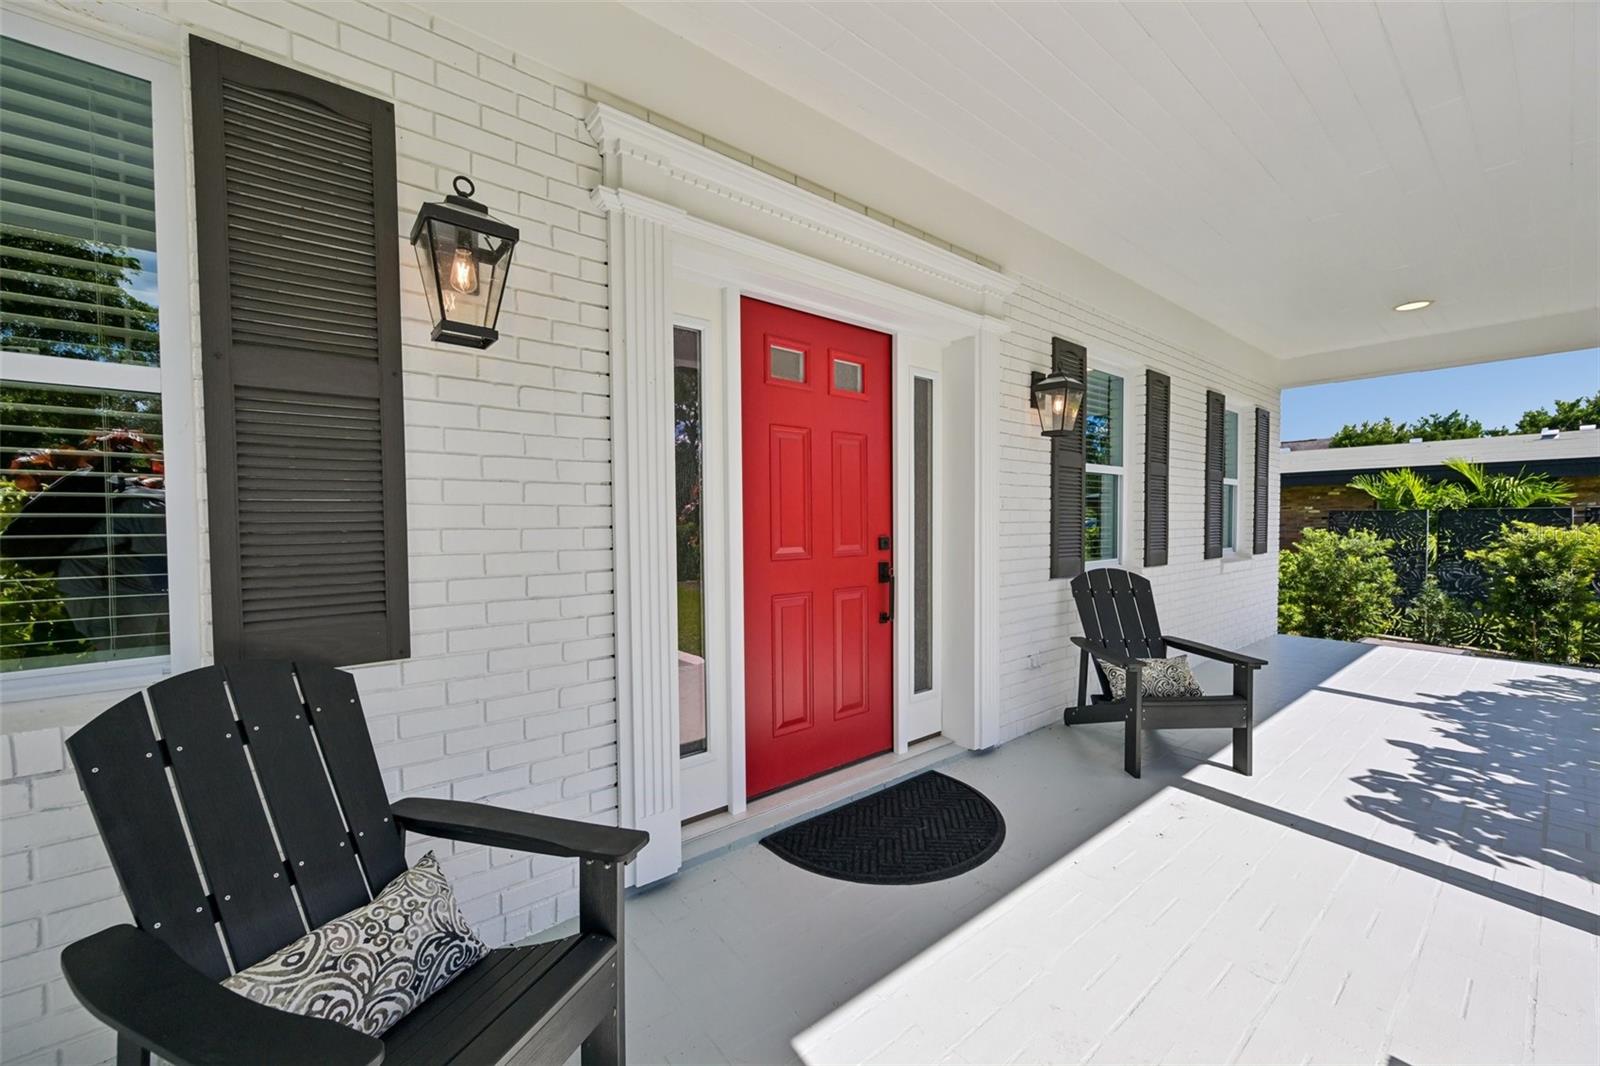
White brick entry with red door, black shutters, and two Adirondack chairs on the porch.
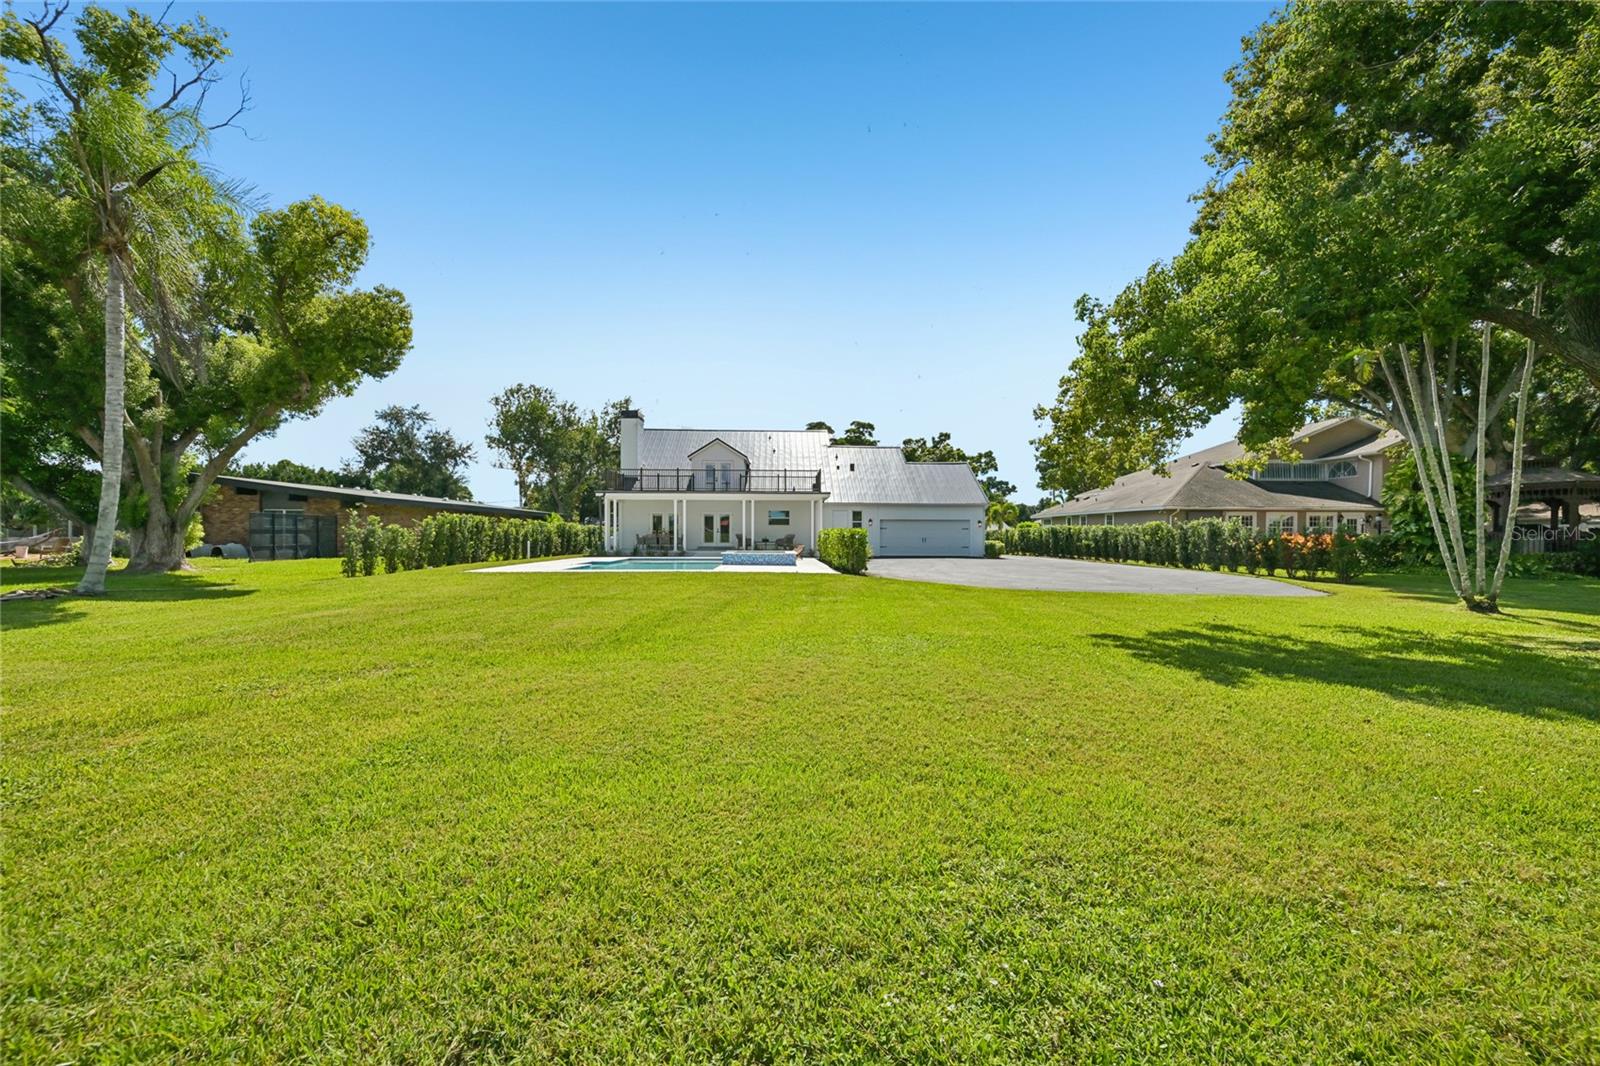
White two-story home with metal roof, balcony, pool, and broad lawn in front.
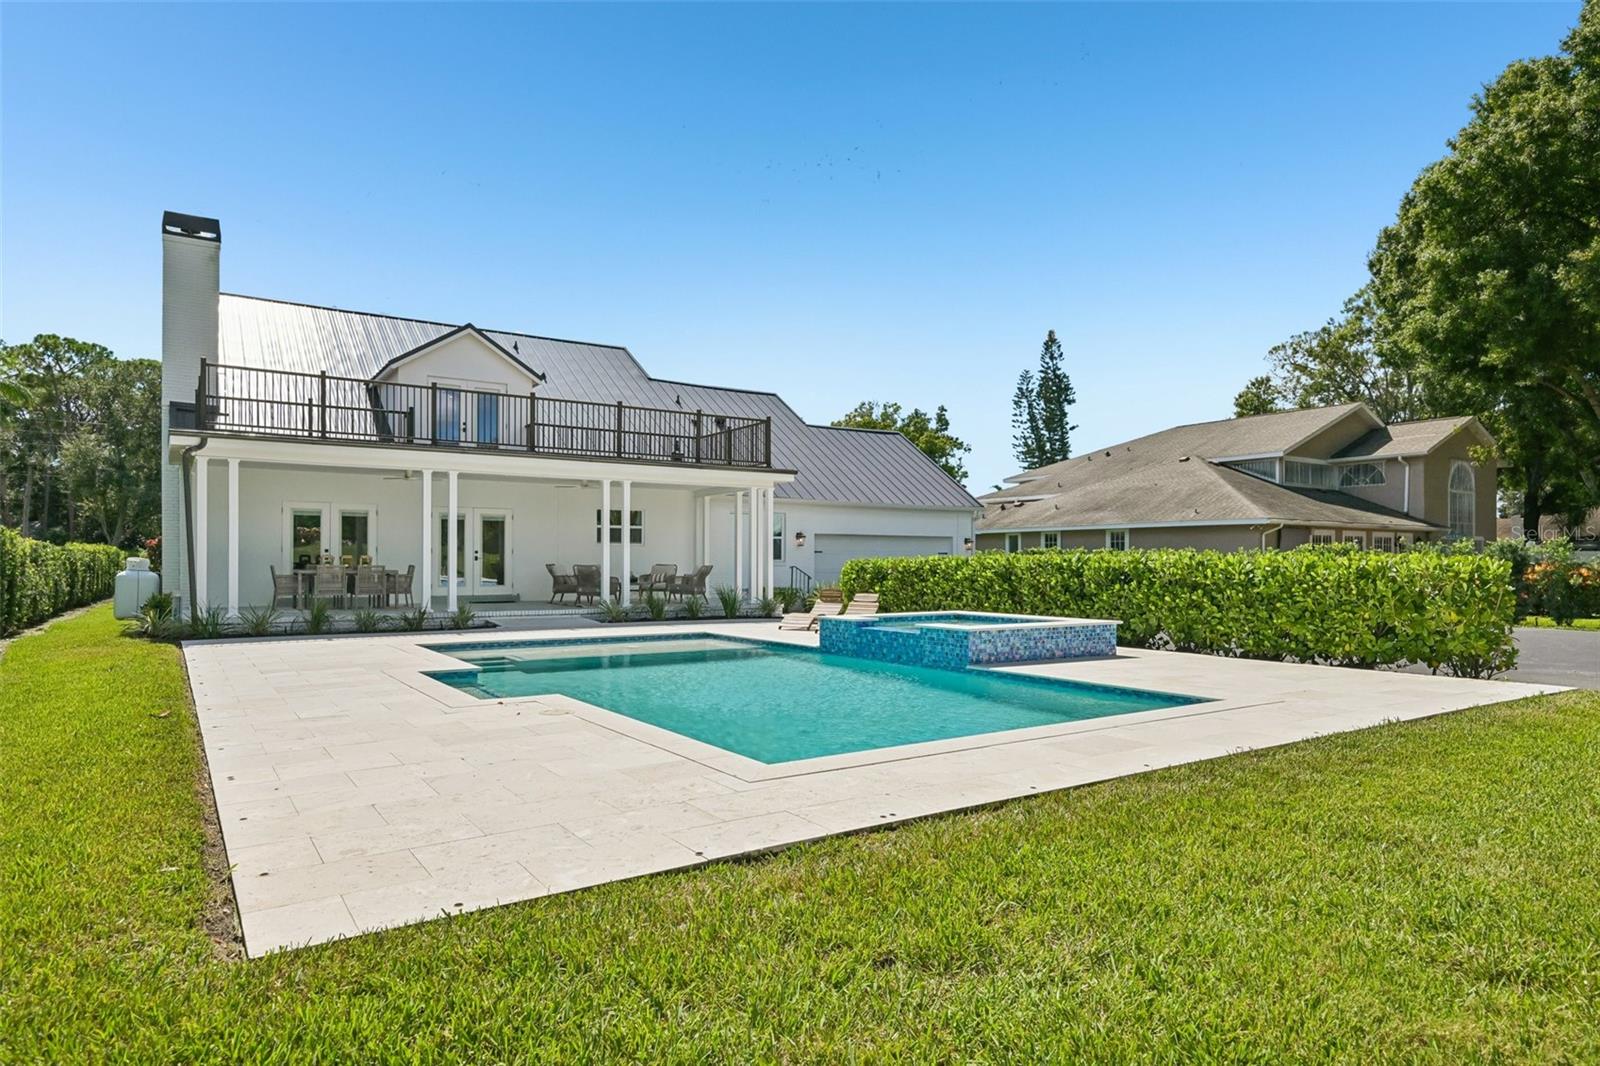
Rear of a white home with a covered patio, upper balcony, swimming pool, and raised spa.
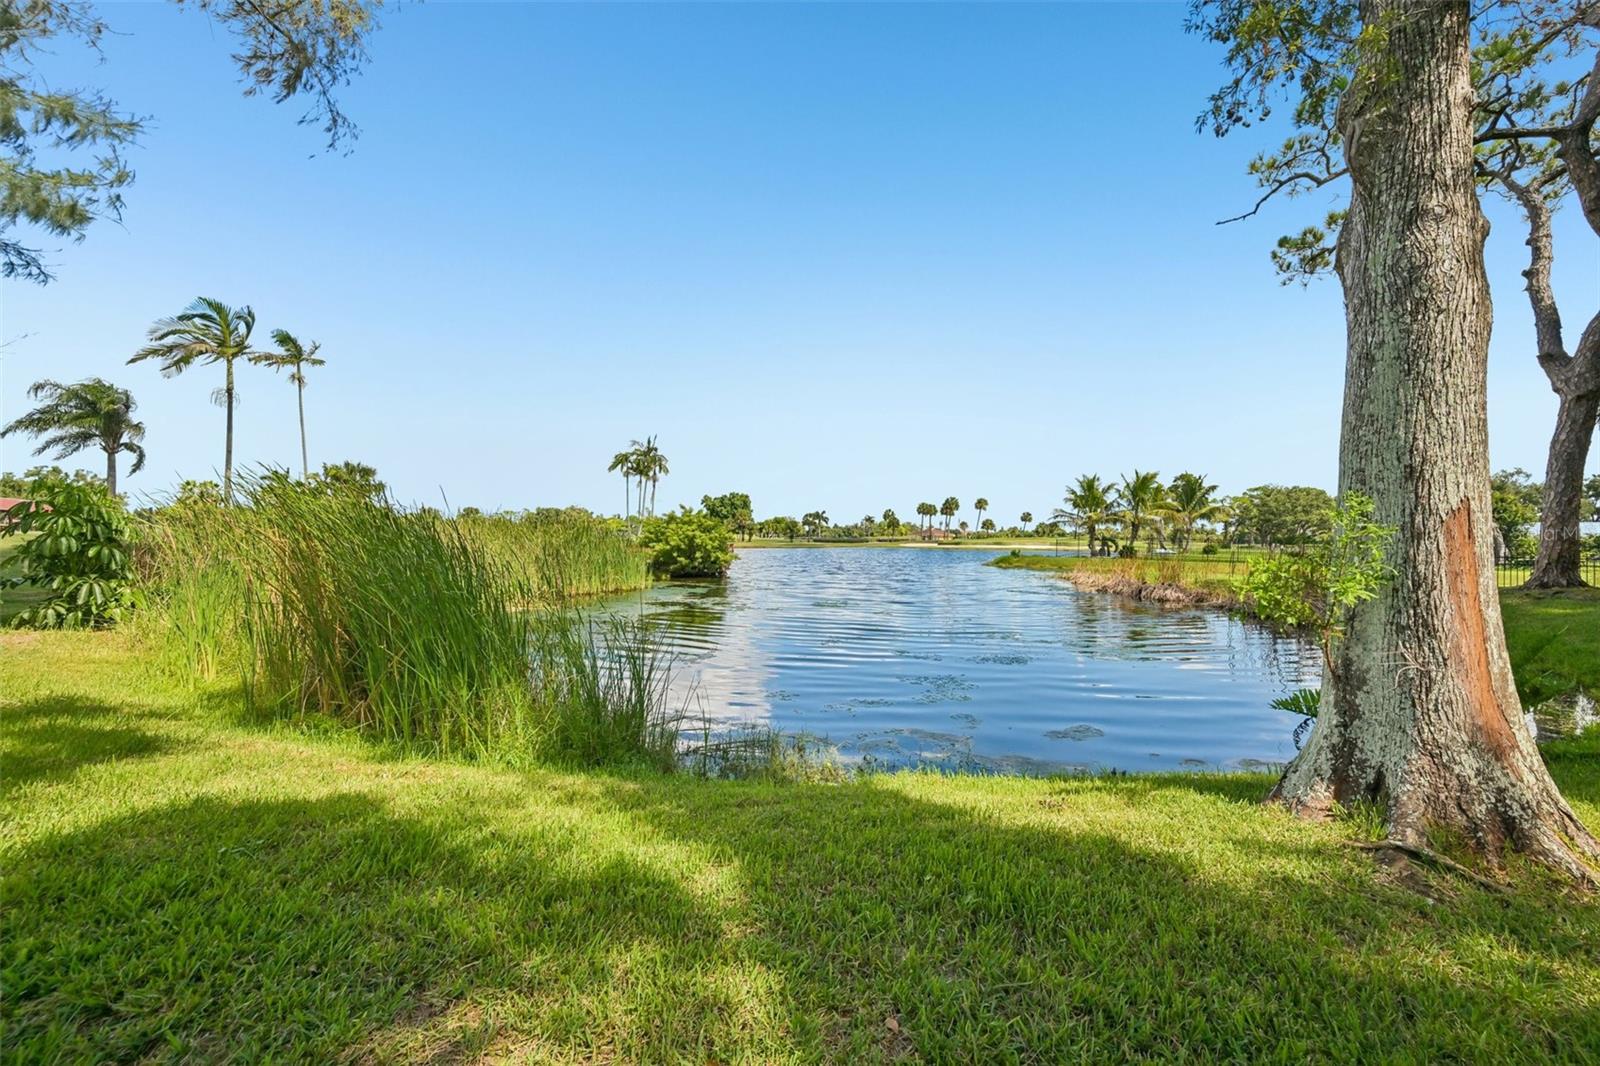
Lake bordered by reeds and palms, framed by a large tree and grassy lawn.
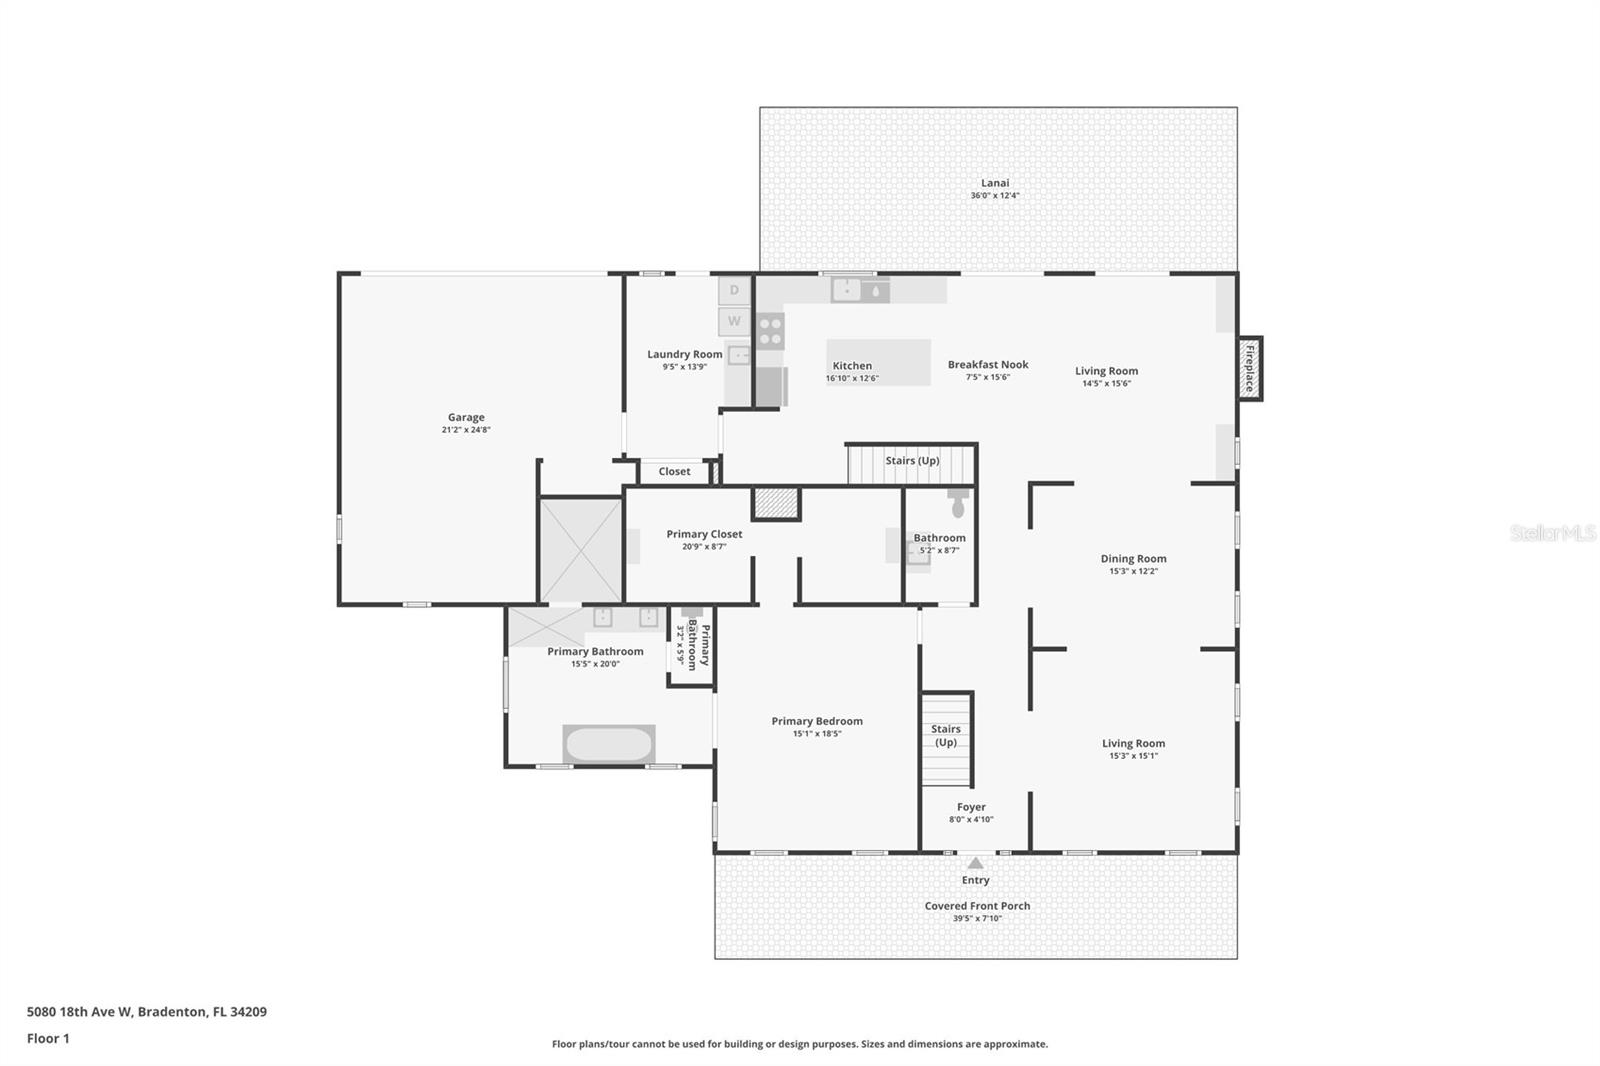
First-floor plan showing the garage, primary suite, living and dining rooms, kitchen, lanai, and covered front porch.
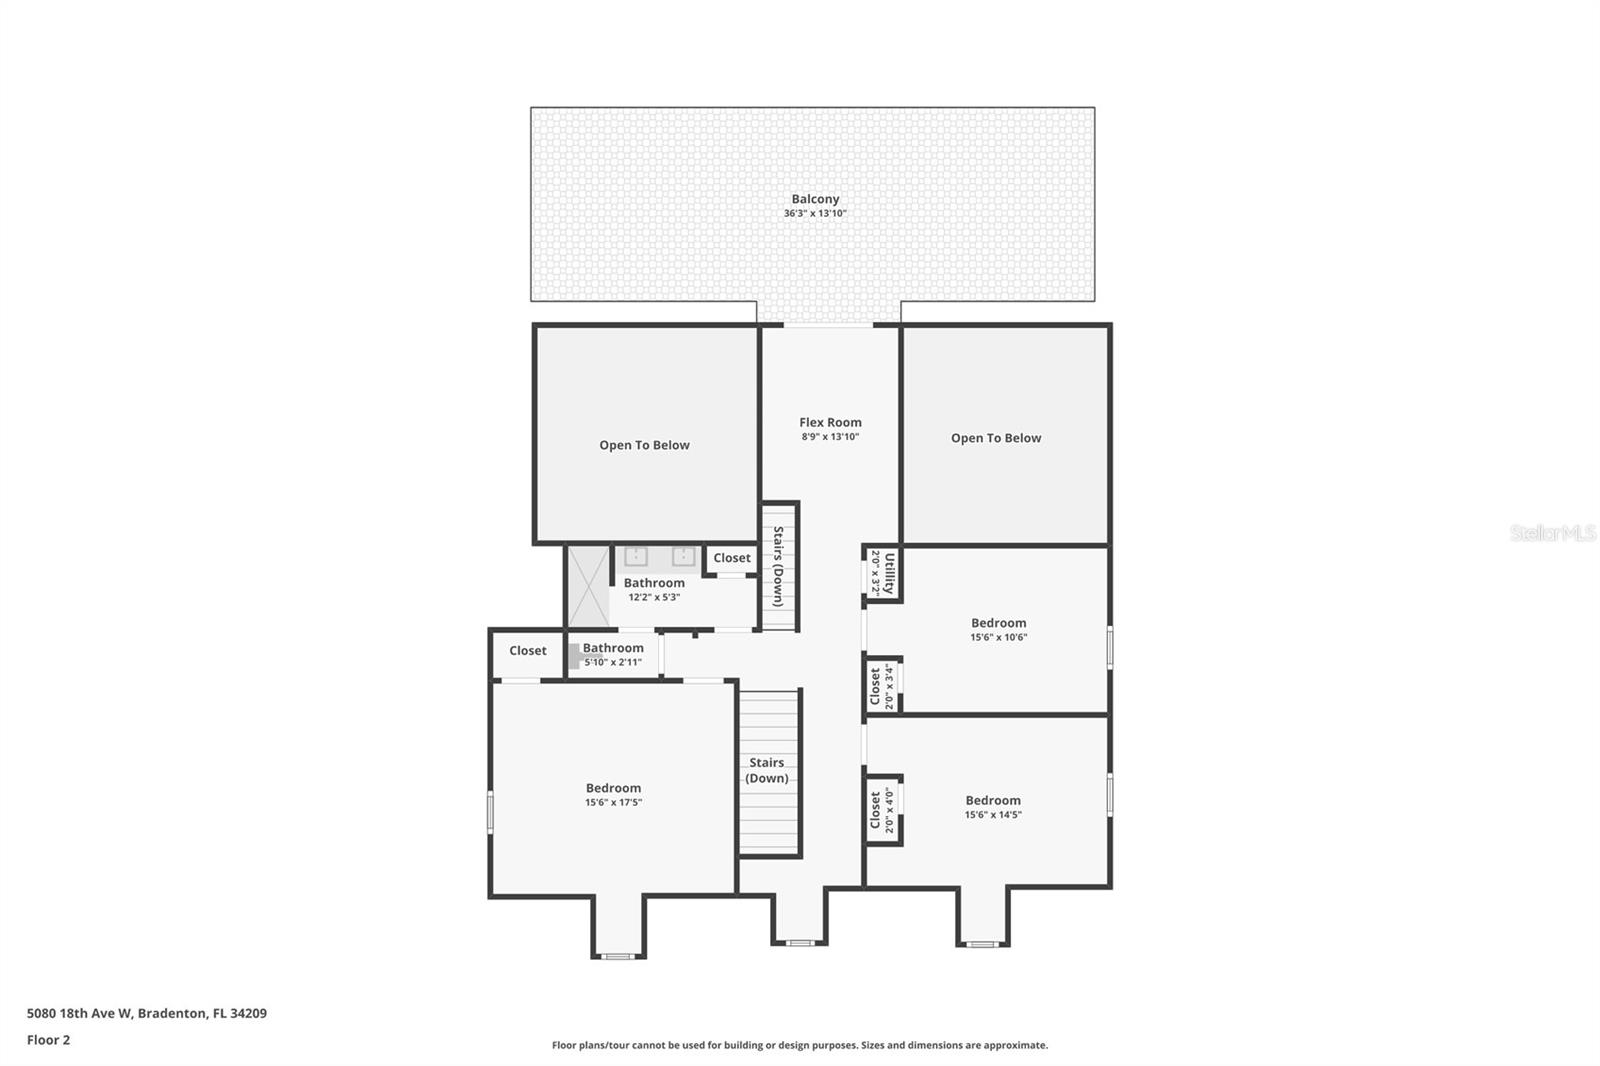
Second-floor plan showing three bedrooms, a flex room, balcony, and open-to-below areas.
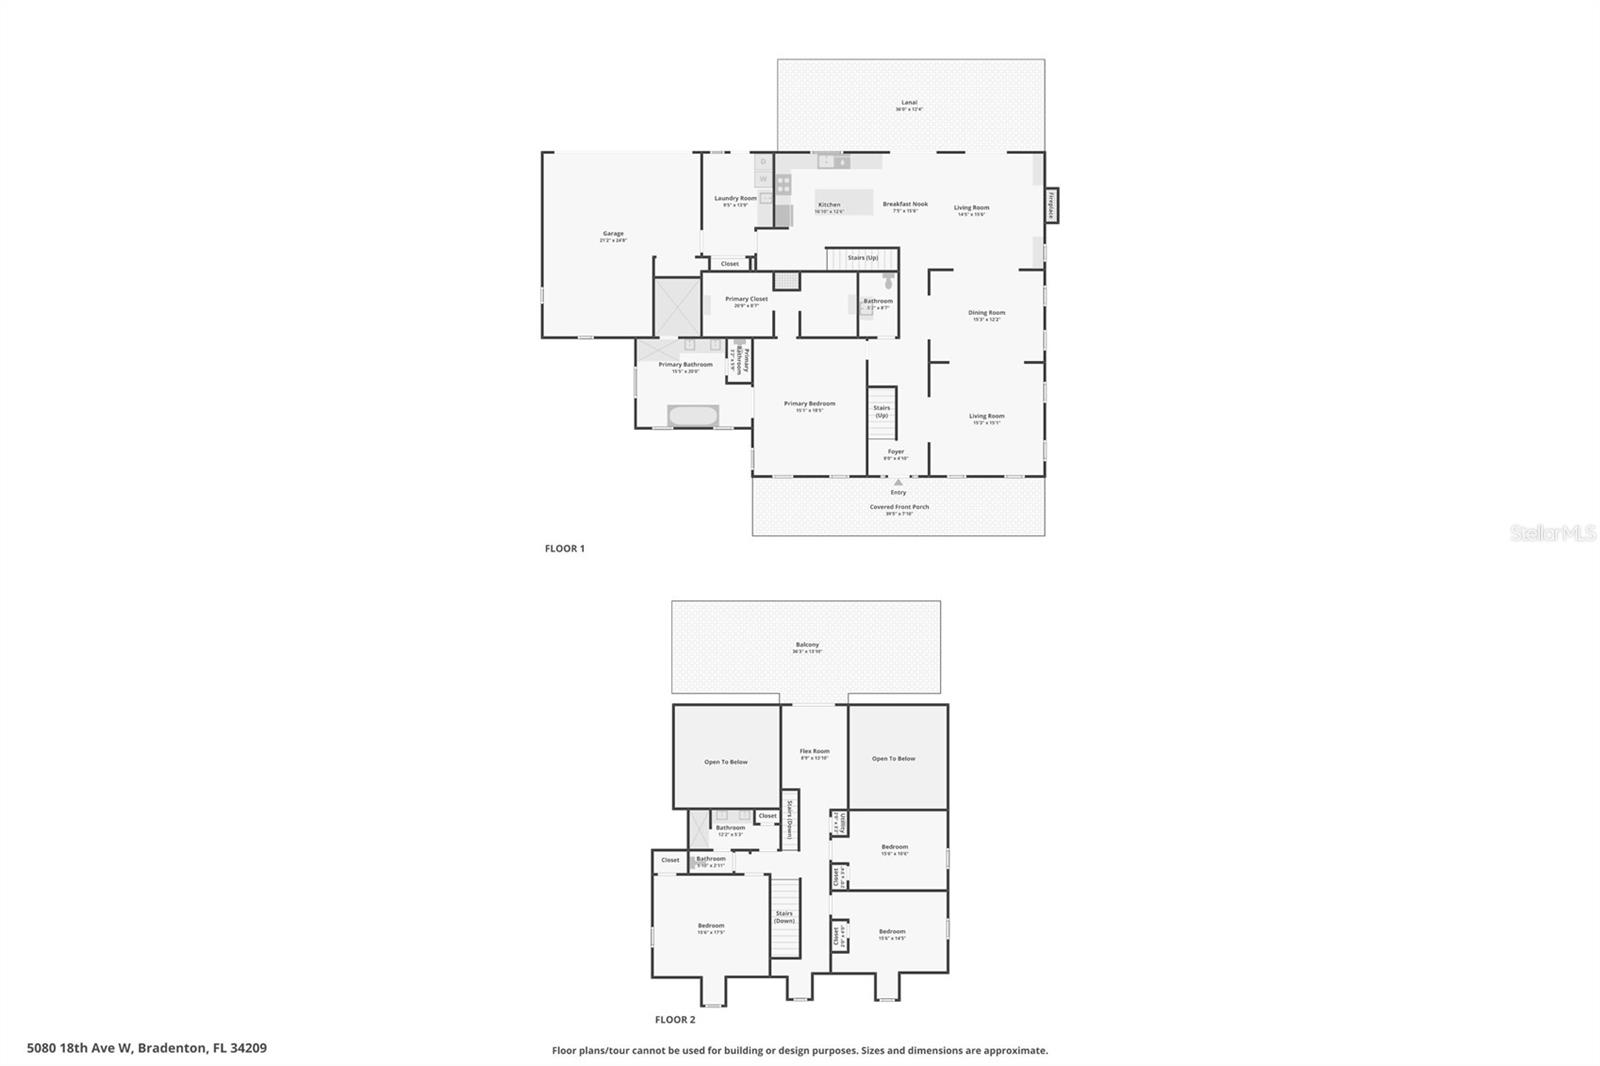
Two-story floor plan showing room layouts, stairs, garage, porch, and balcony.
VIEW PHOTOS
Courtesy of BERKSHIRE HATHAWAY HOMESERVICE, Julie Shaw  Listing Contact: 941-907-2000 
$1,995,000

5060 18TH AVE W

4 Beds 3 Baths 3,271 Sq.Ft. 0.74 Acres

Description

A PRIVATE GOLF COURSE ESTATE WITH SWEEPING VIEWS! This home was fully renovated with exceptional craftsmanship and attention to detail.

It is located behind a private gated entrance and on the 15th hole of the Bradenton Golf & Country Club. With a large lot that is almost 3/4 acre, this residence provides an estate-like atmosphere. Featuring four bedrooms, two-and-a-half bathrooms, and an upstairs loft. The home blends sophisticated finishes with distinctive architectural character.


Striking wood flooring spans the main living areas, complemented by carefully selected materials and elevated details throughout the entire home. The well-appointed kitchen features premium ZLINE appliances, a gas range, a built-in 100-bottle wine cooler with beverage center, and a separate ice maker. A double staircase adds architectural appeal and easy access to the upstairs living areas, while California Closet systems and a generous storage space provide everyday functionality.


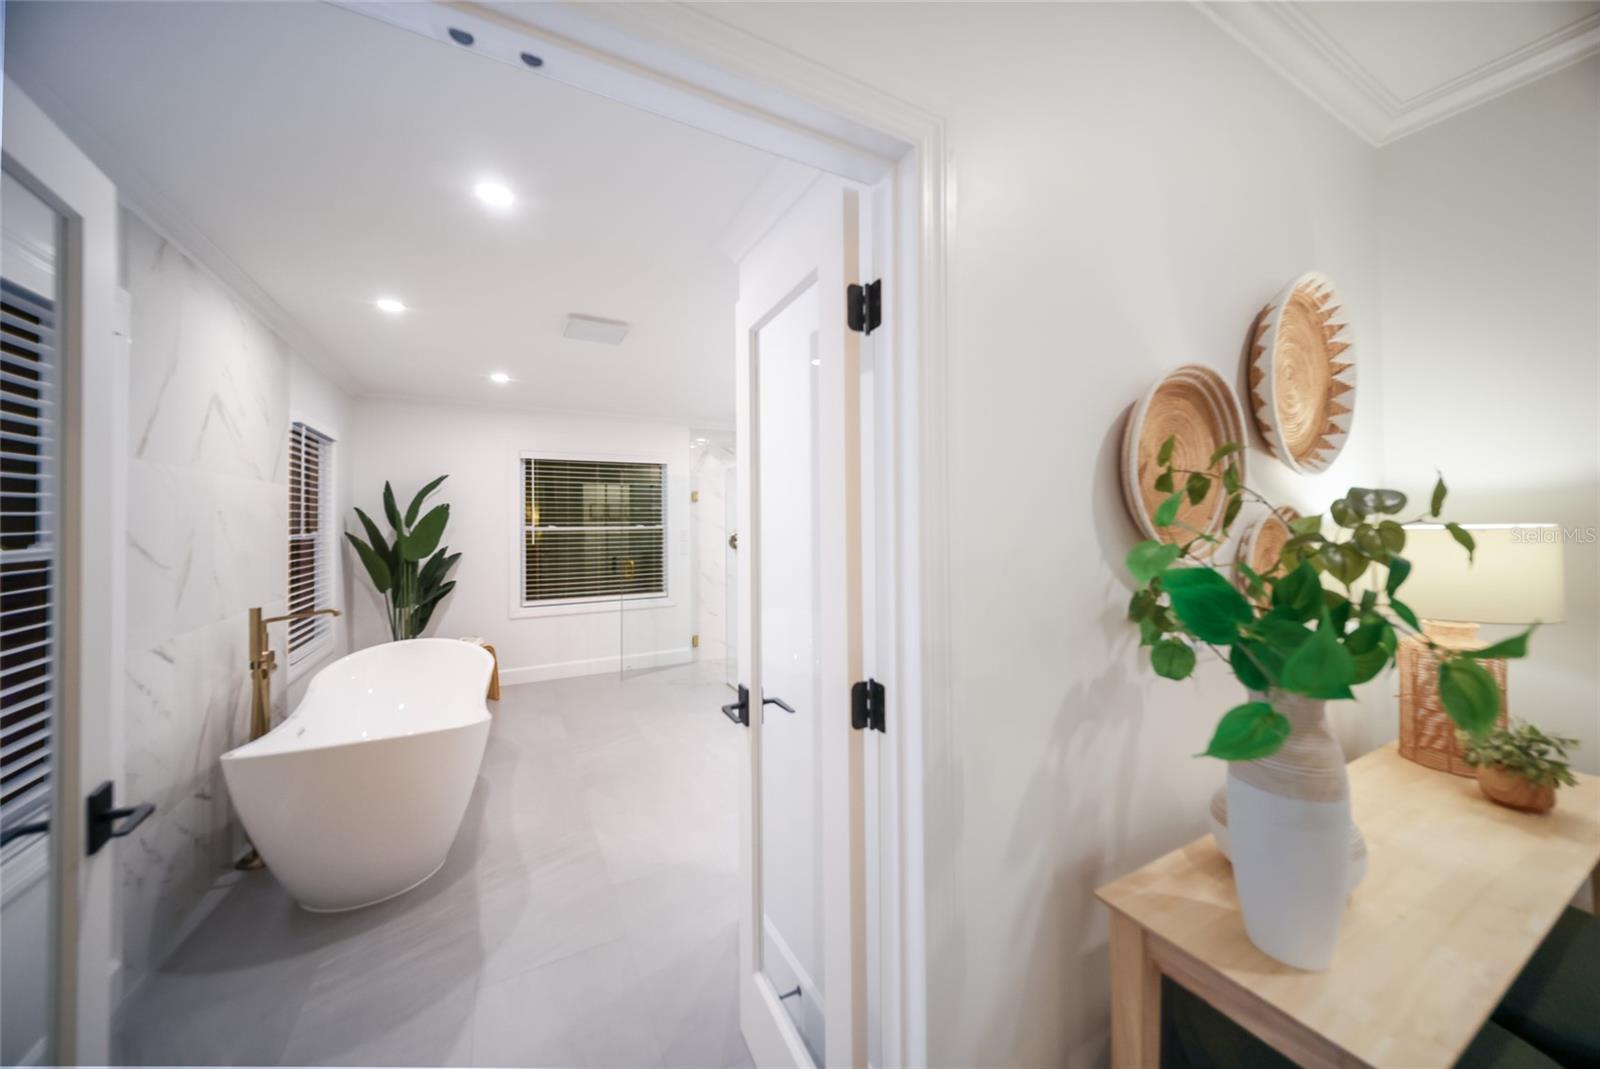
The primary suite is a personal sanctuary with a one-of-a-kind, spa-inspired bathroom. A freestanding soaking tub is the focal point. A separate walk-in shower leads to a spacious, state-of-the-art steam room, creating an indulgent wellness retreat within the home.


Beyond the interior, the front and back porches, the heated saltwater pool, and a second-story deck that overlooks the private pool and golf course provide exceptional places for relaxation or entertaining family and friends. The property is surrounded by mature, lush landscaping. These features create a distinctive sense of seclusion rarely found in golf course properties.


Recent upgrades include a new metal roof and two new air-conditioning units. Propane fuels the pool heater, gas range, and fireplace.


Conveniently located near Anna Maria Island, Bradenton Beach, Holmes Beach, and IMG Academy, this remarkable property combines refined living, resort-style amenities, and an enviable setting on the golf course at Bradenton Golf & Country Club. This is a one-of-a-kind opportunity. Schedule your appointment today!

Share Property

Location

5060 18TH AVE W, BRADENTON, FL 34209

Status

For Sale
Julie  Shaw

Julie Shaw

TITLE

REALTOR®

Property Amenities

Interior
Laundry room Inside, Laundry Room
Fireplace Gas, Living Room
Appliances Dishwasher, Disposal, Dryer, Exhaust Fan, Ice Maker, Microwave, Range, Range Hood, Refrigerator, Washer, Wine Refrigerator
Flooring Carpet, Tile, Wood
Total Bedrooms: 4
Half Bathrooms: 1
Full Bathrooms: 2
Other Interior Features Built-in Features, Cathedral Ceiling(s), High Ceilings, Primary Bedroom Main Floor, Solid Wood Cabinets, Vaulted Ceiling(s), Walk-In Closet(s)
Area & Lot
Total area 4,597 Sq.Ft.
Lot Area 0.74 Acres
Living area 3,271 Sq.Ft.
MLS® ID A4708116
Year Built 1989
High School Manatee High
Middle School W.D. Sugg Middle
Elementary School Miller Elementary
View Description Golf Course,Pool,Trees/Woods,Water
Architecture Styles Cape Cod, Elevated, Traditional
Type Residential
Status For Sale
Exterior
Stories 2
Pool In Ground, Heated, Lighting, Salt Water
Air conditioning Central Air
Heat type Heat Pump
Water Source Public
Garage Space 1.0
Security Features Fire Alarm, Secured Garage/Parking, Security Gate
Sewer Public Sewer
Other Exterior Features Balcony, Lighting
Lot Features On Golf Course, Oversized Lot, Rectangle, Paved
Roof Metal
Utilities BB/HS Internet Available, Cable Available, Public, Sewer Connected, Water Connected
Finance
Sales Price $1,995,000
Real Estate Tax $12,816 yearly
Home with a covered patio, swimming pool, and raised spa beneath a colorful sunset sky.

Schedule a Showing

I would love to show you my beautiful property. Please select your preferred date and time below. I will be in touch shortly to confirm your appointment.

Schedule a Showing

I would love to show you my beautiful property. Please select your preferred date and time below. I will be in touch shortly to confirm your appointment.

Thank you for your interest in 5060 18TH AVE W, BRADENTON, FL 34209. We are reviewing your request and will be in touch shortly!

Mortgage Calculator

Estimate your monthly mortgage payment, including the principal and interest, property taxes, and HOA. Adjust the values to generate a more accurate rate.

All estimates are provided for informational purposes only. Actual amounts may vary.
$0,000 Your Payment 20 15 65
$0,000 Your Payment
Home with a covered patio, swimming pool, and raised spa beneath a colorful sunset sky.

360 Virtual Tour

Take a tour of this property

Bradenton

Work With Julie

Whether you're buying your first home, selling a luxury property, or relocating to Florida's Gulf Coast, Julie Shaw provides the strategic guidance, local expertise, and personalized service to help you move forward with confidence. Every client receives honest advice, clear communication, and a seamless experience from start to finish.