Description
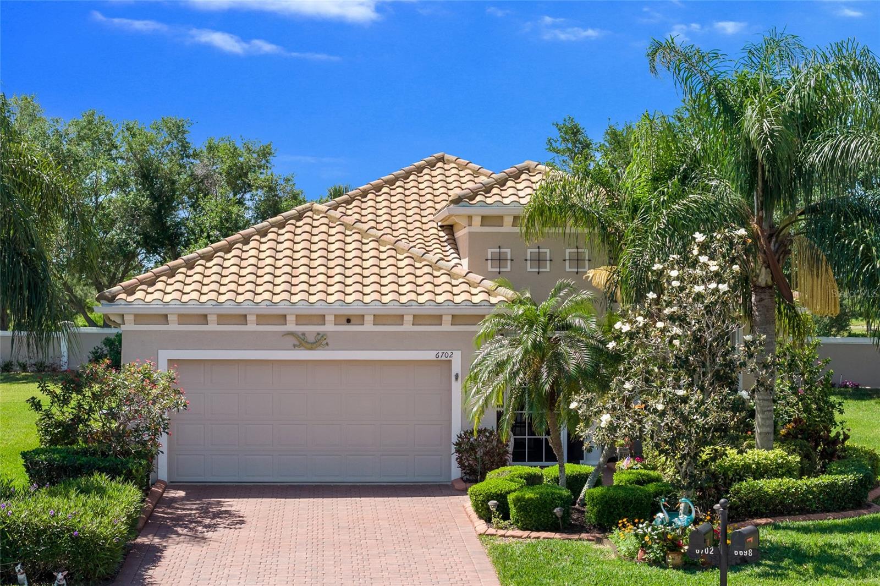
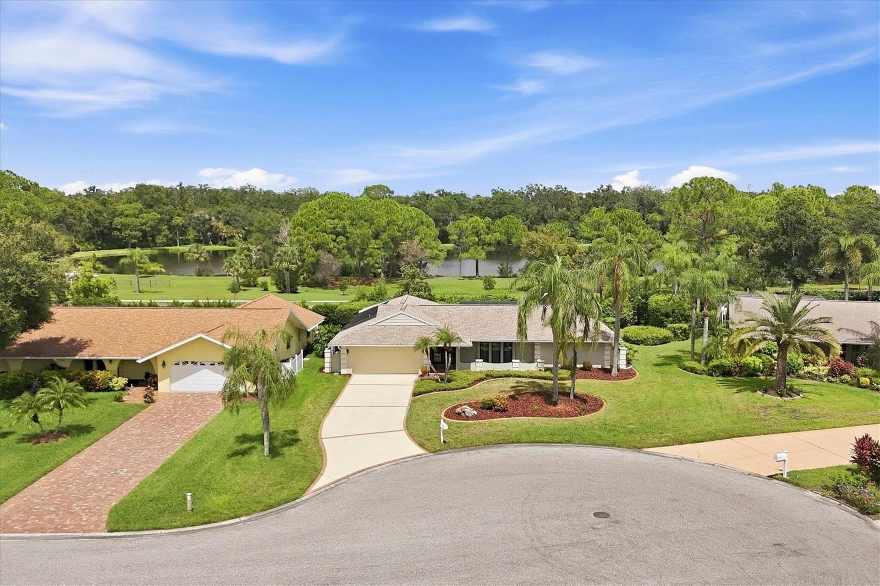
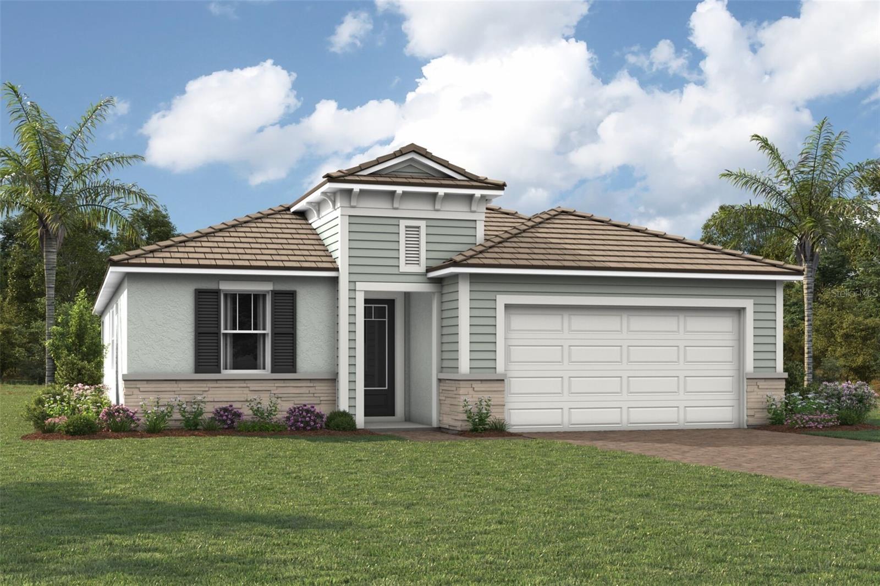
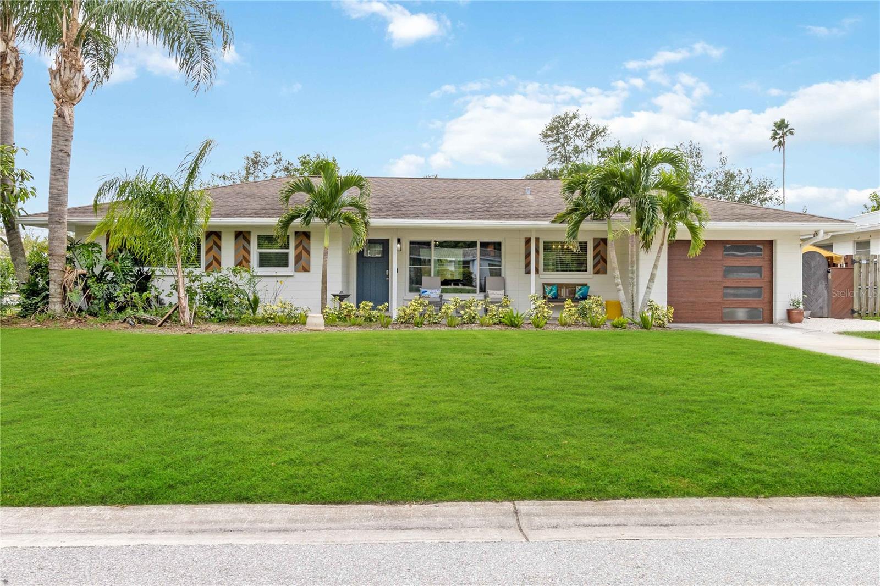
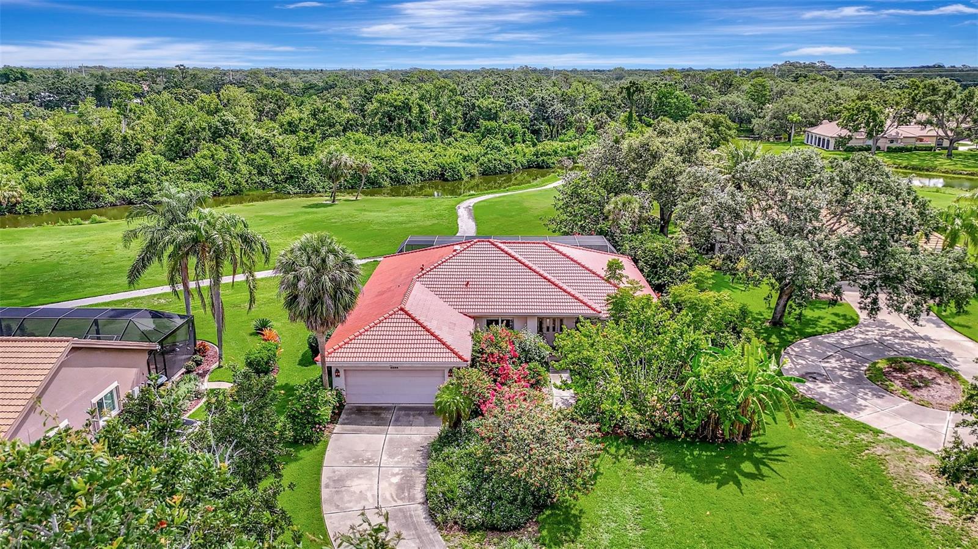
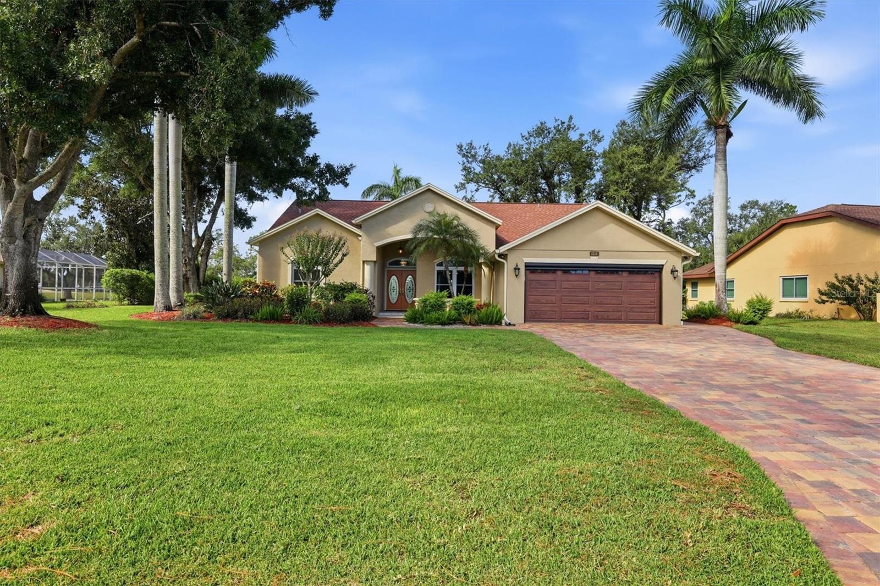
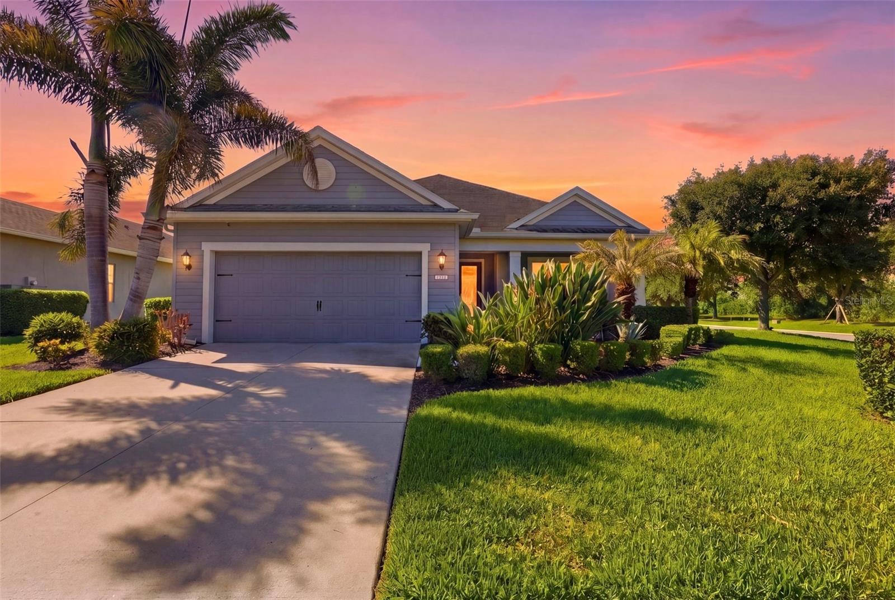
Welcome to Cascades at Sarasota. This Medallion-built St. Thomas floor plan offers 2,159 square feet and sits on one of the largest lots in the community. Featuring 3 bedrooms, 2 baths, plus a flexible den/office, this home is designed for both comfort and the ease of Florida's active lifestyle.
Artist-inspired and beautifully curated, the home reflects a thoughtful balance of color, texture, and lighting throughout. Nowhere is this more evident than in the stunning kitchen, where layered, dimmable lighting--under-cabinet, pendant, and ceiling--creates both warmth and functionality. At the center, an expansive white quartz island invites gathering, whether for casual conversation, meal preparation, or entertaining. The premium induction range, complete with matched cookware, adds both style and performance.
The open-concept layout allows for a seamless flow between the kitchen, dining, and living areas, creating an inviting environment for everyday living and hosting guests. A graceful ceiling arch subtly defines the dining space, while new luxury vinyl plank flooring ties the entire living area together--offering both beauty and easy care.
Step outside to the spacious lanai, where wide glass doors open to a covered lounge area and a screened sunroom. The view is expansive, overlooking a serene conservation pond frequently visited by white pelicans, blue herons, and snowy egrets--bringing nature right to your backyard.
The primary suite is both spacious and refined, featuring engineered hardwood flooring and a California-style walk-in closet. The resort-inspired bath includes a dual-sink quartz vanity, glass-enclosed walk-in shower, and a freestanding soaking tub beneath its own chandelier--an inviting space to relax and unwind.
Two additional bedrooms are thoughtfully positioned for guests and share a well-appointed hall bath. One currently serves as the owner's art studio--an inspiring space for creativity that can easily adapt to your needs.
Just off the foyer, the flexible den/office features double entry doors and could even function as a fourth bedroom.
Cascades is a vibrant 55+ community where you can be as active as you choose. Enjoy one of Sarasota's largest indoor-outdoor heated pools, pro-grade Har-Tru tennis courts, and pickleball courts with scheduled play. The impressive clubhouse offers a fully updated fitness center, card rooms, billiards, and a dedicated craft room.
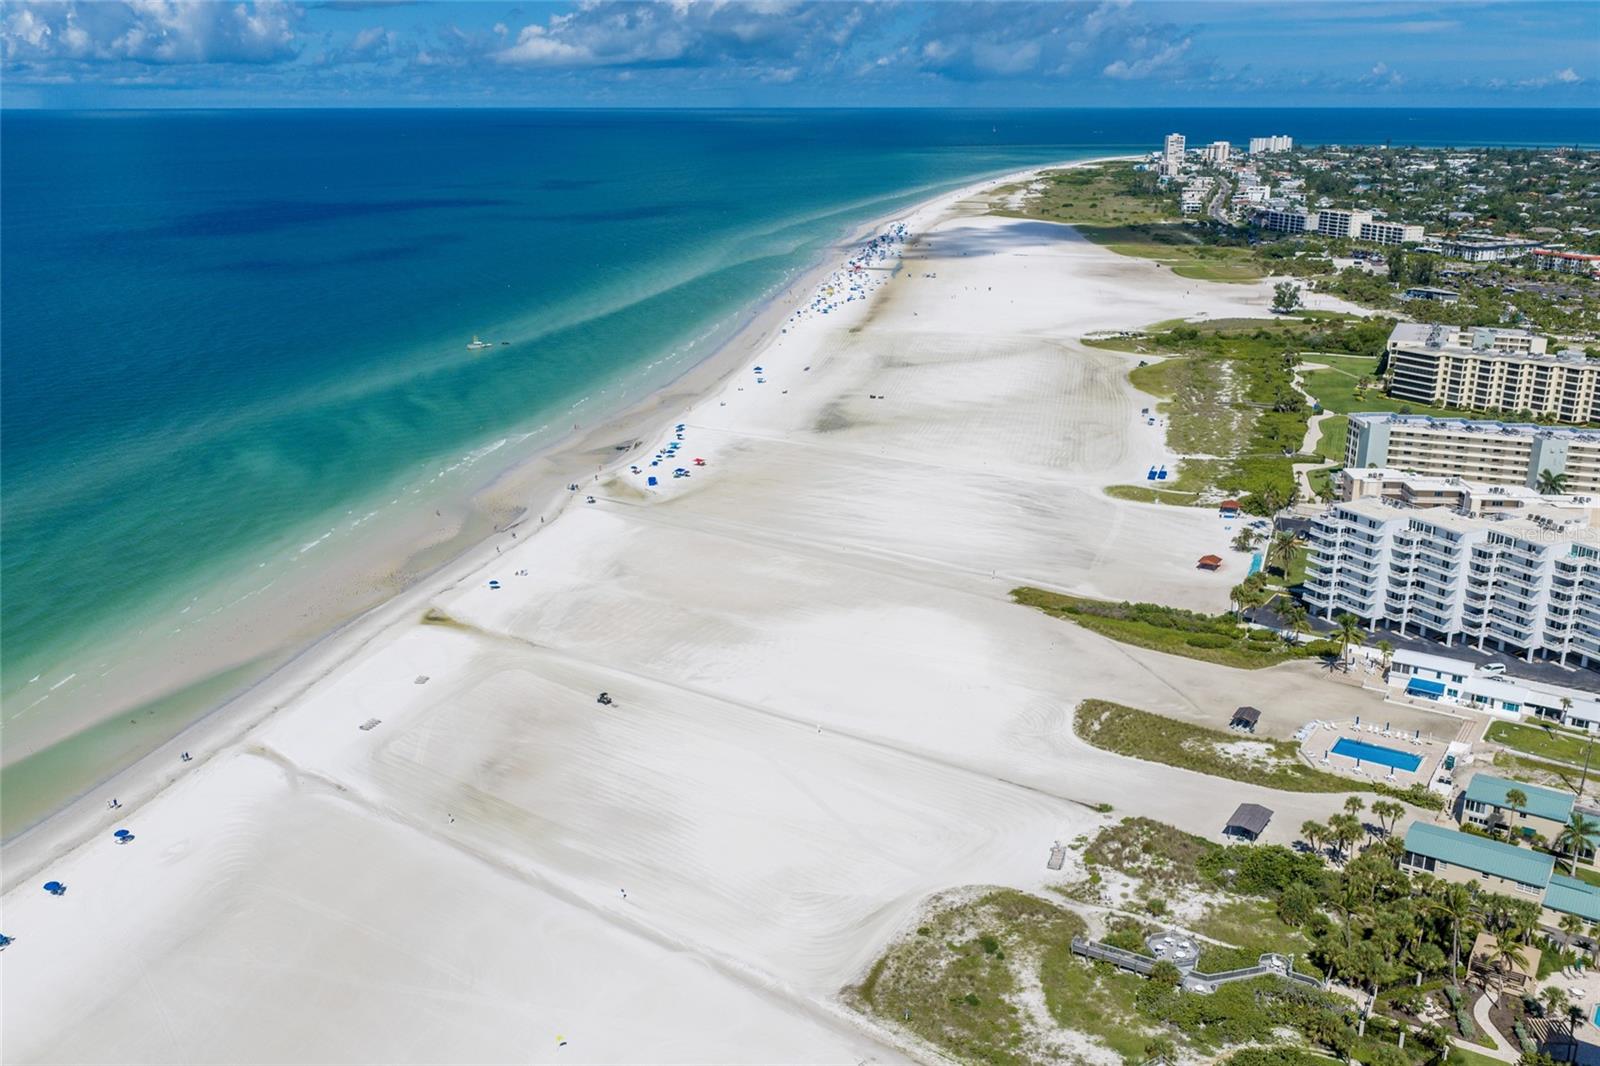
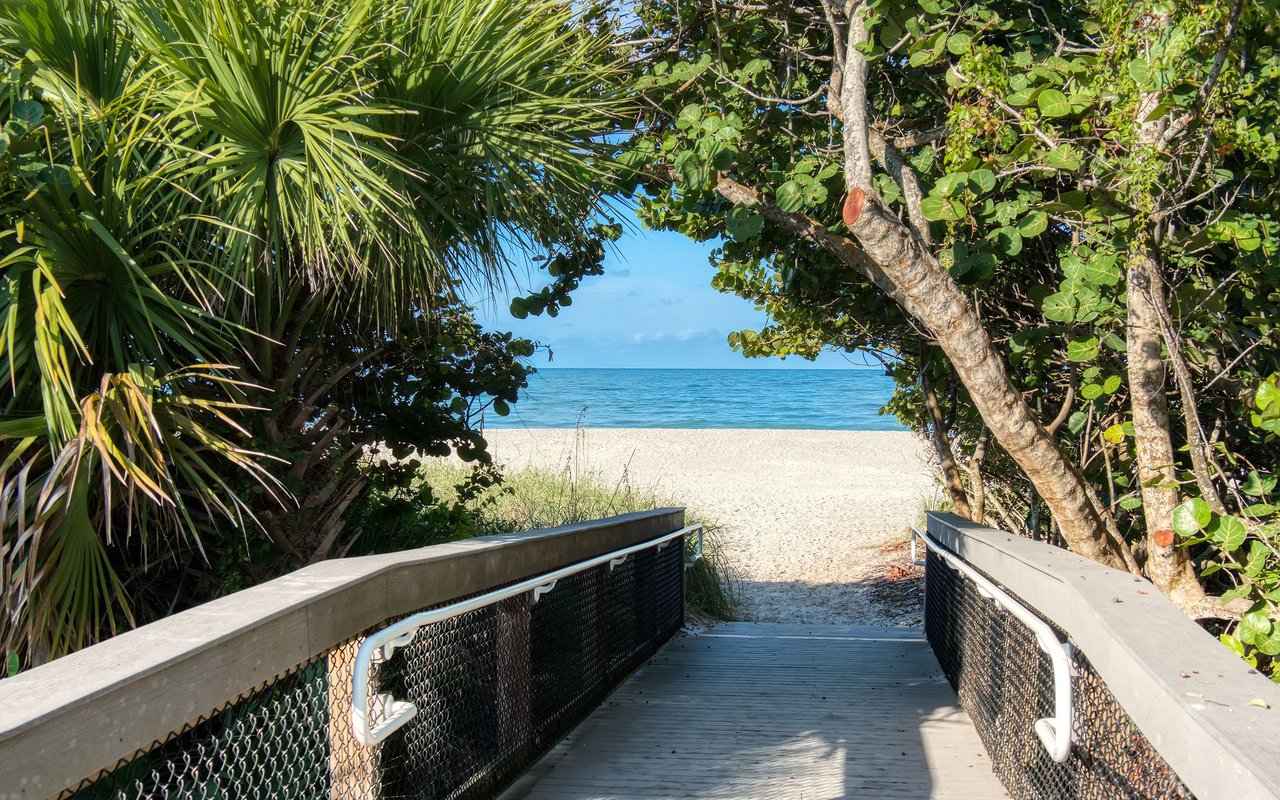
Ideally located in Sarasota's "sweet spot," you're just 10 minutes to SRQ Airport, 15 minutes to UTC Mall and the new Mote Aquarium, 20 minutes to downtown's cultural venues, theaters, and Selby Gardens--and only 30 minutes to the world-renowned powder sands of Siesta Key Beach.
Come experience Cascades at Sarasota today.