3426 79TH STREET CIR W #202
Courtesy of MICHAEL SAUNDERS & COMPANY, Pamela Miller  Listing Contact: 941-748-6300 
$365,000

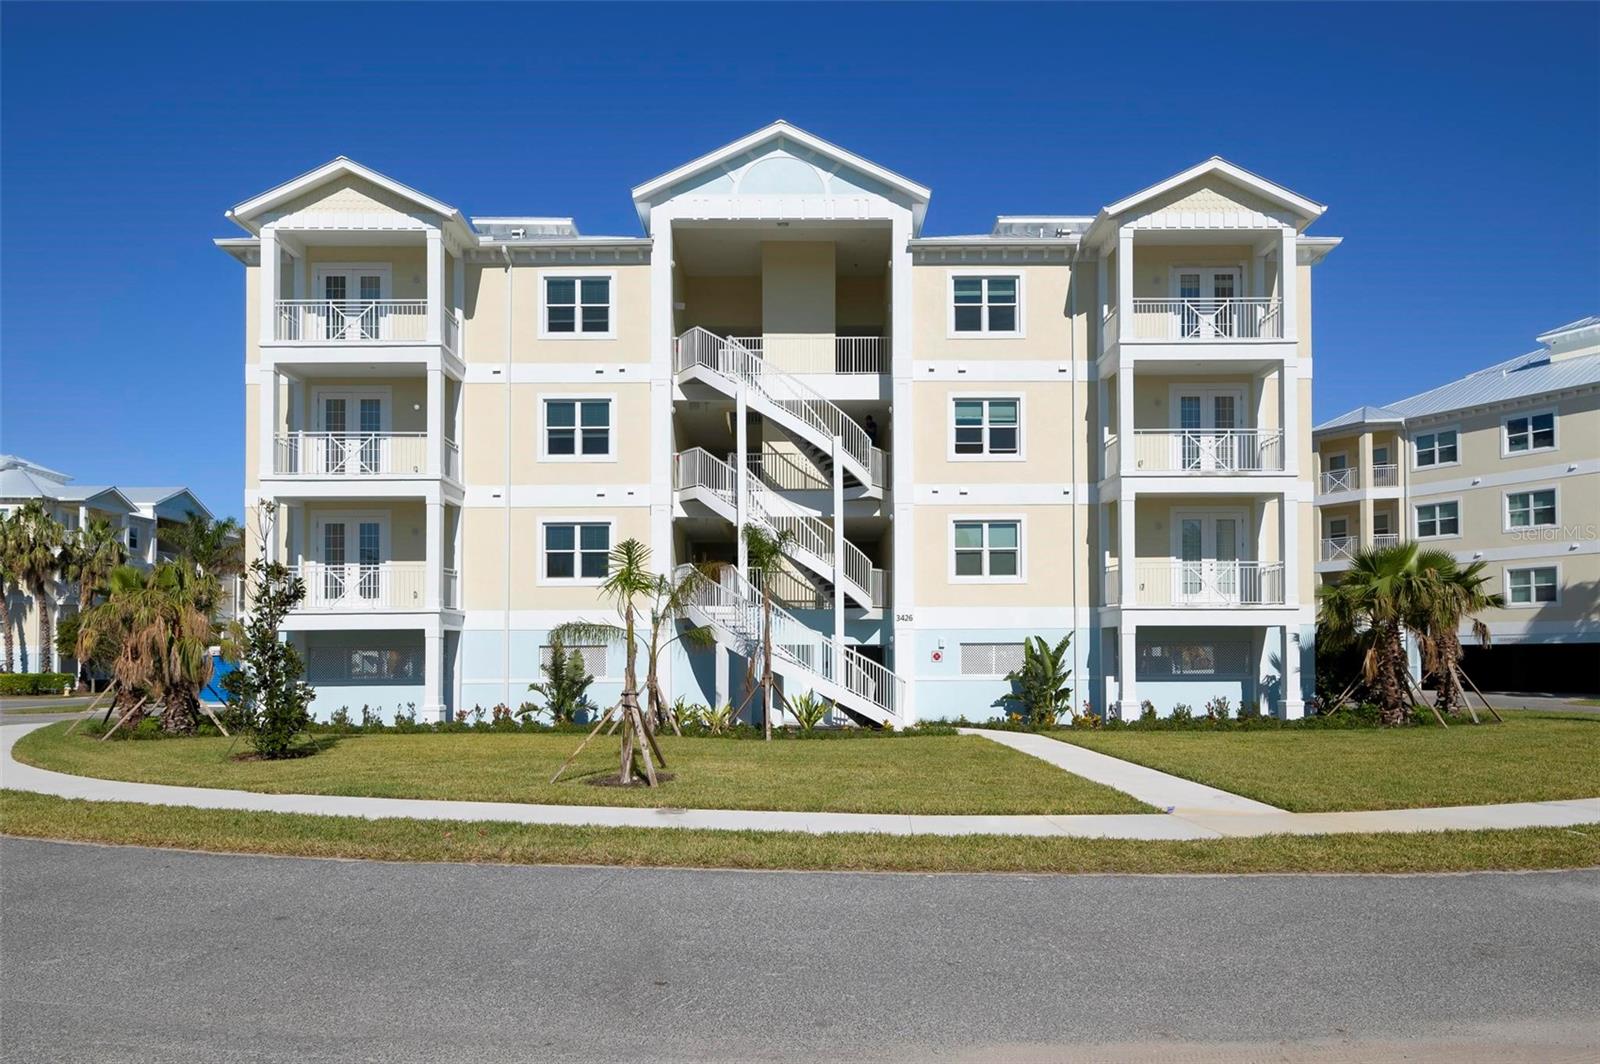
3426 79TH STREET CIR W #202

2 Beds 2 Baths 1,657 Sq.Ft.

Description

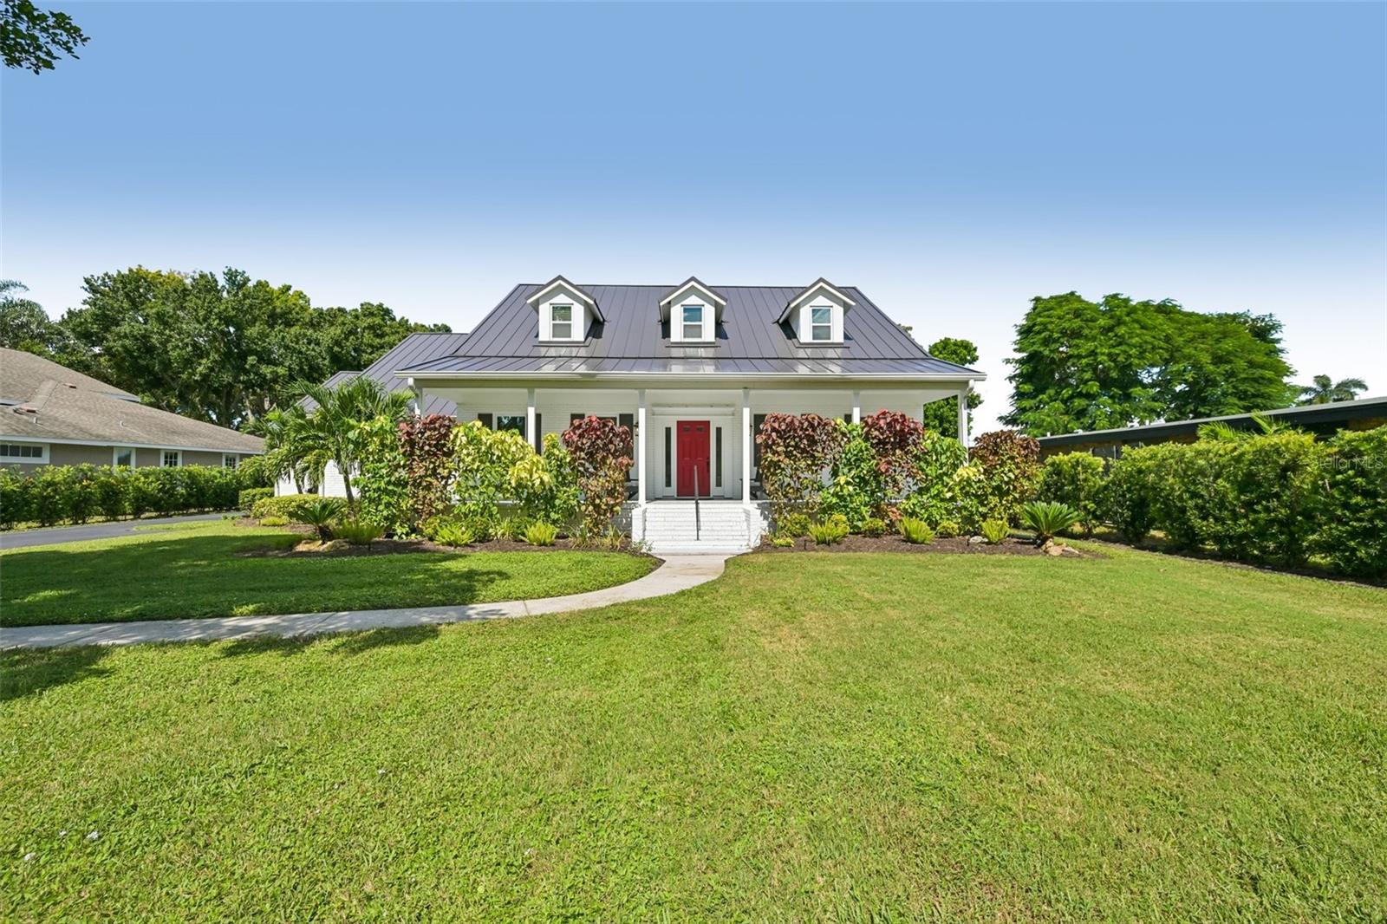
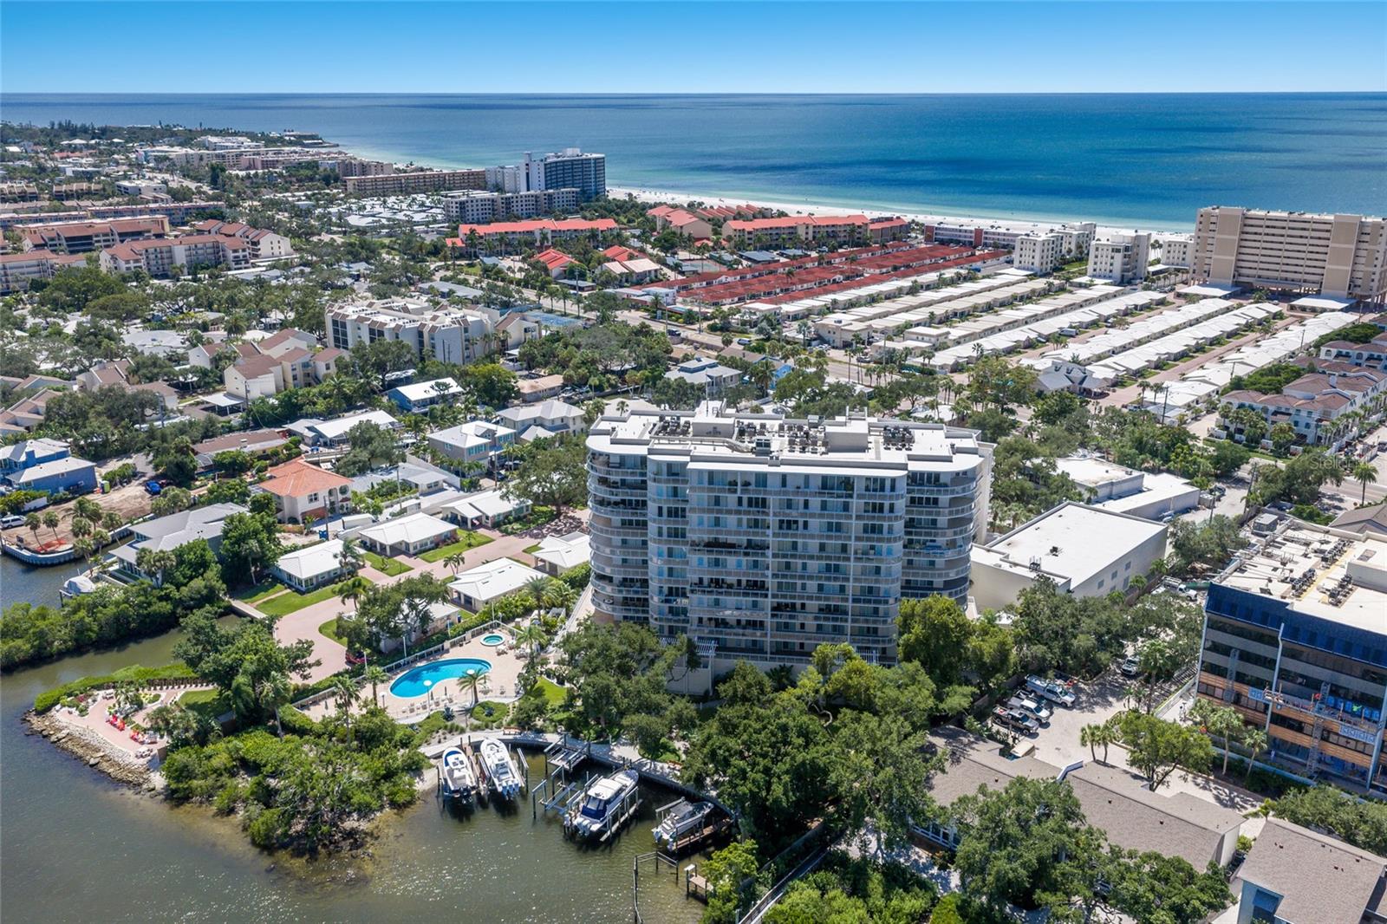
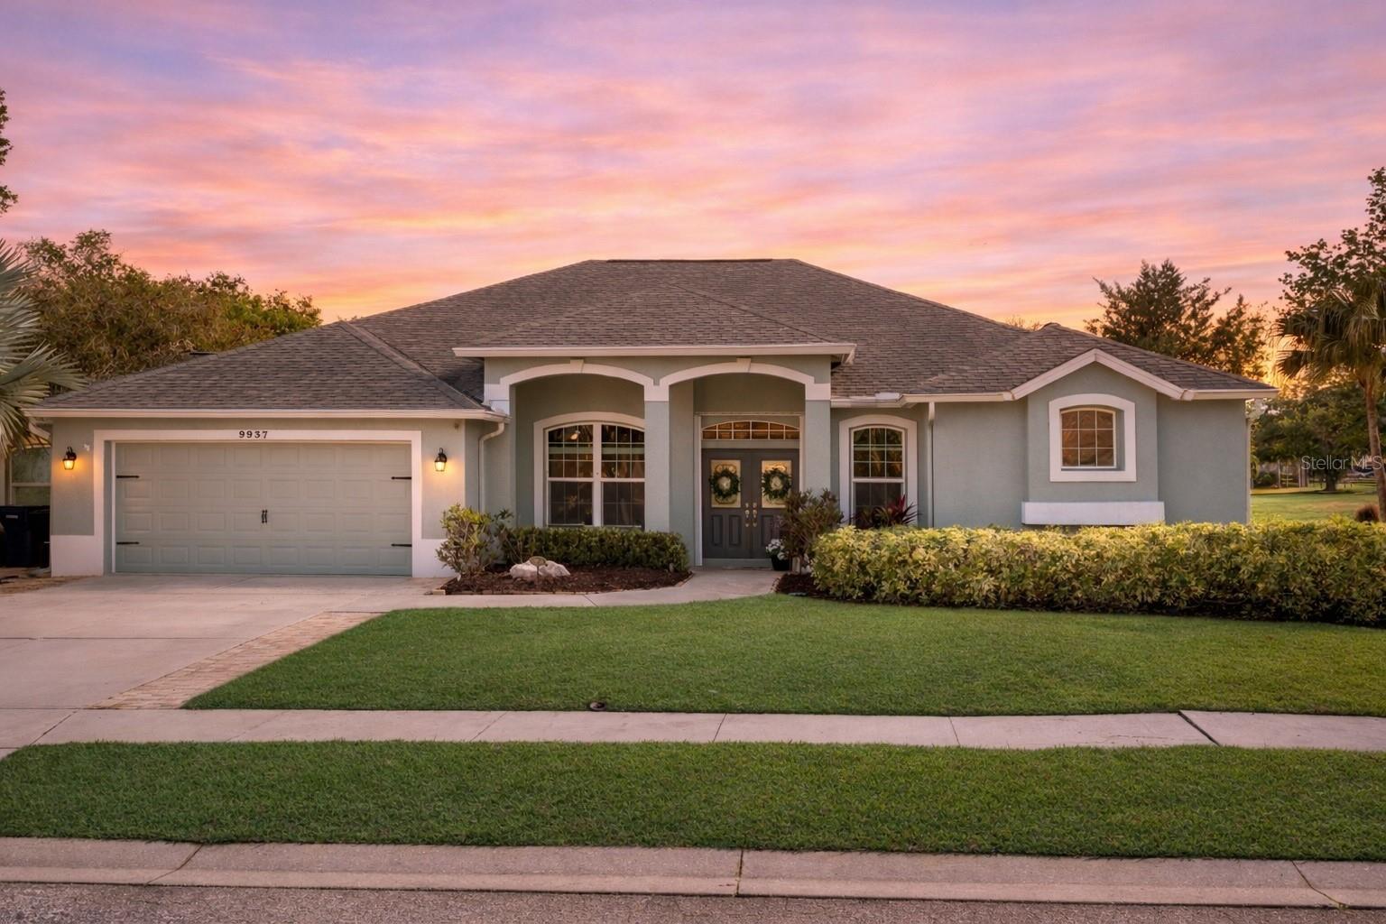
Ready to move in! This brand-new condominium offers breathtaking water views in the award-winning community of Palma Sola Bay Club.
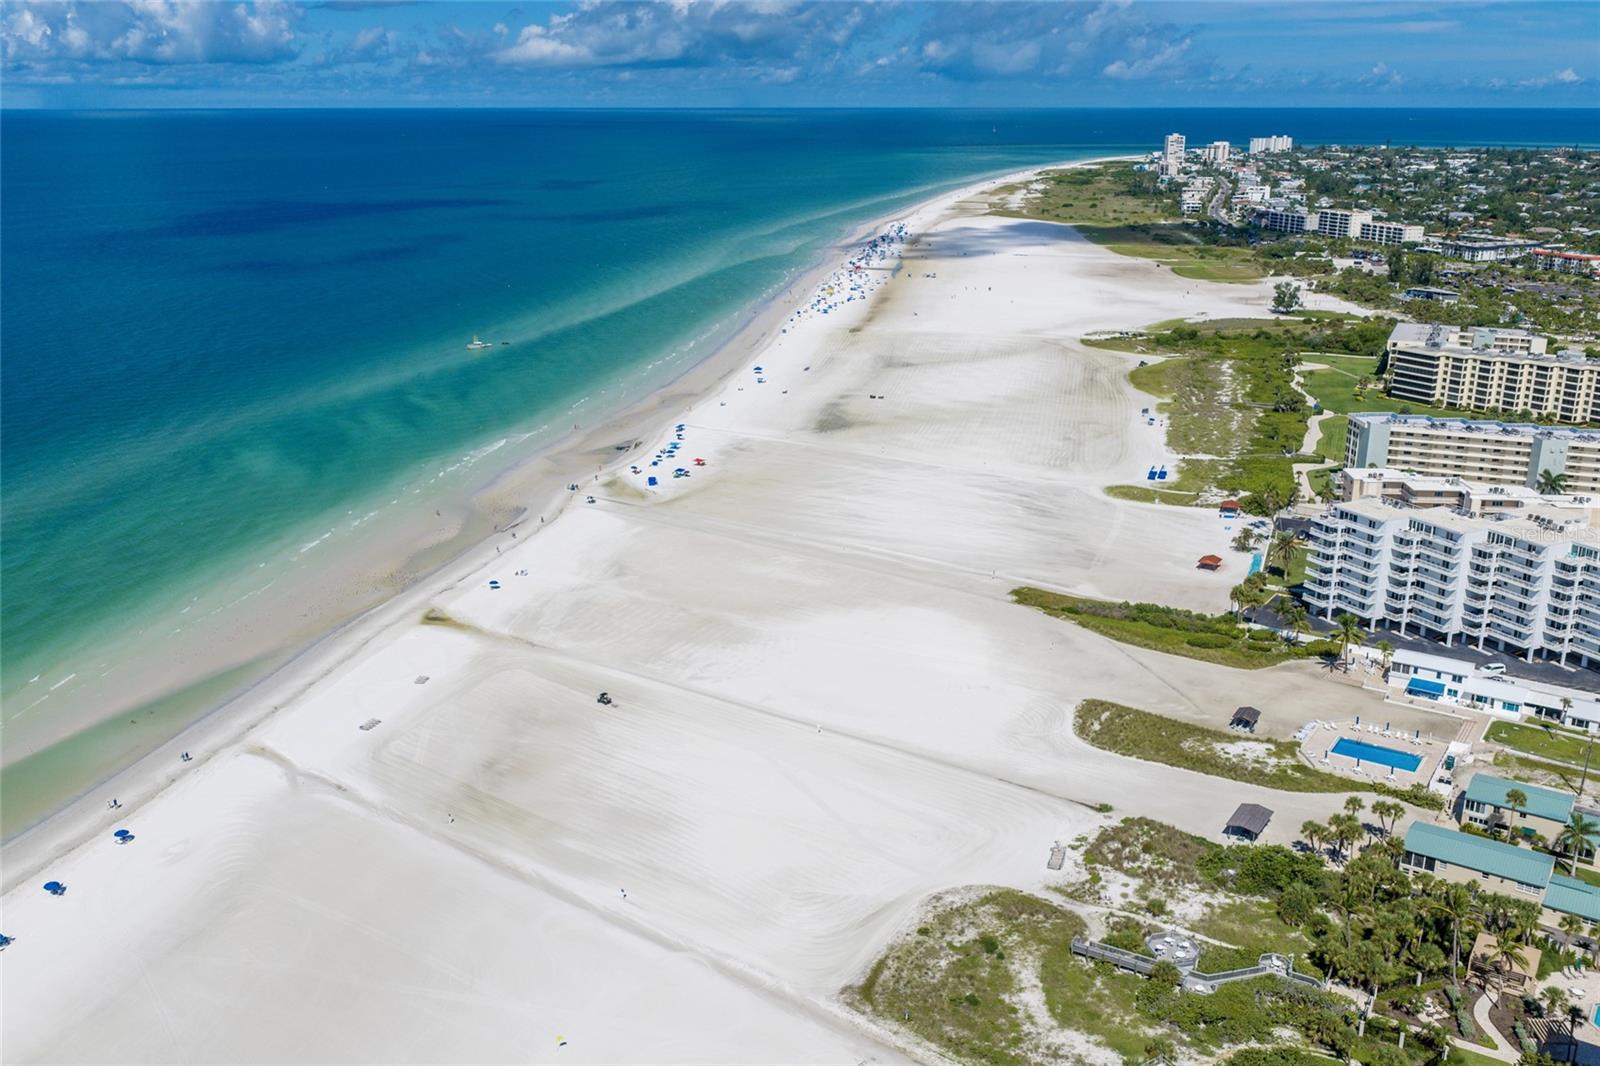
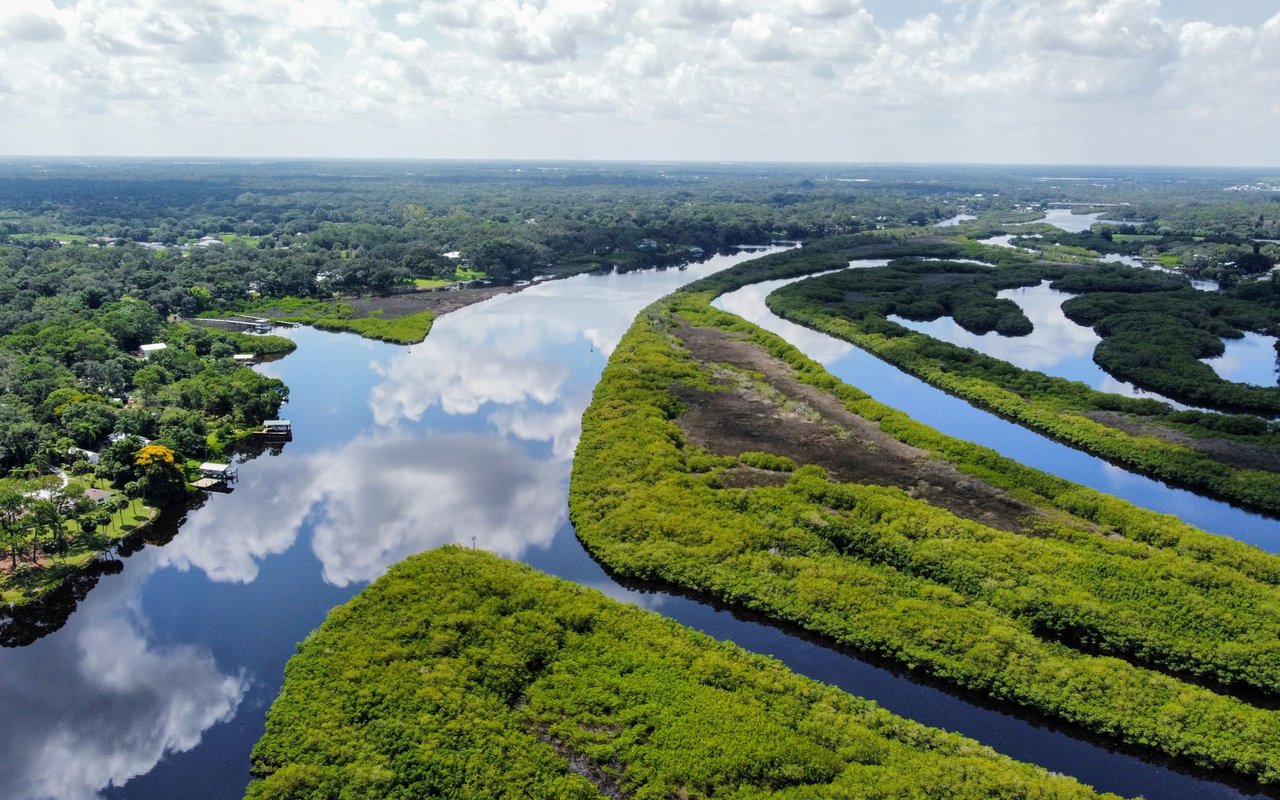
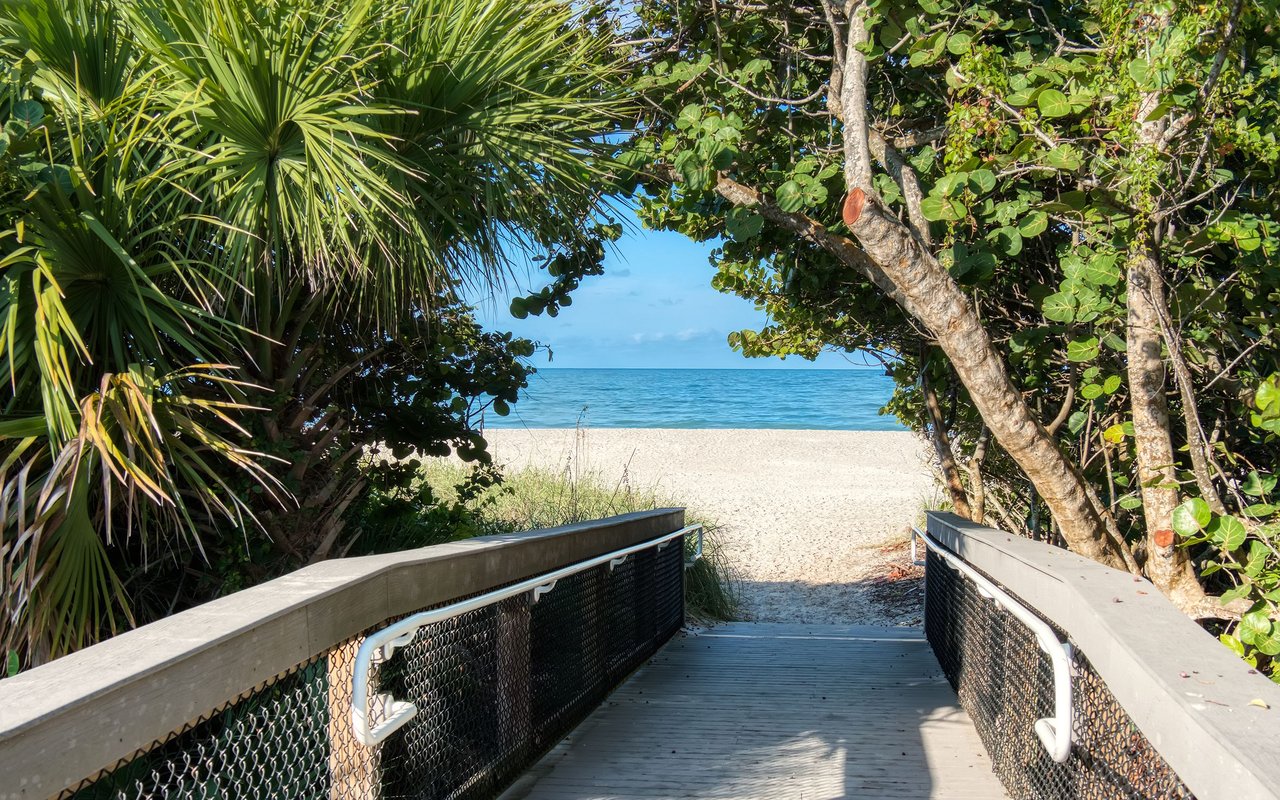
Located in the heart of West Bradenton, Palma Sola Bay Club is just minutes from the sugar-sand beaches of the Gulf of Mexico to the west, while fine dining, shopping, golf courses, and cultural attractions are all close by to the east. This private gated community spans 30 acres of protected land, featuring three stocked ponds, lush tropical landscaping, a dog park, and a scenic observation deck with kayak launch overlooking beautiful Palma Sola Bay.
Inspired by classic Key West architecture, the community offers thoughtfully designed two- and three-bedroom floor plans. Inside the home, you?ll find bright open layouts with large windows that fill the space with natural Florida sunshine, solid wood cabinetry, spa-inspired bathrooms, generous closet space, and high-quality finishes throughout.
At the center of the community is a stunning two-story clubhouse featuring a fully equipped fitness center, billiards room, social gathering space, and two kitchens perfect for entertaining. Outdoor amenities include a heated resort-style pool with an expanded sun deck, a fire pit, and a beautifully designed outdoor entertainment area complete with wet bar and gas grill.
Come see for yourself why Palma Sola Bay Club continues to be recognized as an award-winning community year after year.

Share Property

Location

3426 79TH STREET CIR W #202, BRADENTON, FL 34209

Status

Sold

Date Sold

September 22, 2026
Julie  Shaw

Julie Shaw

TITLE

REALTOR®

Property Amenities

Interior
Laundry room Inside
Appliances Dishwasher, Disposal, Electric Water Heater, Microwave, Range, Range Hood, Refrigerator
Flooring Tile
Total Bedrooms: 2
Full Bathrooms: 2
Other Interior Features Eat-in Kitchen, Elevator, Living Room/Dining Room Combo, Open Floorplan, Solid Wood Cabinets, Split Bedroom, Stone Counters, Walk-In Closet(s), Window Treatments
Area & Lot
Total area 1,791 Sq.Ft.
Living area 1,657 Sq.Ft.
MLS® ID A4663450
Year Built 2024
High School Bayshore High
Middle School Martha B. King Middle
Elementary School Sea Breeze Elementary
Water Frontage Bay/Harbor
View Description Water
Type Condo
Status Sold
Exterior
Stories 4
Pool Gunite, Heated, Outside Bath Access
Air conditioning Central Air
Heat type Central, Electric
Water Source Public
Security Features Fire Sprinkler System, Gated Community, Smoke Detector(s)
Sewer Private Sewer
Other Exterior Features Balcony, Lighting, Outdoor Grill, Rain Gutters
Parking Assigned, Covered, Guest, Underground
Lot Features Conservation Area, In County, Level, Sidewalk, Paved, Private
Roof Metal
Utilities Cable Available, Cable Connected, Public, Underground Utilities
Finance
Sales Price $365,000
HOA Fees $1,060 monthly

360 Virtual Tour

Take a tour of this property

Bradenton

Work With Julie

Whether you're buying your first home, selling a luxury property, or relocating to Florida's Gulf Coast, Julie Shaw provides the strategic guidance, local expertise, and personalized service to help you move forward with confidence. Every client receives honest advice, clear communication, and a seamless experience from start to finish.