Leave a Message

Thank you for your message. I will be in touch with you shortly.

9336 BARRIER COAST TRL
Courtesy of PULTE REALTY OF WEST FLORIDA LLC, Jacque Gendron  Listing Contact: 813-696-3050 
$551,660

9336 BARRIER COAST TRL

2 Beds 2 Baths 1,889 Sq.Ft. 6,000 Sq.Ft.

Description

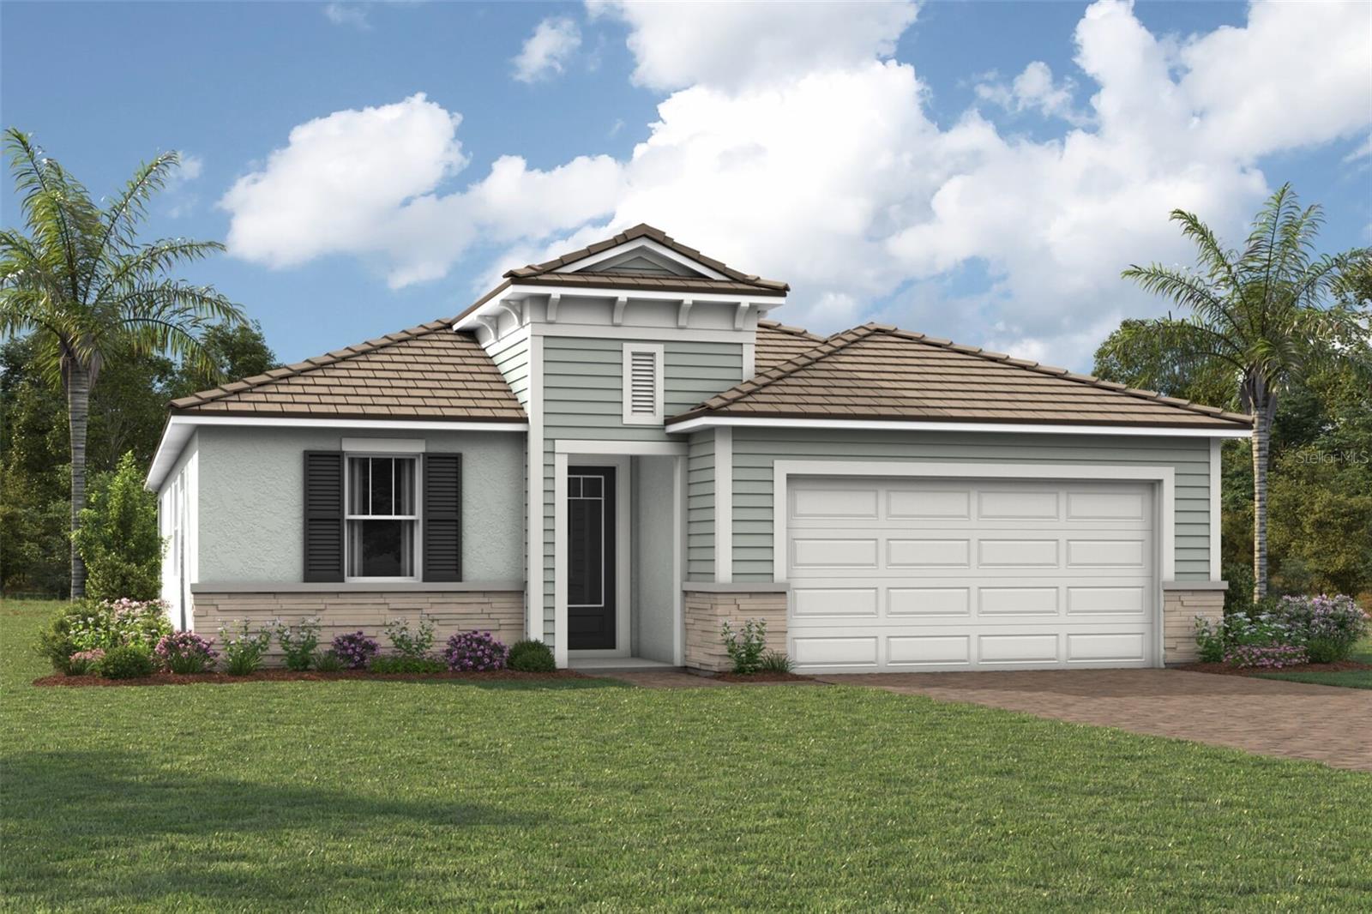
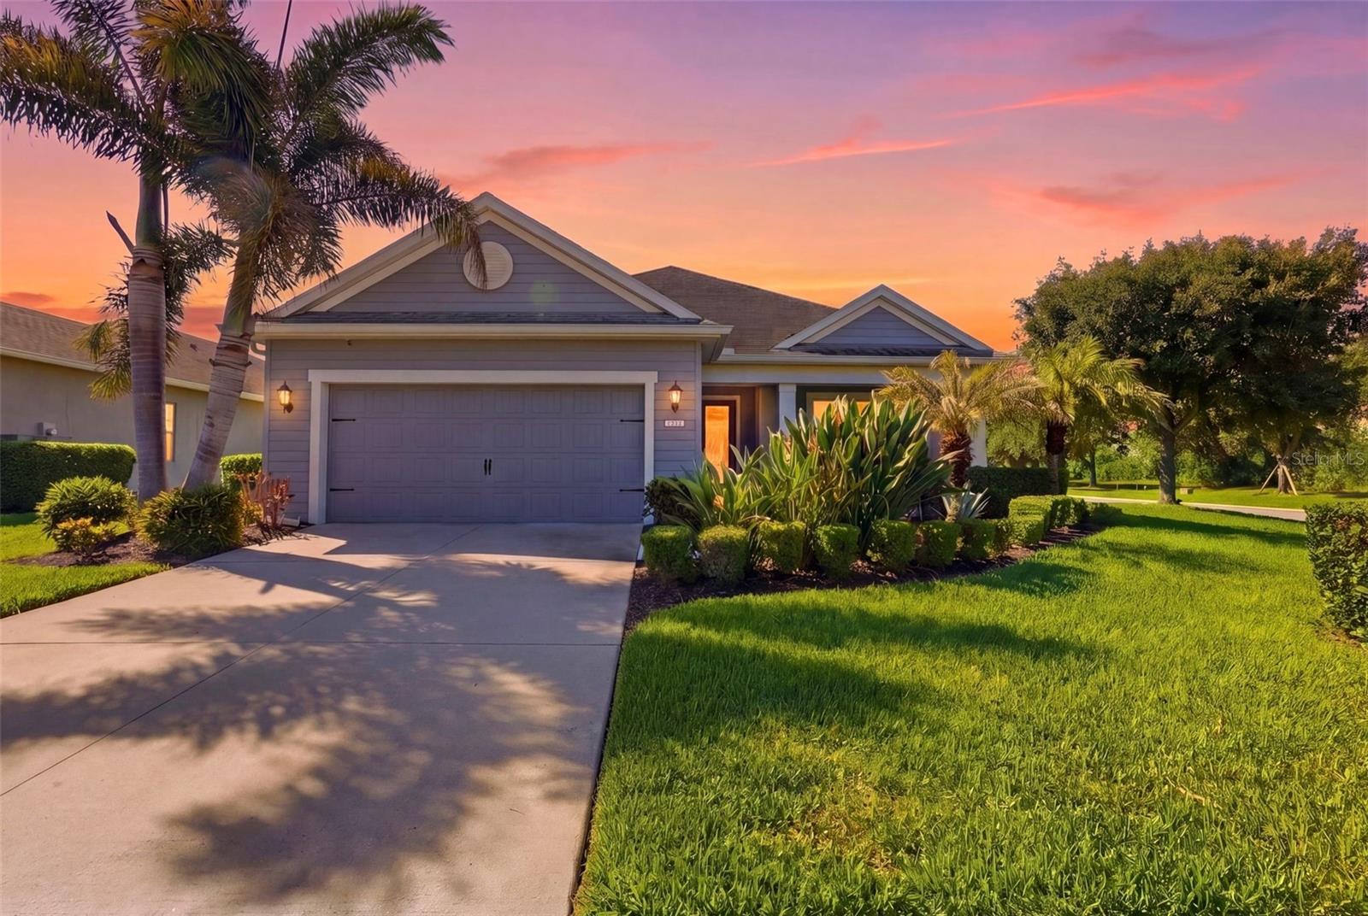
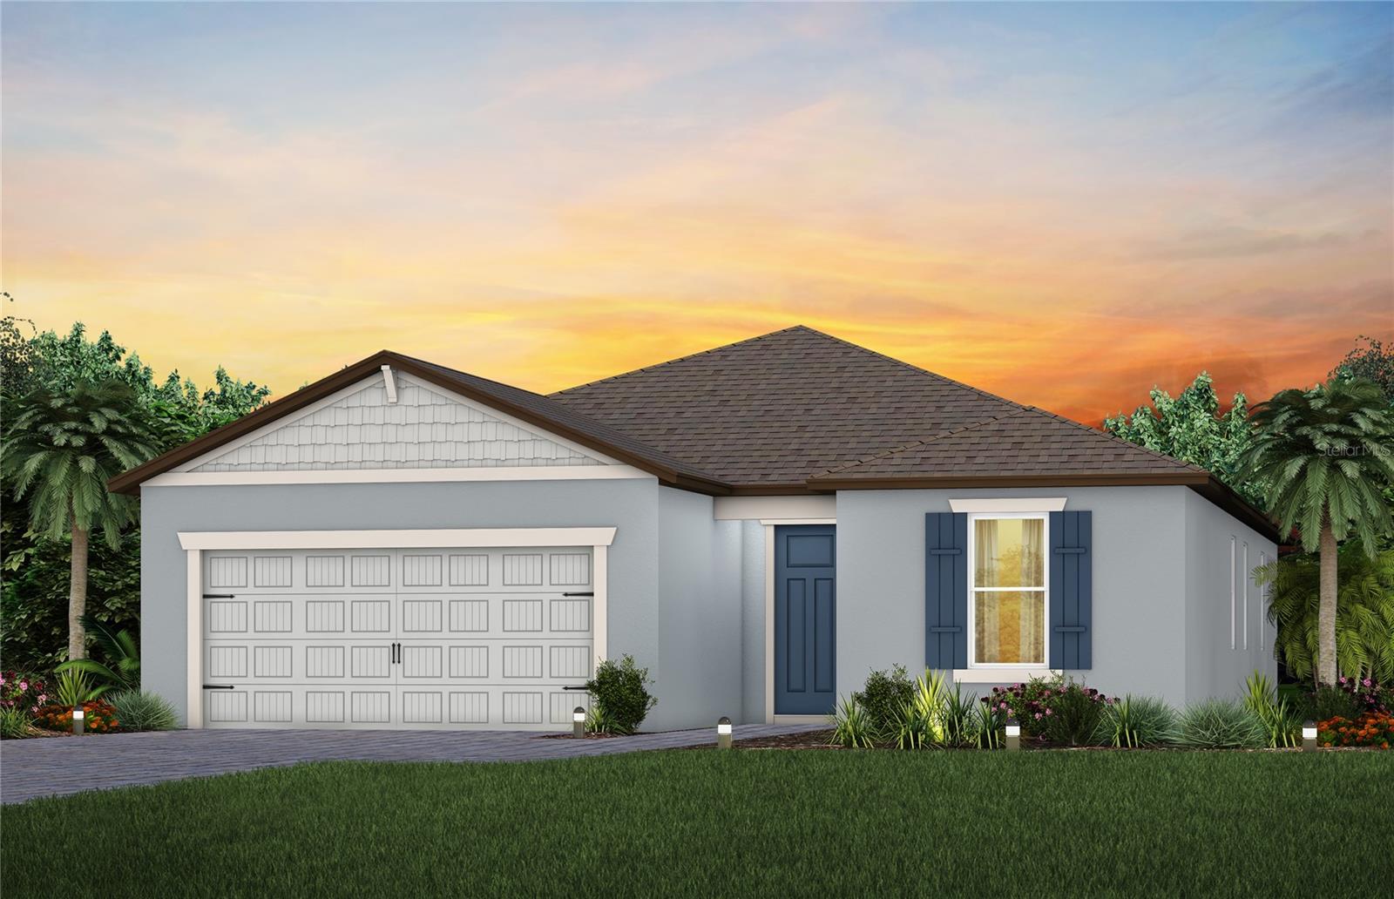
Under Construction. Enjoy all the benefits of a new construction home and experience a new level of retirement living at Del Webb BayView. This active adult community is located 30 minutes from downtown Sarasota, St. Petersburg, and Tampa. BayView is centered around signature resort-style amenities so you can stay active and where your neighbors become long-time friends.
Featuring the popular Mystique floor plan with an open-concept home design, this home has all the upgraded finishes you've been looking for. The gourmet kitchen showcases a center island, 3cm granite countertops with a 4" tiled backsplash, stylish white cabinets, a spacious pantry, and Whirlpool stainless steel appliances, including a built-in oven and microwave, gas stovetop with hood, refrigerator, and dishwasher.
The Owner's bath features a walk-in shower, linen closet, private commode, and dual sinks. Luxury vinyl plank flooring in the main living areas, 12"x24" tile in the laundry room and baths, and stain-resistant carpet in the bedrooms.
This home makes great use of space, with a versatile enclosed flex, a convenient laundry room, an extended covered lanai, and a 2-car garage with floor epoxy and garage door keypad.
Additional upgrades and features include LED down lighting in the gathering room, a tankless water heater, impact glass windows, and a Smart Home technology package with a video doorbell.

Share Property

Location

9336 BARRIER COAST TRL, PARRISH, FL 34219

Status

Sold

Date Sold

January 7, 2025

Property Amenities

Interior
Laundry room Inside, Laundry Room
Appliances Built-In Oven, Cooktop, Dishwasher, Disposal, Microwave, Range Hood, Refrigerator, Tankless Water Heater
Flooring Carpet, Luxury Vinyl, Tile
Total Bedrooms: 2
Full Bathrooms: 2
Other Interior Features Eat-in Kitchen, In Wall Pest System, Kitchen/Family Room Combo, Open Floorplan, Primary Bedroom Main Floor, Solid Surface Counters, Thermostat, Walk-In Closet(s)
Area & Lot
Total area 2,327 Sq.Ft.
Lot Area 6,000 Sq.Ft.
Living area 1,889 Sq.Ft.
MLS® ID TB8319078
Year Built 2024
High School Parrish Community High
Middle School Buffalo Creek Middle
Elementary School Barbara A. Harvey Elementary
Architecture Styles Florida
Type Residential
Status Sold
Exterior
Stories 1
Pool Other
Air conditioning Central Air
Heat type Central
Water Source Public
Garage Space 2.0
Security Features Gated Community, Smoke Detector(s)
Sewer Public Sewer
Other Exterior Features Rain Gutters
Lot Features Landscaped
Roof Shingle
Utilities Electricity Connected, Natural Gas Connected, Sewer Connected, Sprinkler Recycled, Underground Utilities, Water Connected
Finance
Sales Price $551,660
HOA Fees $334 monthly

360 Virtual Tour

Take a tour of this property

Work With Julie

Whether you're buying your first home, selling a luxury property, or relocating to Florida's Gulf Coast, Julie Shaw provides the strategic guidance, local expertise, and personalized service to help you move forward with confidence. Every client receives honest advice, clear communication, and a seamless experience from start to finish.