Leave a Message

Thank you for your message. I will be in touch with you shortly.

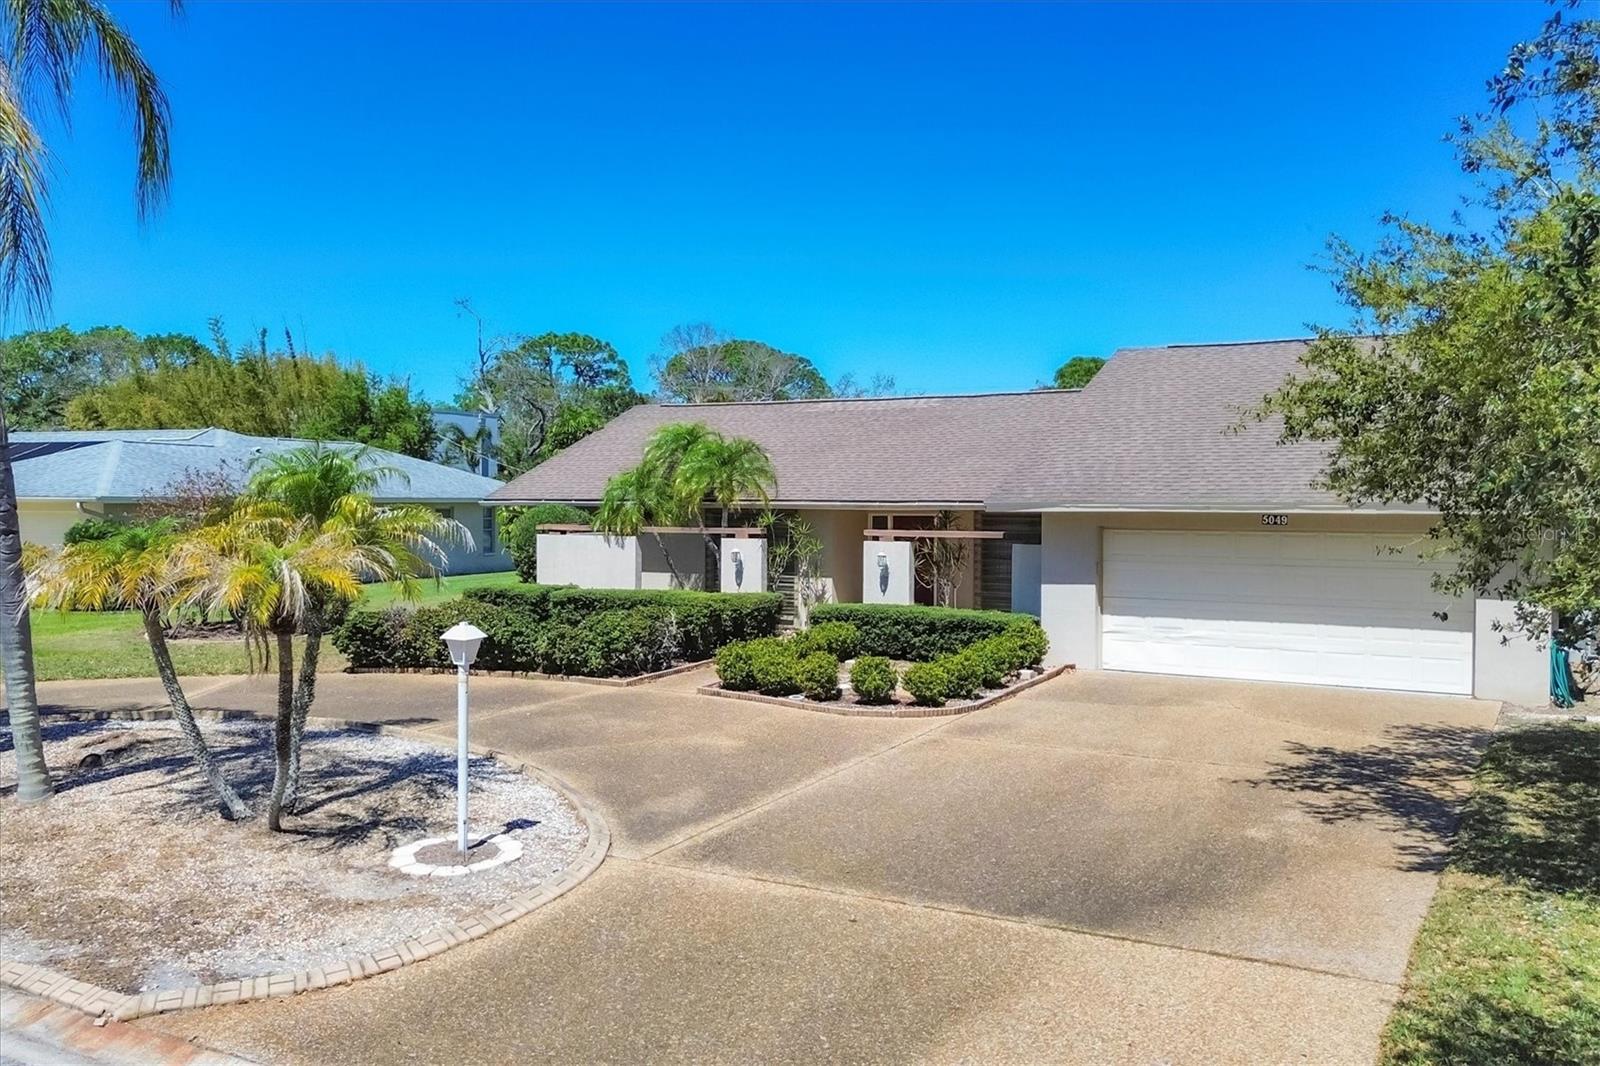
5049 INVERNESS DR
Courtesy of BERKSHIRE HATHAWAY HOMESERVICE, Julie Shaw  Listing Contact: 941-907-2000 
$415,000

5049 INVERNESS DR

3 Beds 2 Baths 2,188 Sq.Ft. 0.35 Acres

Description

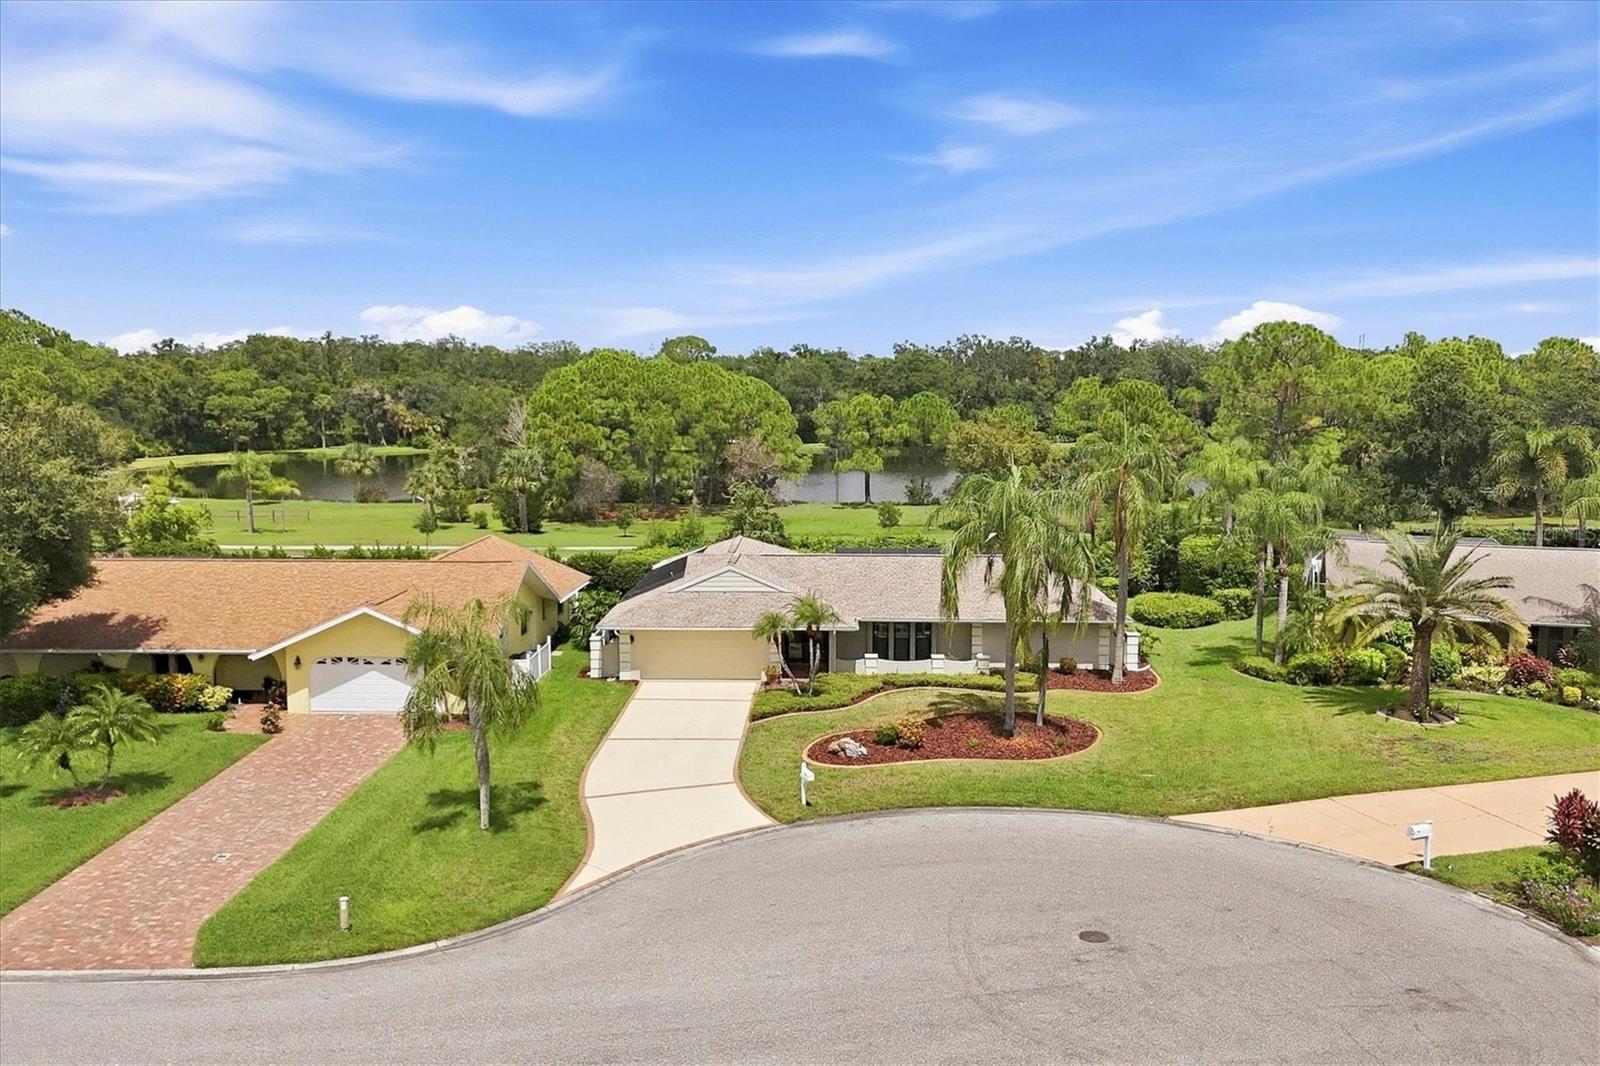
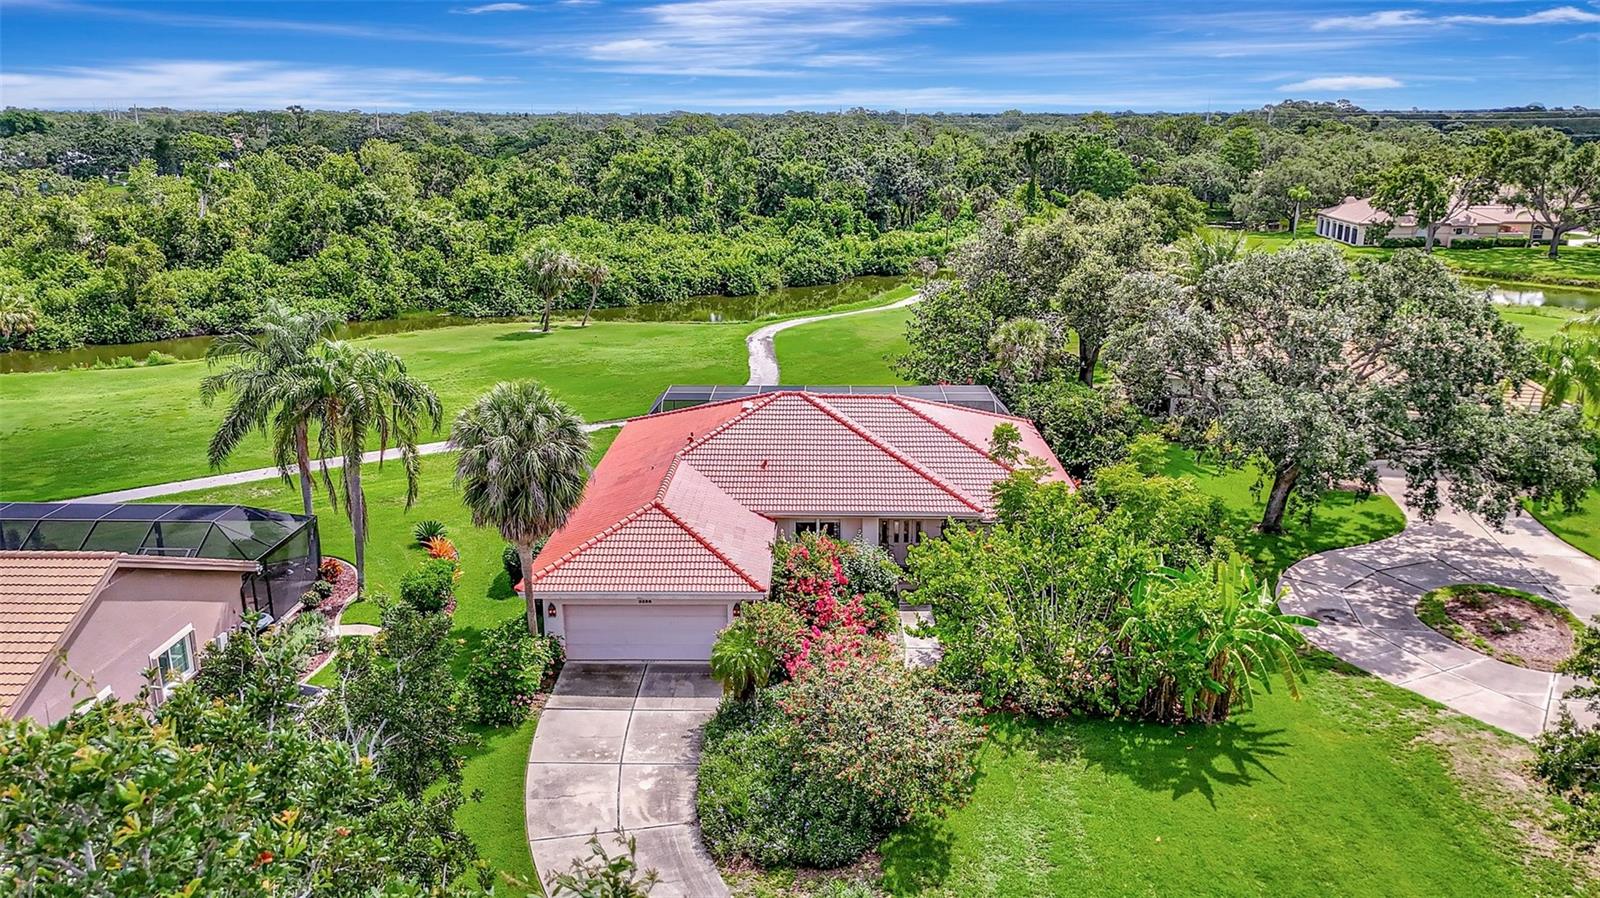
This spacious 3-bedroom, 2-bathroom Palm Aire POOL home offers a prime location, incredible bones, and limitless potential! Situated on a large lot (more than 1/3 acre), with a brand-NEW ROOF (2025) scheduled for installation and a NEW WATER HEATER (March 2025), this home is a fantastic value. The expansive family room features a wet bar and vaulted ceiling with beautiful beams. The living room, family room and primary bedroom all seamlessly connect to the large screened-in lanai and sparkling pool--creating the ultimate indoor-outdoor living experience. A convenient pool bath offers easy access from the lanai. The outdoor kitchen needs a little TLC, but has the potential to be stunning. It features an electric grill and a sink. The home backs up to a cul-de-sac with no rear neighbors and offers peace and privacy. The oversized garage, complete with windows for natural light, provides ample space for storage or a workshop.
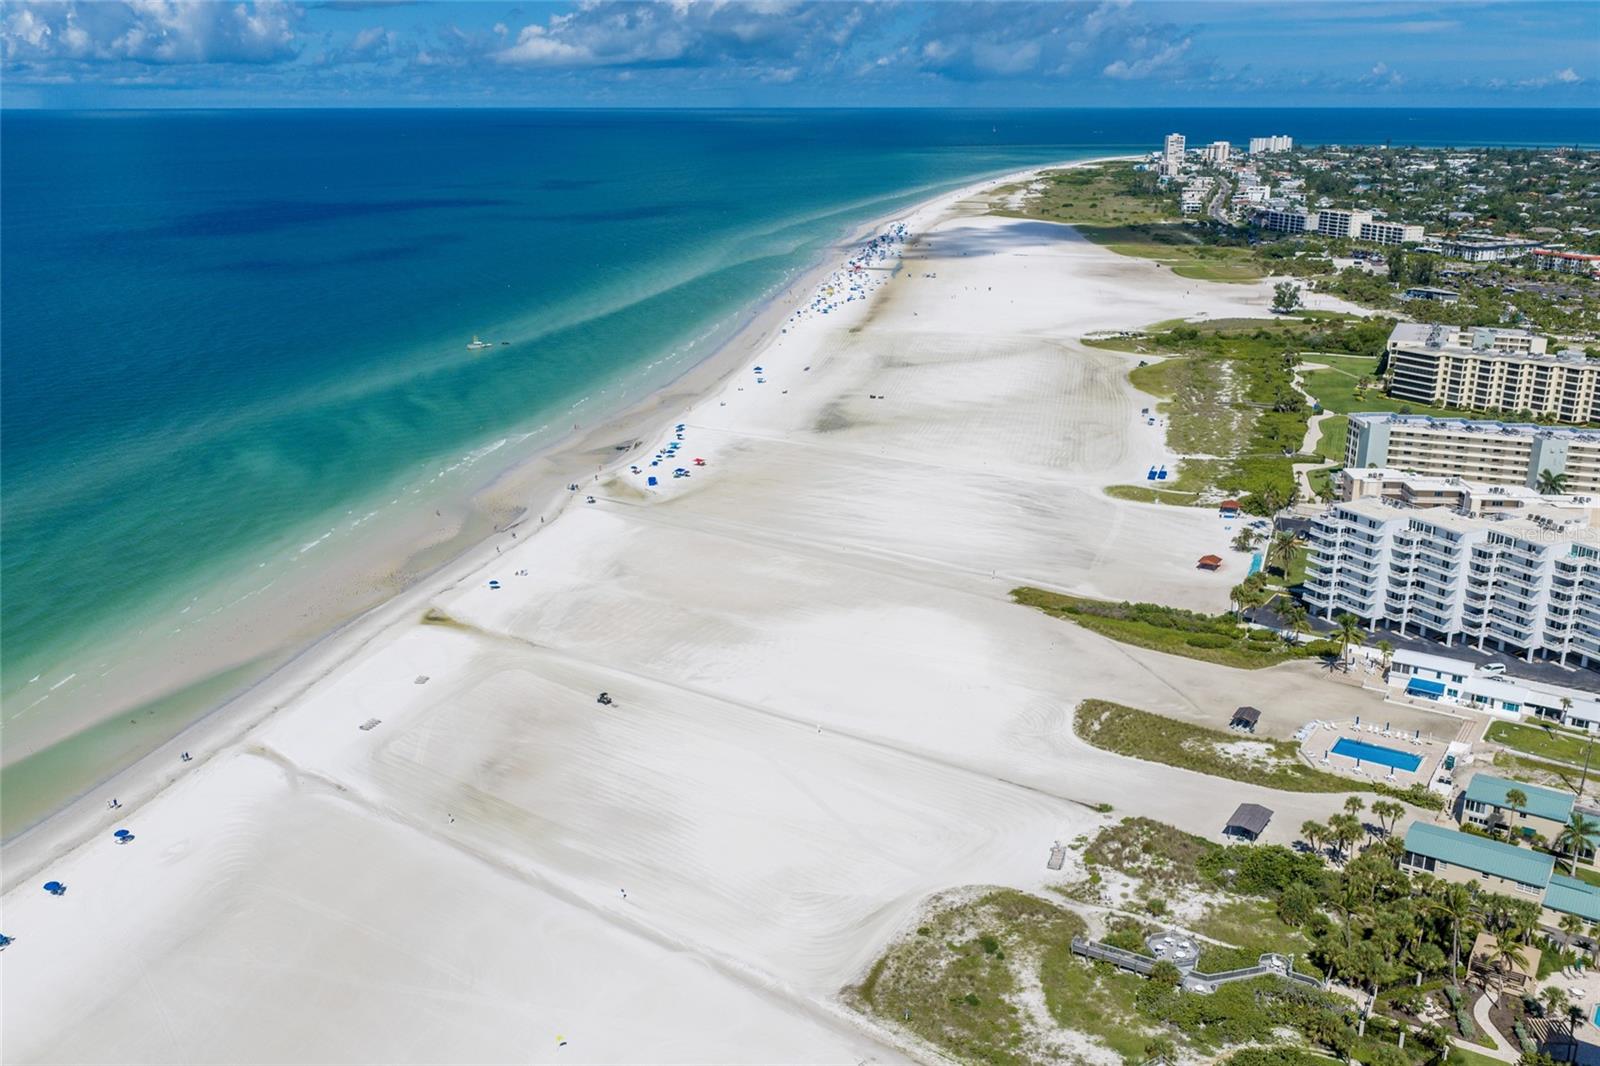
While the home is ready for some cosmetic updates, the solid structure, prime location, and key upgrades already in place make it an exceptional value. Just add your personal touch to truly make it shine! Additionally, there are No HOA fees, No CDD fees, and No Deed Restrictions. The Palm Aire Country Club is nearby - membership is optional. It is just a short drive to University Town Center, Lakewood Ranch, the Sarasota Airport, Longboat Key, St. Armands Circle, Lido Beach & Downtown Sarasota.
Don't miss this opportunity to own a beautifully situated home in one of Sarasota's most desirable communities. Schedule your private showing today!

Share Property

Location

5049 INVERNESS DR, SARASOTA, FL 34243

Status

Sold

Date Sold

June 5, 2025

Property Amenities

Interior
Laundry room Inside, Laundry Room
Appliances Dishwasher, Dryer, Range, Refrigerator, Washer
Flooring Carpet, Laminate, Tile
Total Bedrooms: 3
Full Bathrooms: 2
Other Interior Features Split Bedroom, Vaulted Ceiling(s), Walk-In Closet(s), Wet Bar
Area & Lot
Total area 3,316 Sq.Ft.
Lot Area 0.35 Acres
Living area 2,188 Sq.Ft.
MLS® ID A4645795
Year Built 1977
High School Braden River High
Middle School Braden River Middle
Elementary School Kinnan Elementary
Type Residential
Status Sold
Exterior
Stories 1
Pool In Ground, Lighting, Screen Enclosure
Air conditioning Central Air
Heat type Heat Pump
Water Source Public
Garage Space 2.0
Sewer Public Sewer
Other Exterior Features Hurricane Shutters, Outdoor Kitchen, Outdoor Shower, Private Mailbox, Sliding Doors
Roof Shingle
Utilities BB/HS Internet Available, Cable Available, Electricity Connected, Public, Sewer Connected, Water Connected
Finance
Sales Price $415,000
Real Estate Tax $2,704 yearly

360 Virtual Tour

Take a tour of this property

Sarasota

Work With Julie

Whether you're buying your first home, selling a luxury property, or relocating to Florida's Gulf Coast, Julie Shaw provides the strategic guidance, local expertise, and personalized service to help you move forward with confidence. Every client receives honest advice, clear communication, and a seamless experience from start to finish.