Leave a Message

Thank you for your message. I will be in touch with you shortly.

4108 65TH PL E
Courtesy of EXP REALTY, LLC, Jennifer Kenna  Listing Contact: 941-462-3321 
$490,000

4108 65TH PL E

3 Beds 2 Baths 1,722 Sq.Ft. 6,264 Sq.Ft.

Description

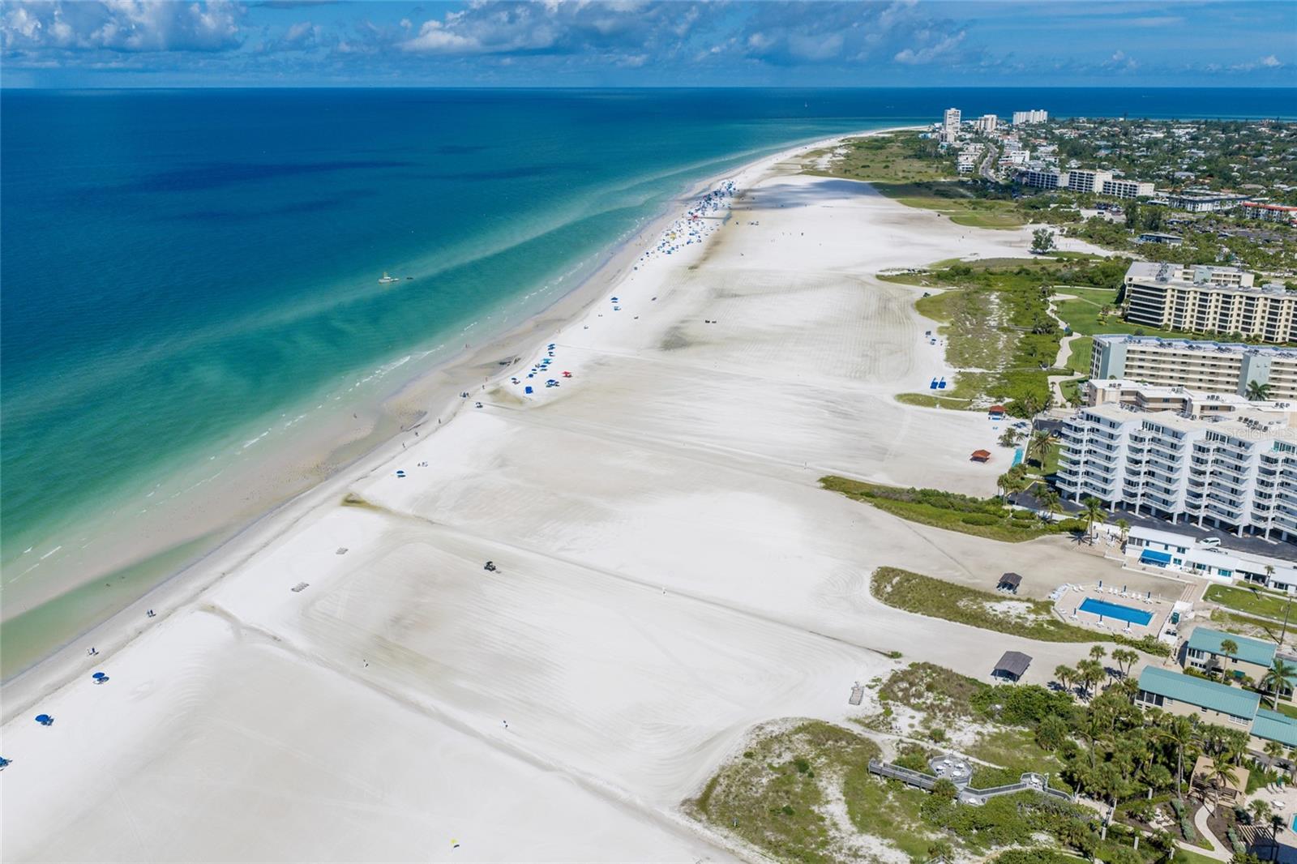
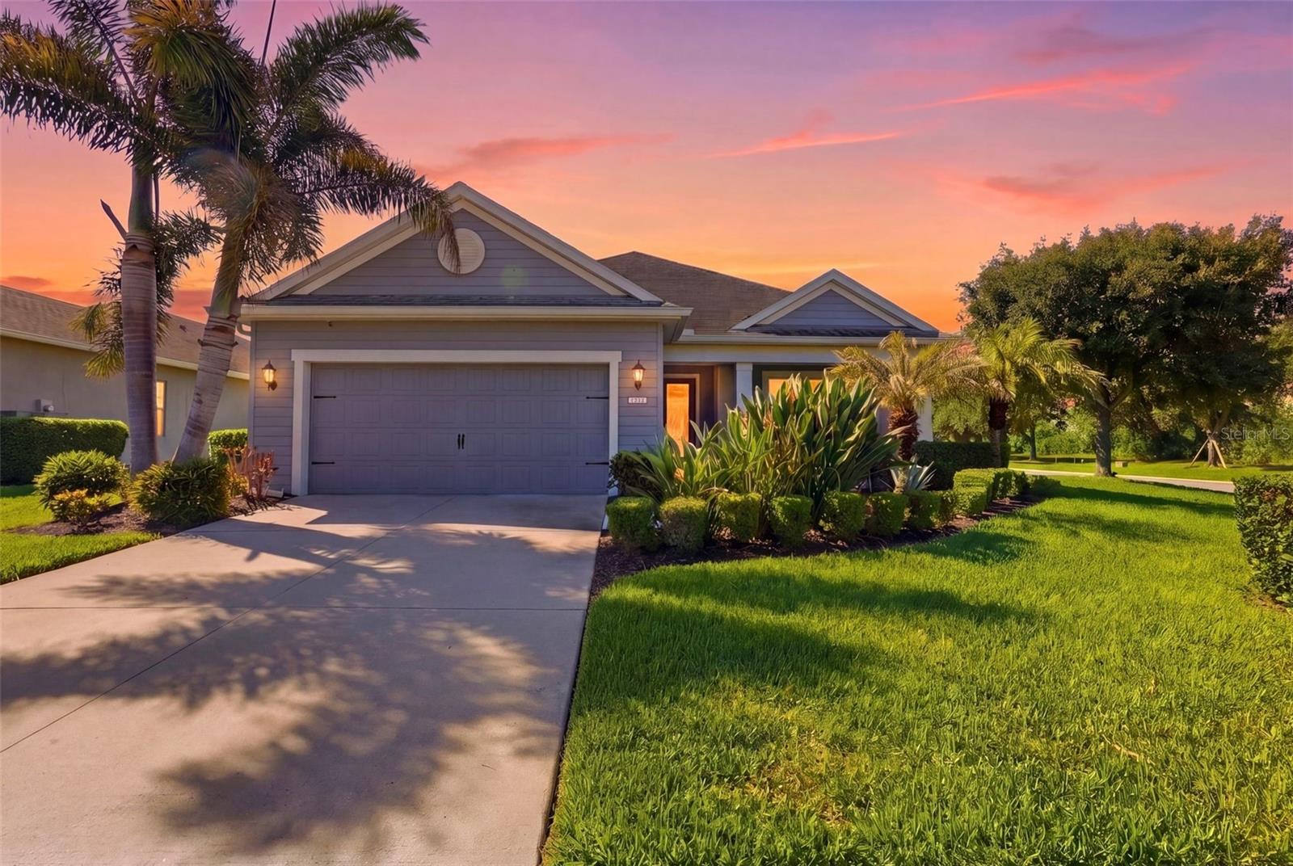
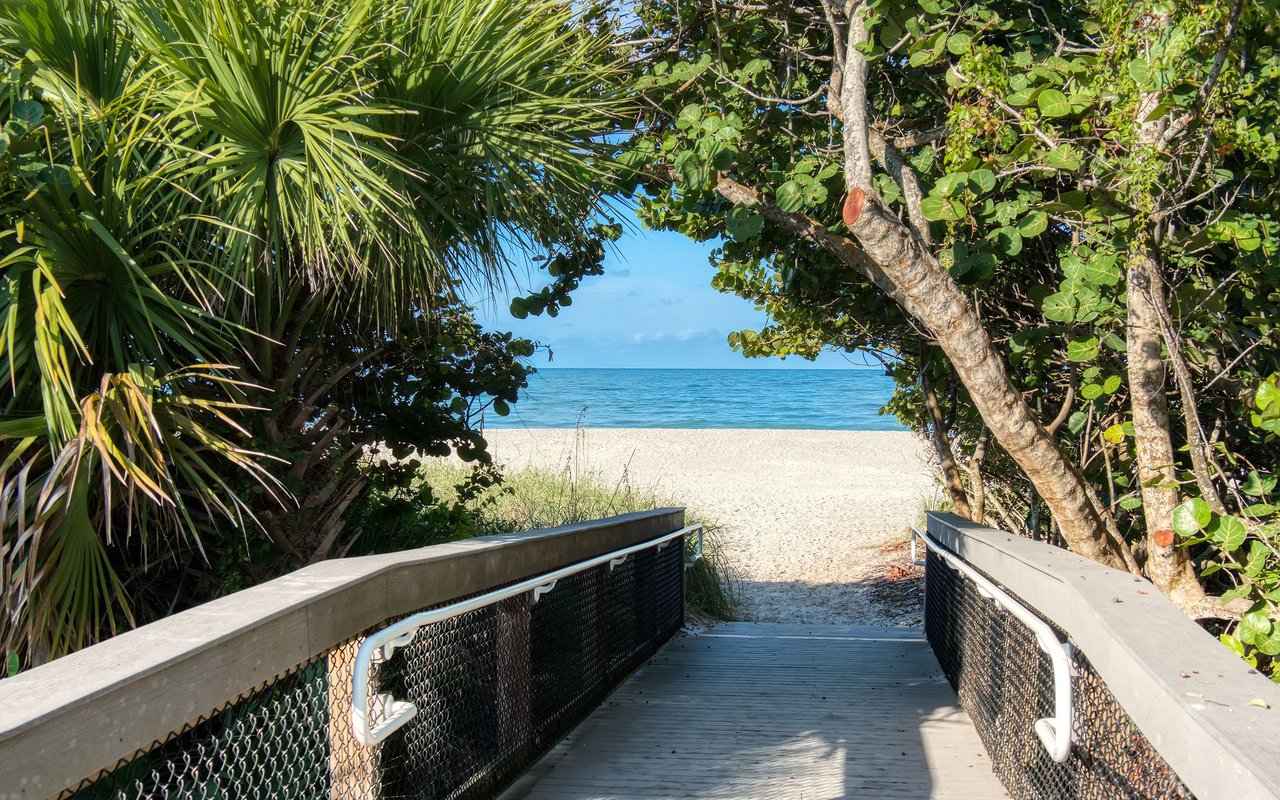
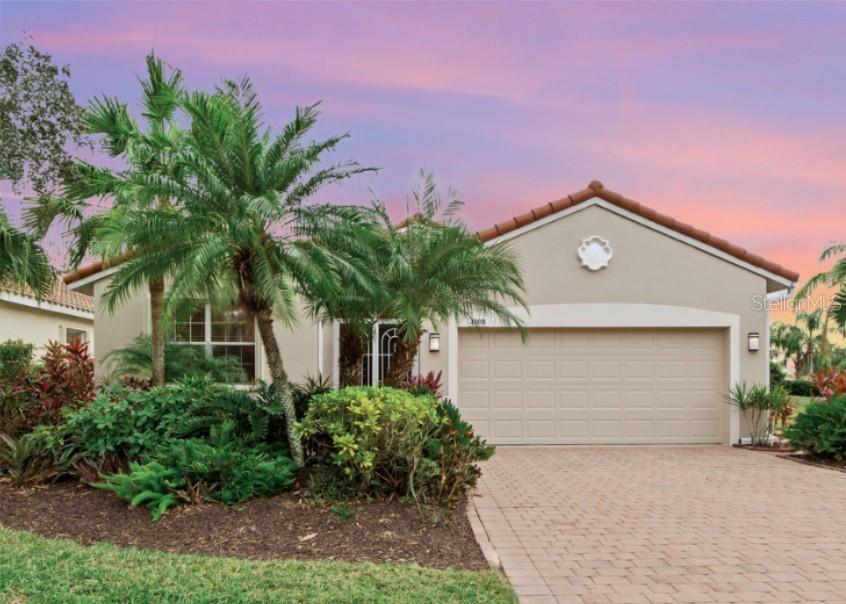
Experience resort-style living at its finest in The Cascades, a premier maintenance-free gated community where luxury meets convenience with its fabulous sports amenities and clubs. This immaculate home offers total peace of mind with a Brand New Roof (2025), community maintained private yard and garden, and most furniture is negotiable to provide a truly seamless move-in experience. This prime location puts you just minutes from signature shopping and dining at UTC and Lakewood Ranch, with quick access to the celebrated arts and waterfront of Downtown Sarasota and award winning beaches!

Inside, the light-filled floor plan is highlighted by a completely updated kitchen, elegant hardwood flooring in all bedrooms, and durable tile throughout the living areas. Modern updates continue with a new HVAC system (2023), fresh exterior paint (2025), and accordion hurricane shutters for quick storm protection.

The heart of the community is the 25,000-sq-ft clubhouse, a vibrant social hub where residents enjoy an active lifestyle through various social clubs, a grand ballroom, and dedicated rooms for cards, crafts, and billiards. Whether you are hitting the Har-Tru tennis and pickleball courts or relaxing in the expansive resort-style indoor-outdoor pool, the recreational options are endless. This updated gem is truly ready for its next owner to move in and start enjoying the Florida lifestyle!

Share Property

Location

4108 65TH PL E, SARASOTA, FL 34243

Status

Sold

Date Sold

March 6, 2026

Property Amenities

Interior
Laundry room Inside, Laundry Room
Appliances Dishwasher, Disposal, Dryer, Microwave, Range, Refrigerator, Washer
Flooring Bamboo, Ceramic Tile, Concrete, Hardwood
Total Bedrooms: 3
Full Bathrooms: 2
Other Interior Features Built-in Features, Cathedral Ceiling(s), Ceiling Fans(s), High Ceilings, Primary Bedroom Main Floor, Solid Surface Counters, Stone Counters, Thermostat, Vaulted Ceiling(s), Walk-In Closet(s)
Area & Lot
Total area 2,420 Sq.Ft.
Lot Area 6,264 Sq.Ft.
Living area 1,722 Sq.Ft.
MLS® ID A4674746
Year Built 2005
High School Southeast High
Middle School Braden River Middle
Elementary School Kinnan Elementary
View Description Park/Greenbelt
Architecture Styles Florida
Type Residential
Status Sold
Exterior
Stories 1
Air conditioning Central Air
Heat type Central, Electric
Water Source Public
Garage Space 2.0
Security Features Gated Community, Security Gate, Security System Owned, Smoke Detector(s)
Sewer Public Sewer
Other Exterior Features Hurricane Shutters, Rain Gutters, Sidewalk, Sliding Doors, Sprinkler Metered
Parking Garage Door Opener
Lot Features Corner Lot, In County, Level, Sidewalk, Paved
Roof Tile
Utilities Cable Connected, Electricity Connected, Fiber Optics, Fire Hydrant, Sewer Connected, Sprinkler Recycled, Underground Utilities, Water Connected
Finance
Sales Price $490,000
HOA Fees $560 monthly
Real Estate Tax $5,253 yearly

360 Virtual Tour

Take a tour of this property

Work With Julie

Whether you're buying your first home, selling a luxury property, or relocating to Florida's Gulf Coast, Julie Shaw provides the strategic guidance, local expertise, and personalized service to help you move forward with confidence. Every client receives honest advice, clear communication, and a seamless experience from start to finish.