Property photo 1
Property photo 2
Property photo 3
Property photo 4
Property photo 5
2 Beds
2 Baths
1,069 sqft

$218,000

6206 RAVEN RUN, LAKELAND FL, 33809

Price per sqft$203.93
Built in1989
Property size1,069 sqft
Property typeResidential
Courtesy of MARK SPAIN REAL ESTATE, Christine Landrau  Listing Contact: 855-299-7653

Overview

Active

Listed Nov 7, 2026

Updated 7h ago

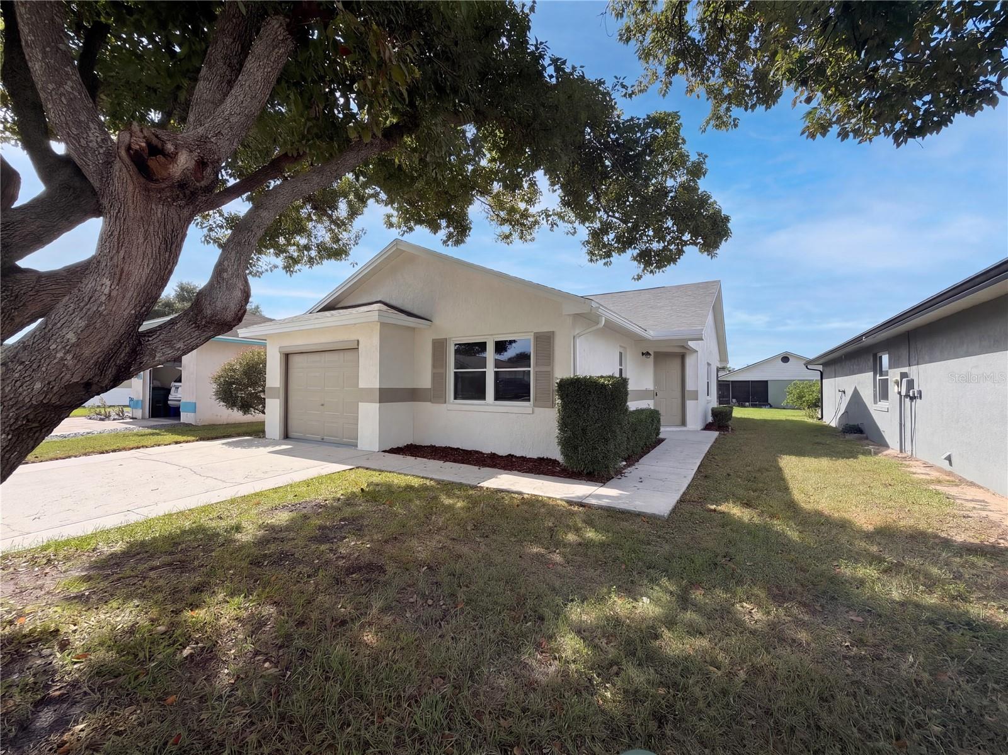
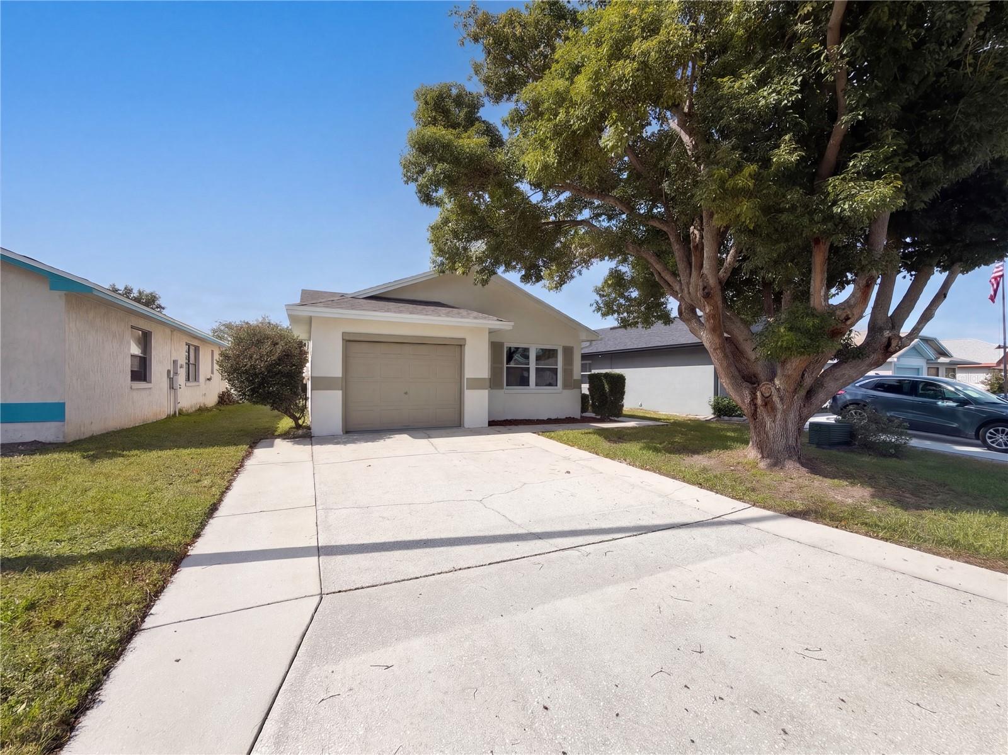
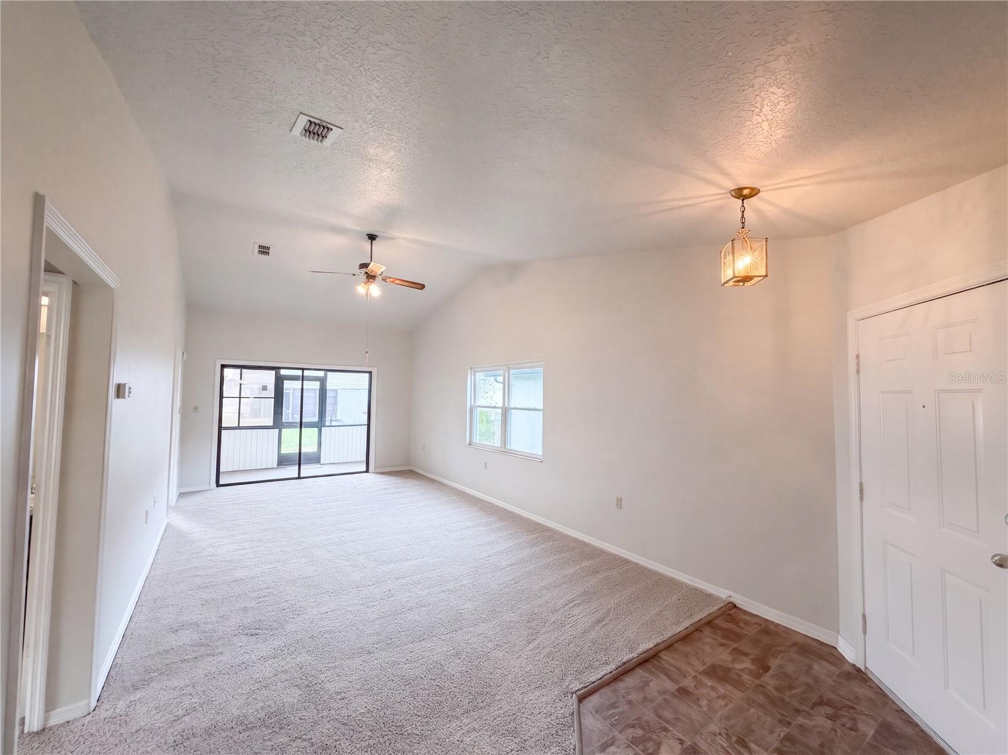
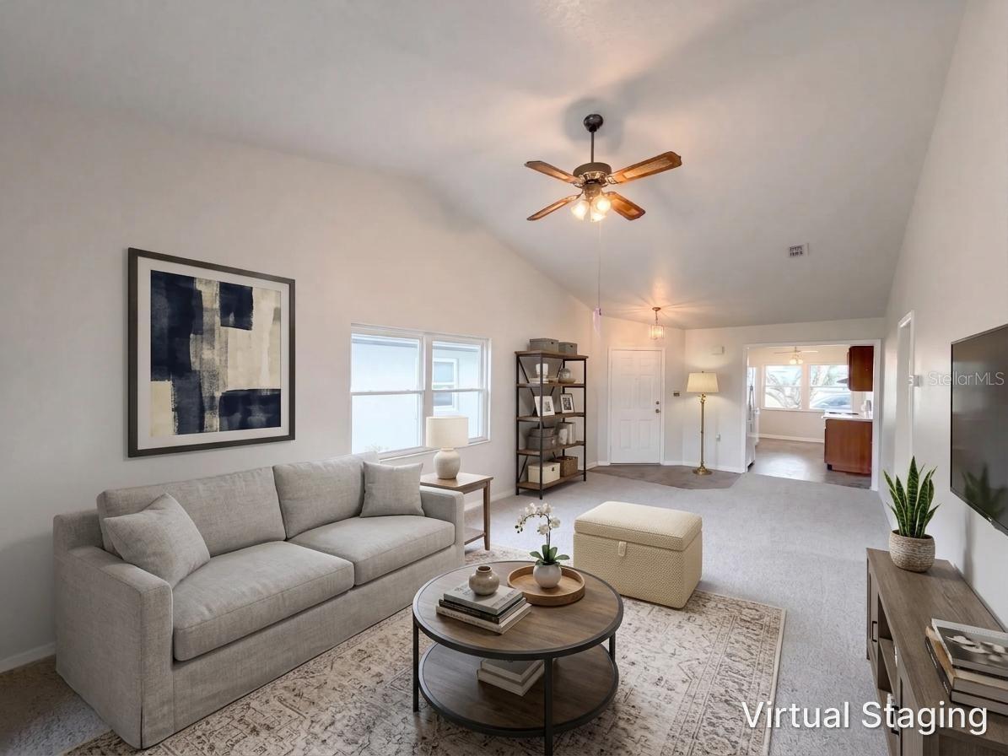
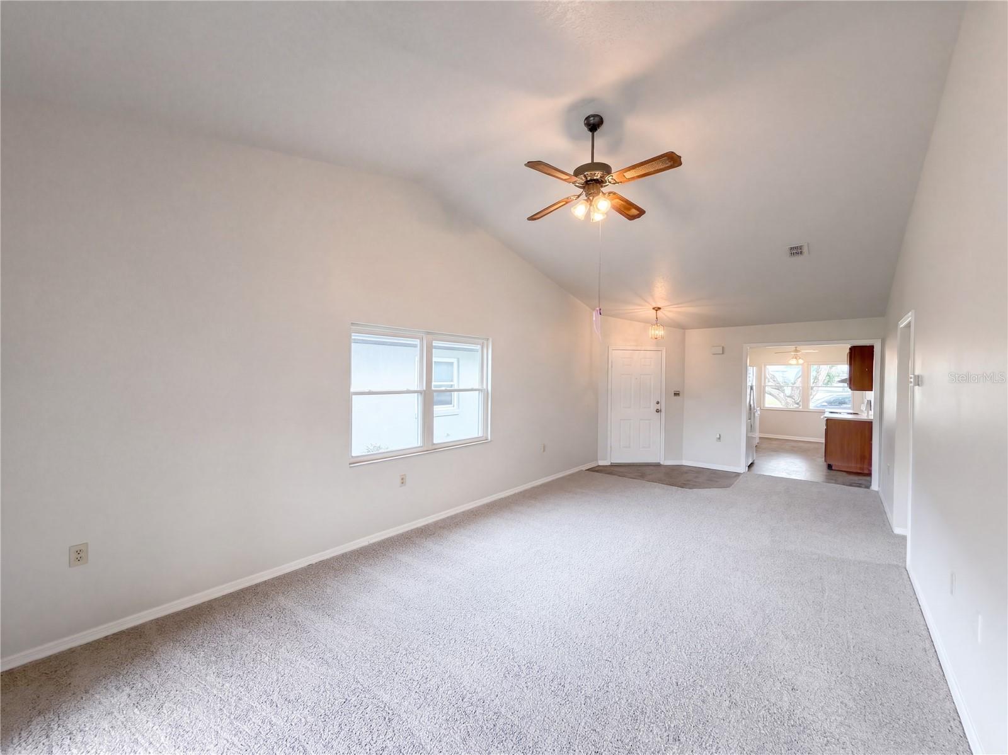
Virtually Staged. CHARMING 2-BEDROOM, 2-BATH HOME IN DESIRABLE 55+ SANDPIPER GOLF & COUNTRY CLUB! LOW-MAINTENANCE FLORIDA LIVING AT ITS BEST! Surrounded by mature landscaping, this inviting home offers a bright, open floor plan with vaulted ceilings and abundant natural light! The spacious living and dining areas flow into the eat-in kitchen, creating a comfortable setting for everyday living and entertaining. The SPLIT-BEDROOM FLOOR PLAN provides added privacy, while the primary suite features a walk-in closet, private ensuite bath, and access to the SCREENED LANAI, perfect for relaxing and enjoying the Florida weather. An attached 1-CAR GARAGE with laundry area provides additional convenience and storage. ENJOY RESORT-STYLE LIVING! Sandpiper Golf & Country Club is an active 55+ GOLF CART COMMUNITY offering fantastic amenities, including TWO POOLS, HOT TUBS, FITNESS CENTER, SAUNA, TENNIS, PICKLEBALL, SHUFFLEBOARD, CLUBHOUSE, BILLIARDS, SOCIAL CLUBS, and The Links Restaurant & Bar! Golf enthusiasts will appreciate the public golf course and full calendar of community activities. LOW HOA INCLUDES LAWN CARE, CABLE TV, INTERNET & WI-FI! Conveniently located near I-4, Publix, Aldi, shopping, dining, and medical facilities. Whether you're looking for a year-round residence or seasonal Florida retreat, this home offers comfort, convenience, and an active lifestyle with the opportunity to add your personal touches! SCHEDULE YOUR PRIVATE SHOWING TODAY!

$1,450/mo

Est. mortgage payment based on a $218,000 home price.

All estimates are provided by Luxury Presence for informational purposes only. Actual amounts may vary.

Additional information

MLS® ID
O6455876

Interior Features

Bedrooms
2
Bathrooms
2
Cooling
Yes
Heating
Yes
Basement
No

Exterior Features

Lot Size
0.1 Acres

Other Property Details

Taxes
$3,101
Tax Frequency
Annually
Association Fee Frequency
Monthly
Garage
Yes
Municipality
27
Pets Allowed
Yes
55+/Senior Community
Yes

Listings courtesy of Stellar MLS as distributed by MLS GRID

All information deemed reliable but not guaranteed and should be independently verified. All properties are subject to prior sale, change or withdrawal. Neither listing broker(s) nor Julie Shaw shall be responsible for any typographical errors, misinformation, misprints and shall be held totally harmless. Properties displayed may be listed or sold by various participants in the MLS. 

Based on information submitted to the MLS GRID as of 8:49 PM UTC on 11/8/2026. All data is obtained from various sources and may not have been verified by broker or MLS GRID. Supplied Open House Information is subject to change without notice. All information should be independently reviewed and verified for accuracy. Properties may or may not be listed by the office/agent presenting the information.

©2026 Stellar MLS . All rights reserved.

DMCA Notice

Powered by Luxury Presence