Property photo 1
Property photo 2
Property photo 3
Property photo 4
Property photo 5
3 Beds
2 Baths
1,550 sqft

$350,000

9933 HAZE DR, VENICE FL, 34292

Price per sqft$225.81
Built in2019
Property size1,550 sqft
Property typeResidential
Courtesy of LPT REALTY, LLC, Deb Scott  Listing Contact: 877-366-2213

Overview

Under contract

Pending

Listed Nov 7, 2026

Updated 26 min ago

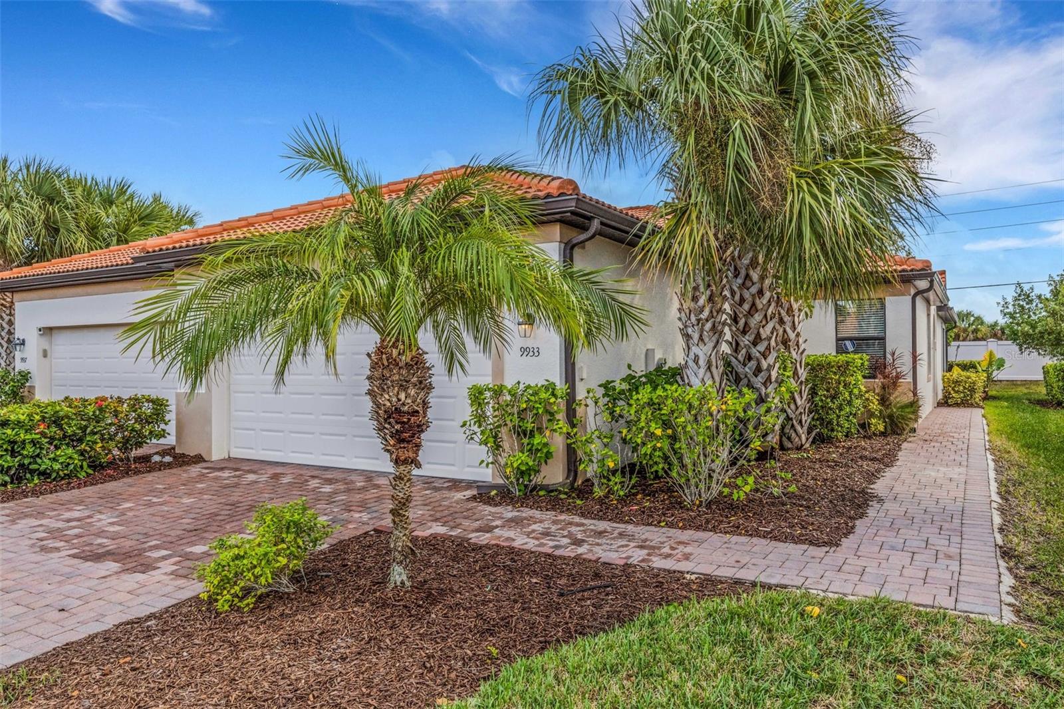
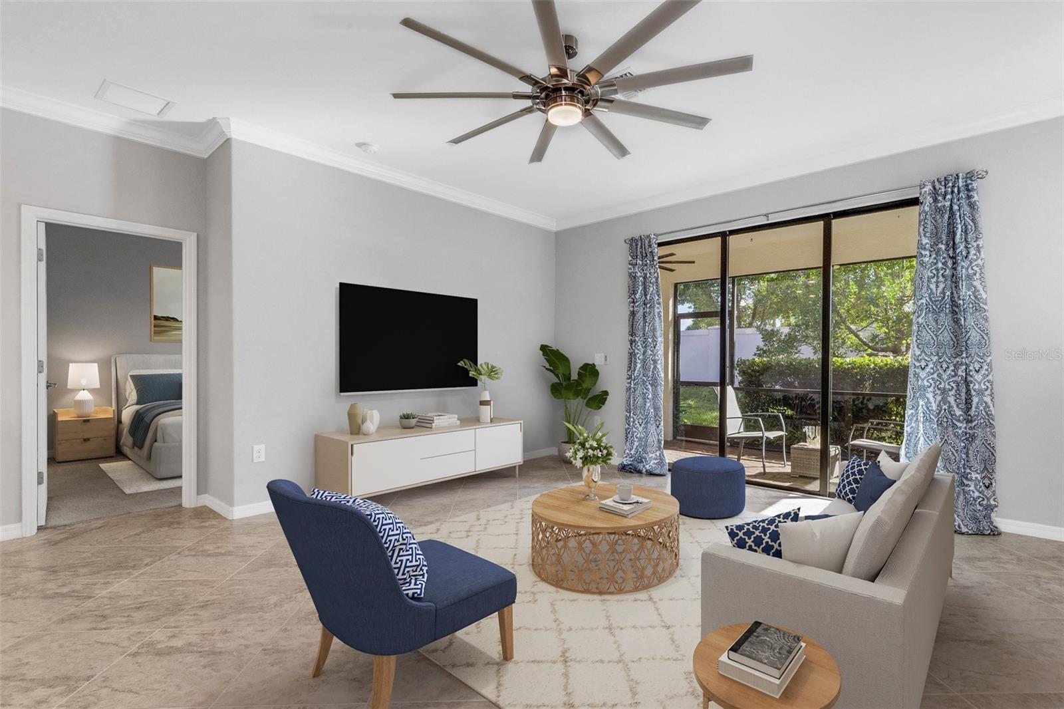
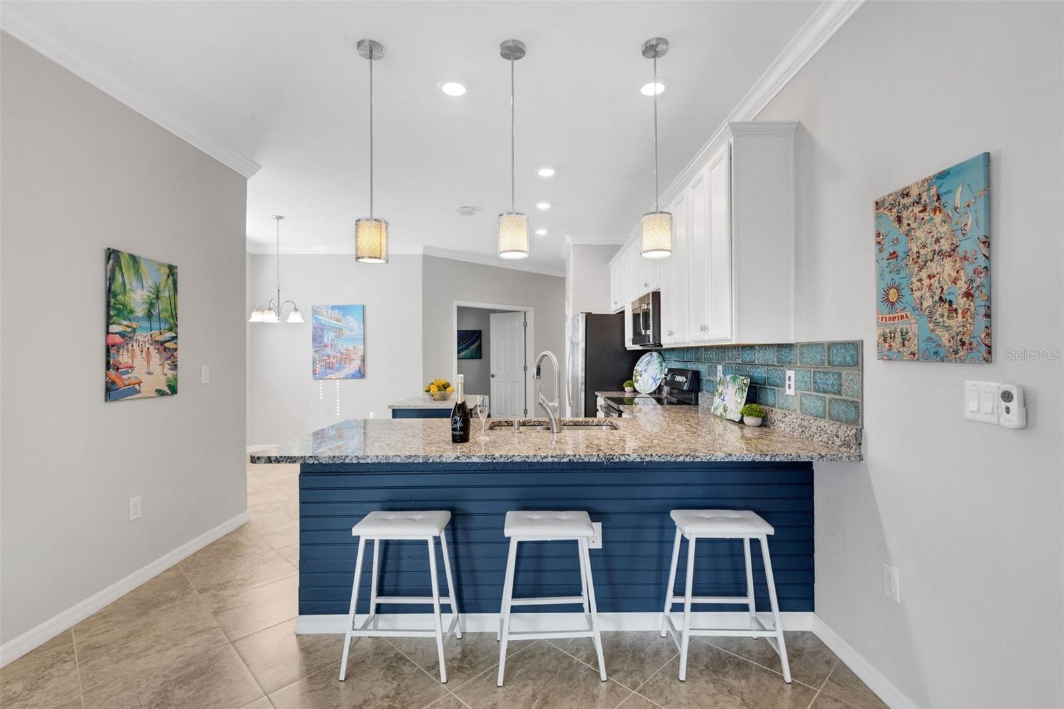
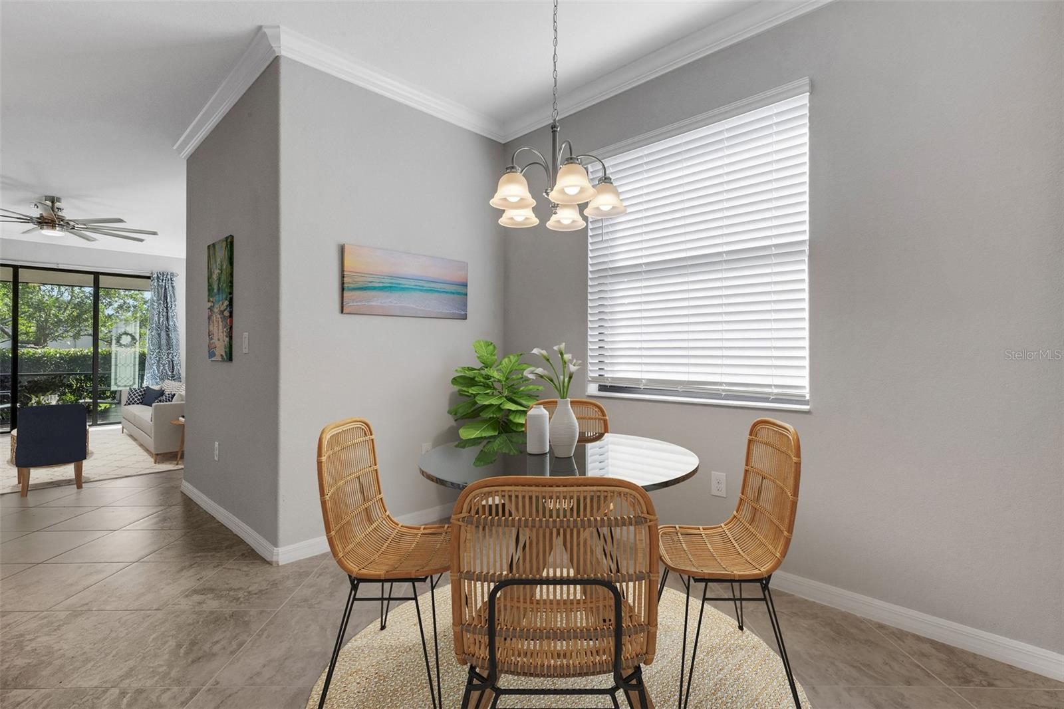
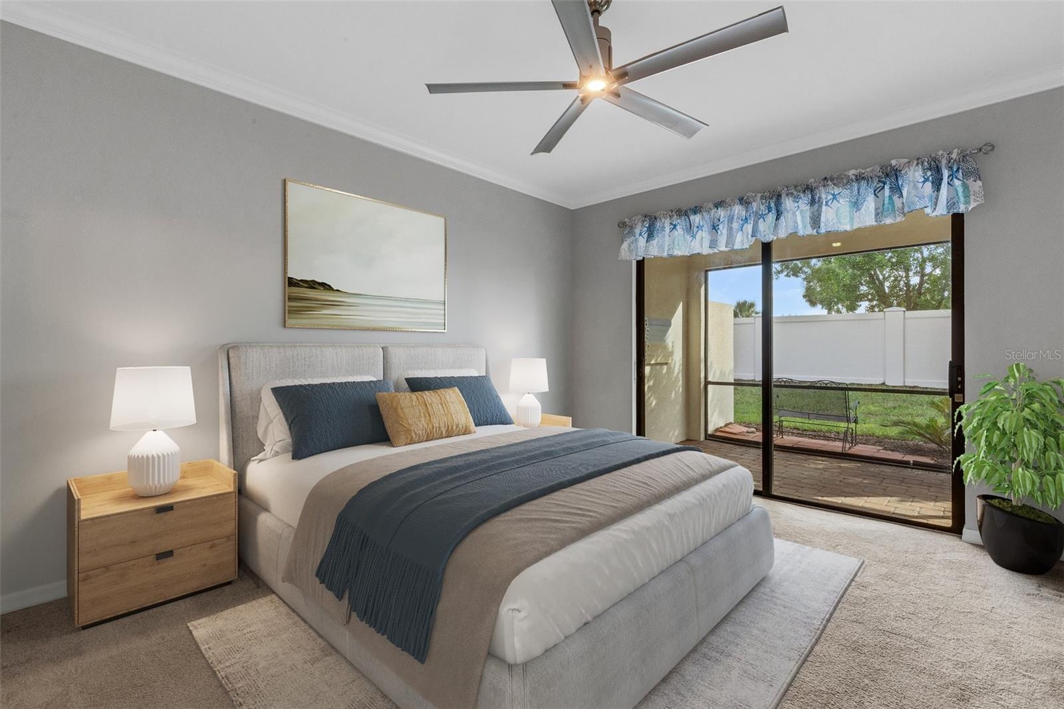
Under contract-accepting backup offers. Enjoy this maintenance-free Florida paradise at 9933 Haze Drive today! Located in the highly coveted, gated community of Watercrest, this smart home-equipped, well-loved Dahlia Model single-level villa features 1,550 sq ft of immaculate living space under air with 3 bedrooms and 2 bathrooms. The serene owner's retreat features a luxurious ensuite bath, a spacious walk-in closet, and elegant granite countertops. The gourmet kitchen offers 42-inch crisp white cabinets, a stunning designer turquoise tile backsplash, and a custom central island with a premium quartz countertop and integrated cabinets. Exquisite architectural details include upscale tile laid on the diagonal and classic crown molding. Additional features include upgraded remote-controlled fans and lighting, and a generous laundry room with extra workspace. Dual sets of expansive glass sliders open from the great room and the private master suite to the deep, spectacular outdoor Florida living lanai. Meticulously updated, this gorgeous home boasts comprehensive wall preparation, precision sanding, detail touch-up painting, a deep clean of all interior surfaces, and a freshly power-washed exterior and rear lanai area for the perfect move-in ready buyer. The 2-car garage includes convenient above-rack storage. Built with solid concrete block construction, hurricane protection, in-wall pest lines, enviable low HOAs, and NO CDD fees. Located approximately 3 miles from Historic Downtown Venice where you can enjoy world-class beaches, biking, fishing, premier shopping, outdoor activities, dining, and everything you can imagine in the Sunshine State. Call for your showing today!

$2,329/mo

Est. mortgage payment based on a $350,000 home price.

All estimates are provided by Luxury Presence for informational purposes only. Actual amounts may vary.

Additional information

MLS® ID
N6146514

Interior Features

Bedrooms
3
Bathrooms
2
Cooling
Yes
Heating
Yes
Basement
No

Exterior Features

Lot Size
0.1 Acres

Other Property Details

Taxes
$3,575
Tax Frequency
Annually
Association Fee Frequency
Monthly
Garage
Yes
Municipality
39S
Pets Allowed
Yes
55+/Senior Community
No

Listings courtesy of Stellar MLS as distributed by MLS GRID

All information deemed reliable but not guaranteed and should be independently verified. All properties are subject to prior sale, change or withdrawal. Neither listing broker(s) nor Julie Shaw shall be responsible for any typographical errors, misinformation, misprints and shall be held totally harmless. Properties displayed may be listed or sold by various participants in the MLS. 

Based on information submitted to the MLS GRID as of 1:49 PM UTC on 11/11/2026. All data is obtained from various sources and may not have been verified by broker or MLS GRID. Supplied Open House Information is subject to change without notice. All information should be independently reviewed and verified for accuracy. Properties may or may not be listed by the office/agent presenting the information.

©2026 Stellar MLS . All rights reserved.

DMCA Notice

Powered by Luxury Presence