Property photo 1
Property photo 2
Property photo 3
Property photo 4
Property photo 5
4 Beds
4 Baths
3,284 sqft

$599,900

5924 GLENS CT, SEBRING FL, 33876

Price per sqft$182.67
Built in1998
Property size3,284 sqft
Property typeResidential
Courtesy of RE/MAX REALTY PLUS, Will Dibble Jr  Listing Contact: 863-385-0077

Overview

Active

Listed Nov 9, 2026

Updated 7h ago

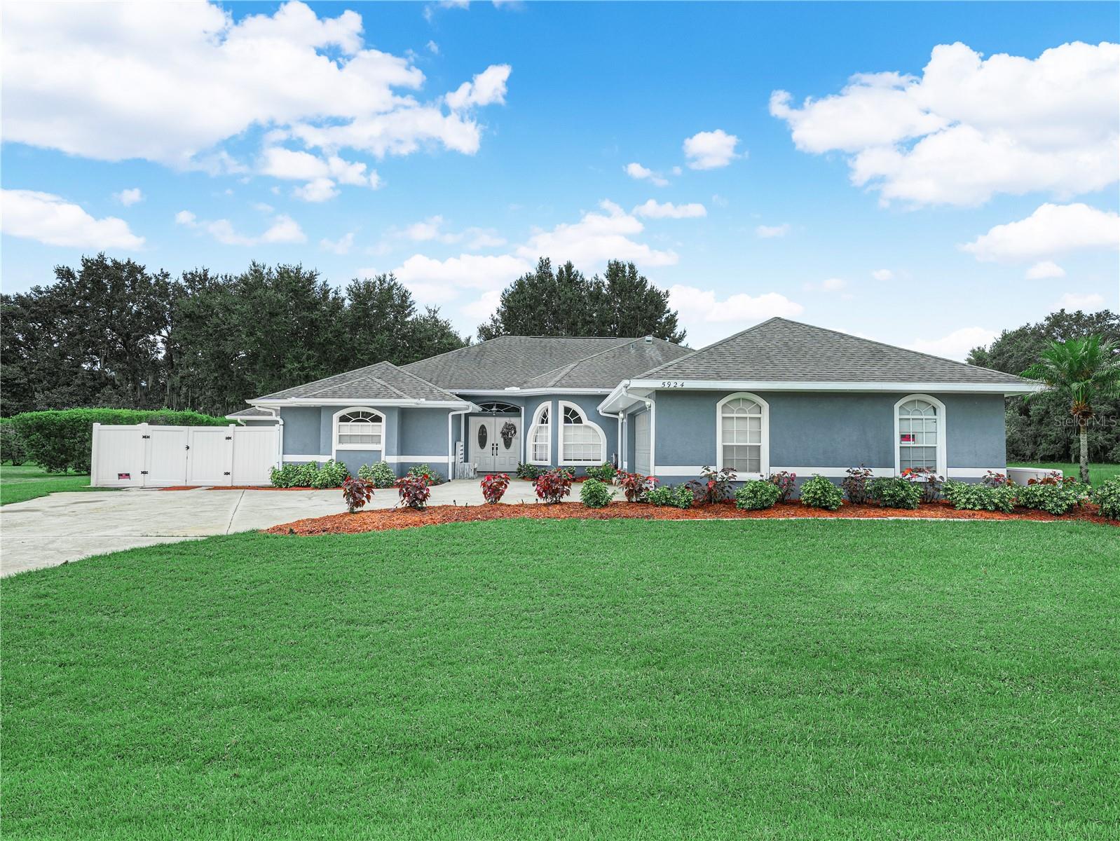
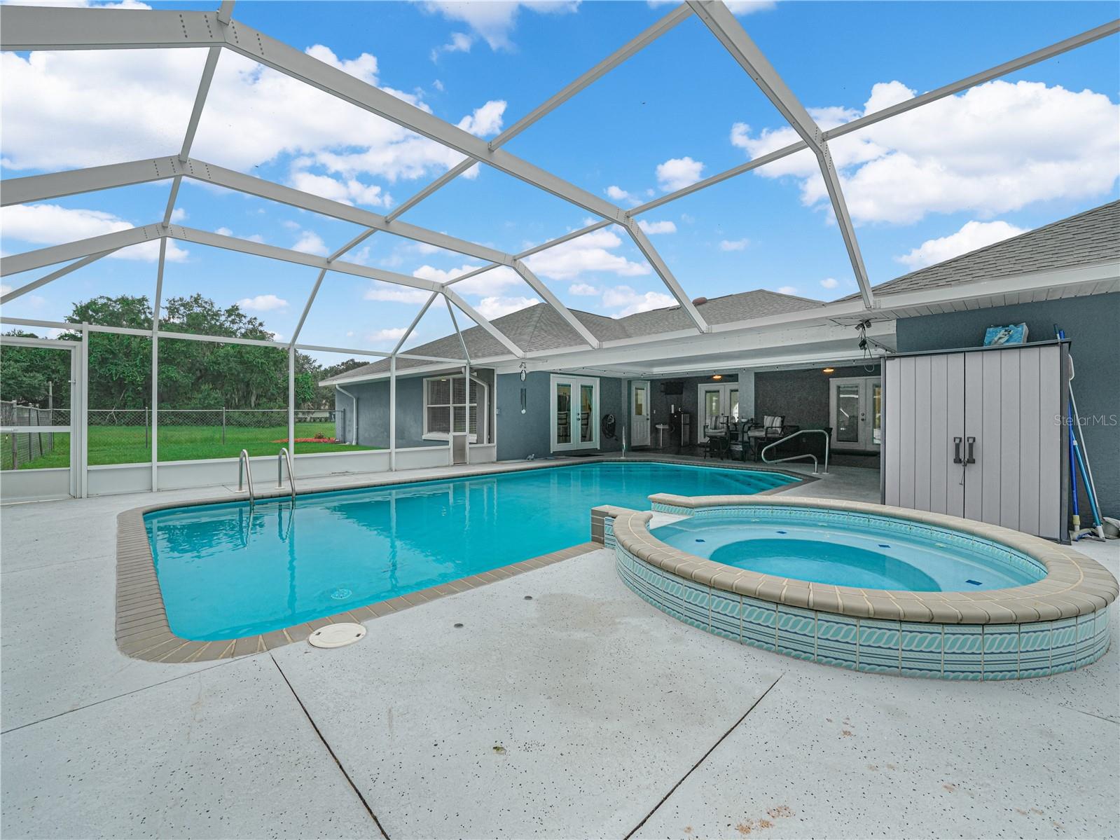
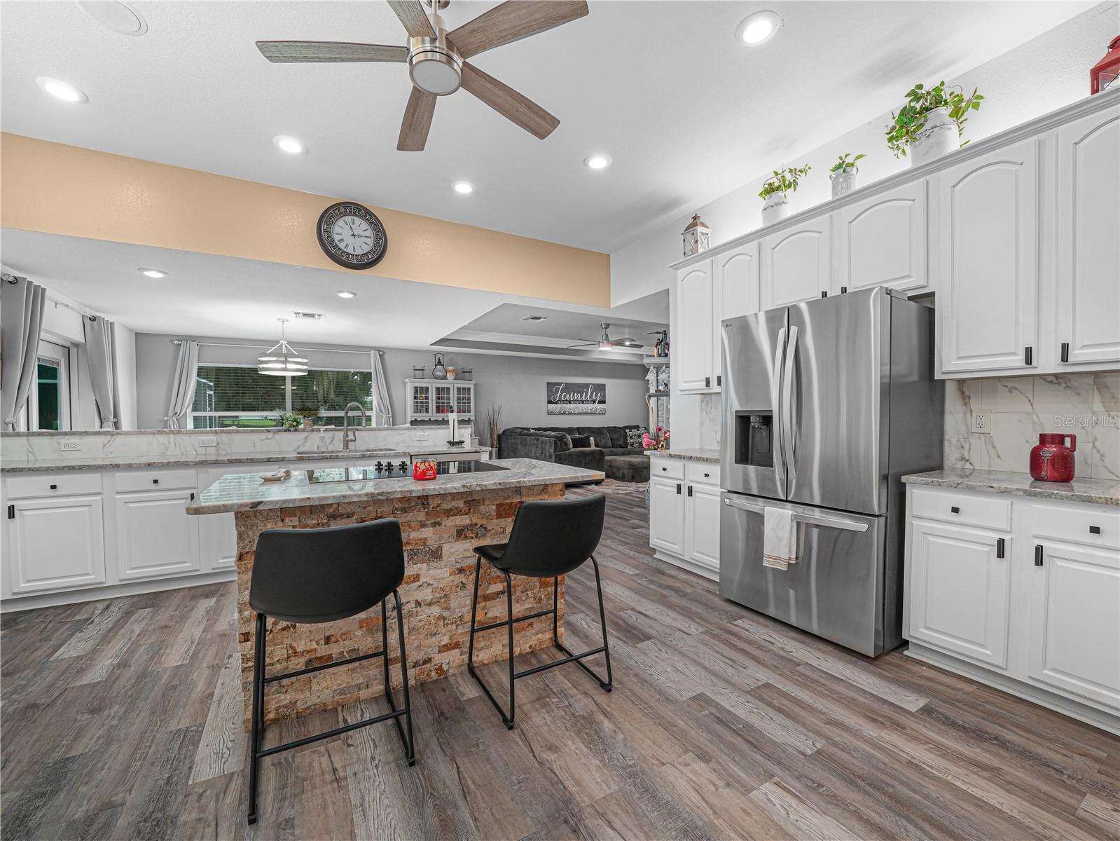
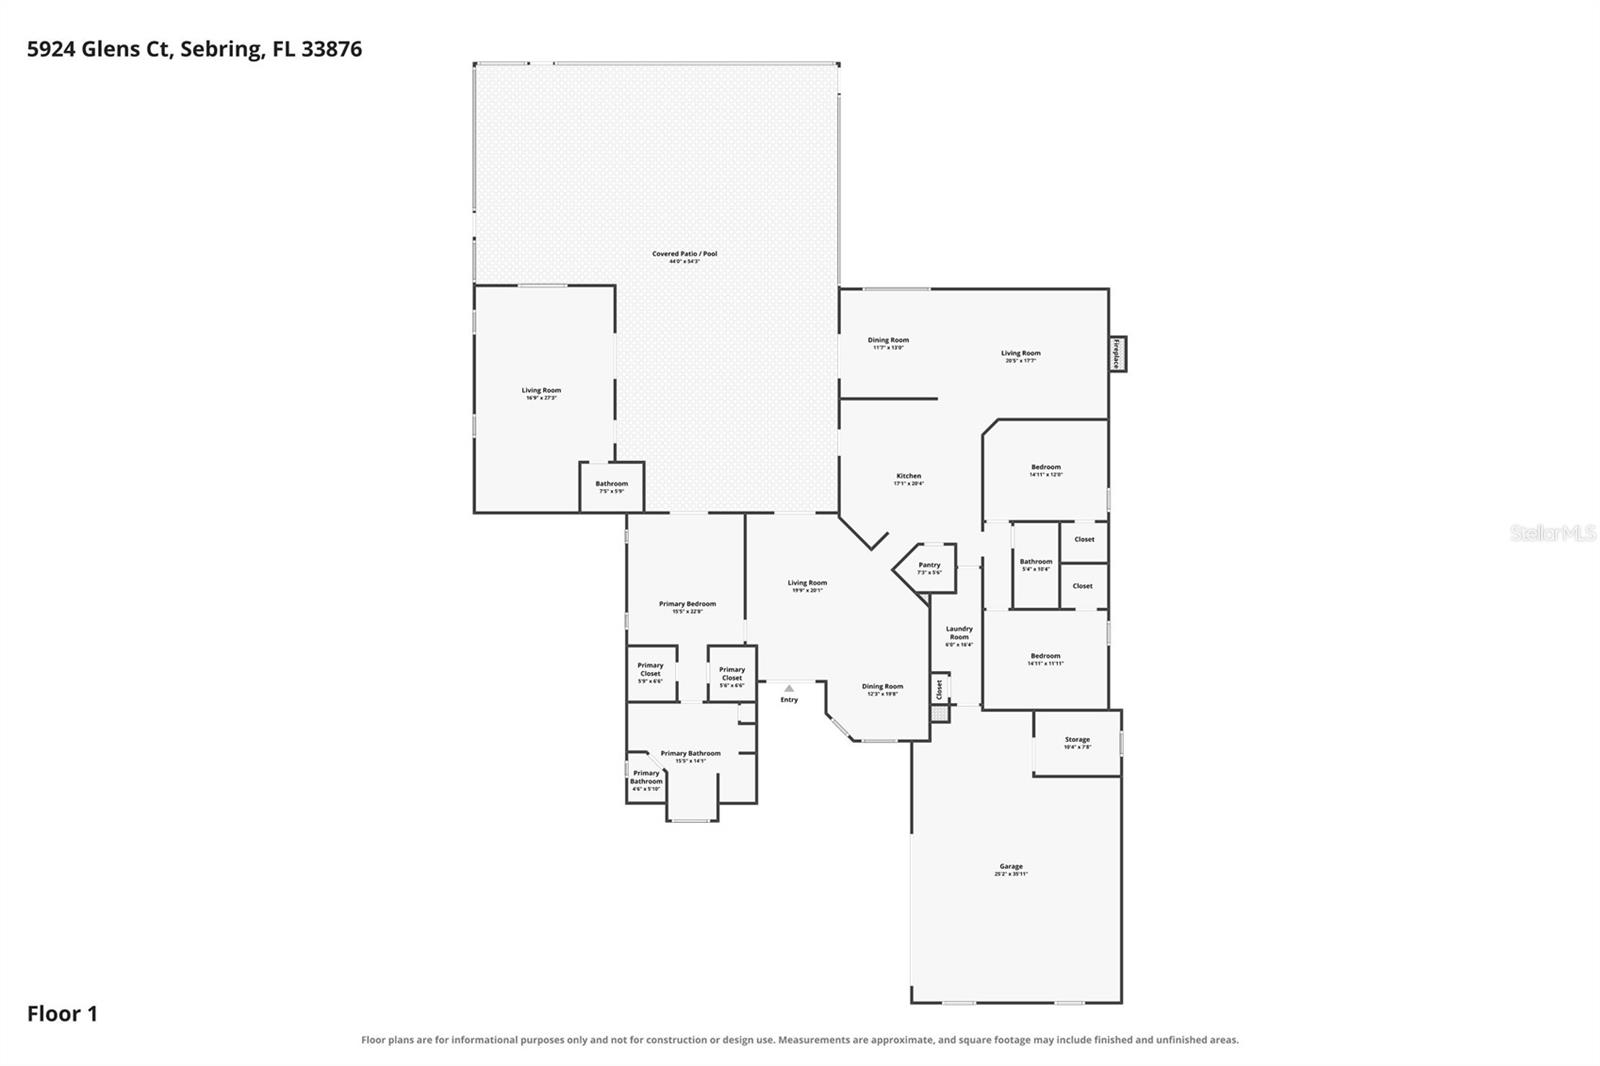
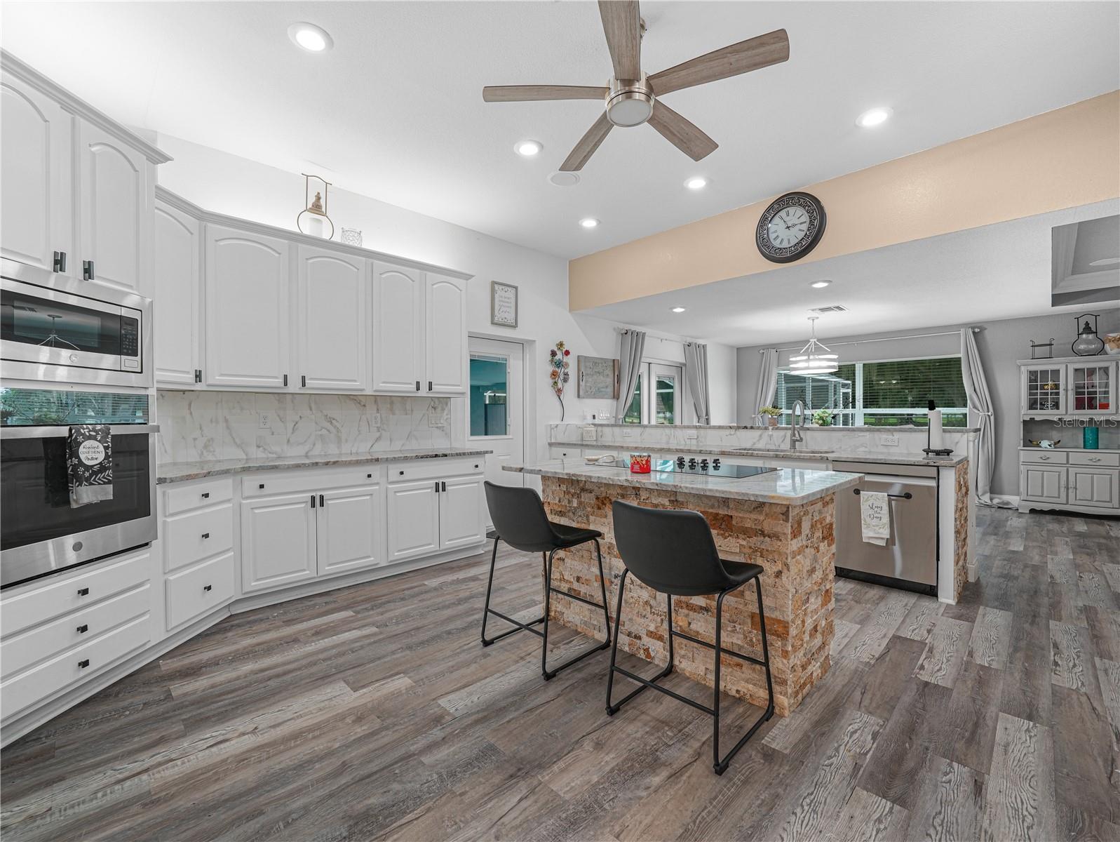
I’m ready for my new occupants!!!—and endless pool days to begin! Step inside this custom-built home on an oversized corner lot and your eyes are drawn straight through the foyer to the pool area. High ceilings, decorative arches and display niches give the formal living and dining areas an inviting sense of space. At the heart of the home, the kitchen is ready for everything from quick breakfasts to a full house of guests. It features granite countertops, a cooktop island, stainless steel appliances, a pantry and generous prep space. The breakfast bar opens to the family room, where built-in entertainment shelving and pool access keep everyone connected. The split floor plan gives the primary suite its own side of the home. Start your morning with a view of the pool through the sliding glass doors, and wind down in the remodeled bath with a jetted tub, walk-in shower, double vanity and dressing table. Two walk-in closets complete the primary suite. Across the home are two spacious bedrooms with ample closet space and a remodeled guest bath. There’s even room for extended family or guests to feel at home. Beside the pool, the 500-square-foot mother-in-law suite has its own kitchen, living and dining areas, full bath with a walk-in shower, and mini-split A/C. Outside, choose a sunny spot by the screened pool and spa or relax under the covered patio. This home also has a fenced area and spacious backyard that offers plenty of room to enjoy beyond the screen. An indoor laundry area and an 11-by-11-foot air-conditioned room in the two+ car garage add flexible space for an office or hobbies. Come see how easily this home could fit the life you’re ready to live!

$3,991/mo

Est. mortgage payment based on a $599,900 home price.

All estimates are provided by Luxury Presence for informational purposes only. Actual amounts may vary.

Additional information

MLS® ID
OM733919

Interior Features

Bedrooms
4
Bathrooms
4
Fireplace
Yes
Cooling
Yes
Heating
Yes
Basement
No

Exterior Features

Lot Size
0.57 Acres

Other Property Details

Taxes
$6,711
Tax Frequency
Annually
Association Fee Frequency
Monthly
Secondary Association Fee
$50
Secondary Association Fee Frequency
Yearly
Garage
Yes
View
Yes
Municipality
35S
Pets Allowed
Yes
Pool
Yes
55+/Senior Community
No

Listings courtesy of Stellar MLS as distributed by MLS GRID

All information deemed reliable but not guaranteed and should be independently verified. All properties are subject to prior sale, change or withdrawal. Neither listing broker(s) nor Julie Shaw shall be responsible for any typographical errors, misinformation, misprints and shall be held totally harmless. Properties displayed may be listed or sold by various participants in the MLS. 

Based on information submitted to the MLS GRID as of 9:14 AM UTC on 11/10/2026. All data is obtained from various sources and may not have been verified by broker or MLS GRID. Supplied Open House Information is subject to change without notice. All information should be independently reviewed and verified for accuracy. Properties may or may not be listed by the office/agent presenting the information.

©2026 Stellar MLS . All rights reserved.

DMCA Notice

Powered by Luxury Presence