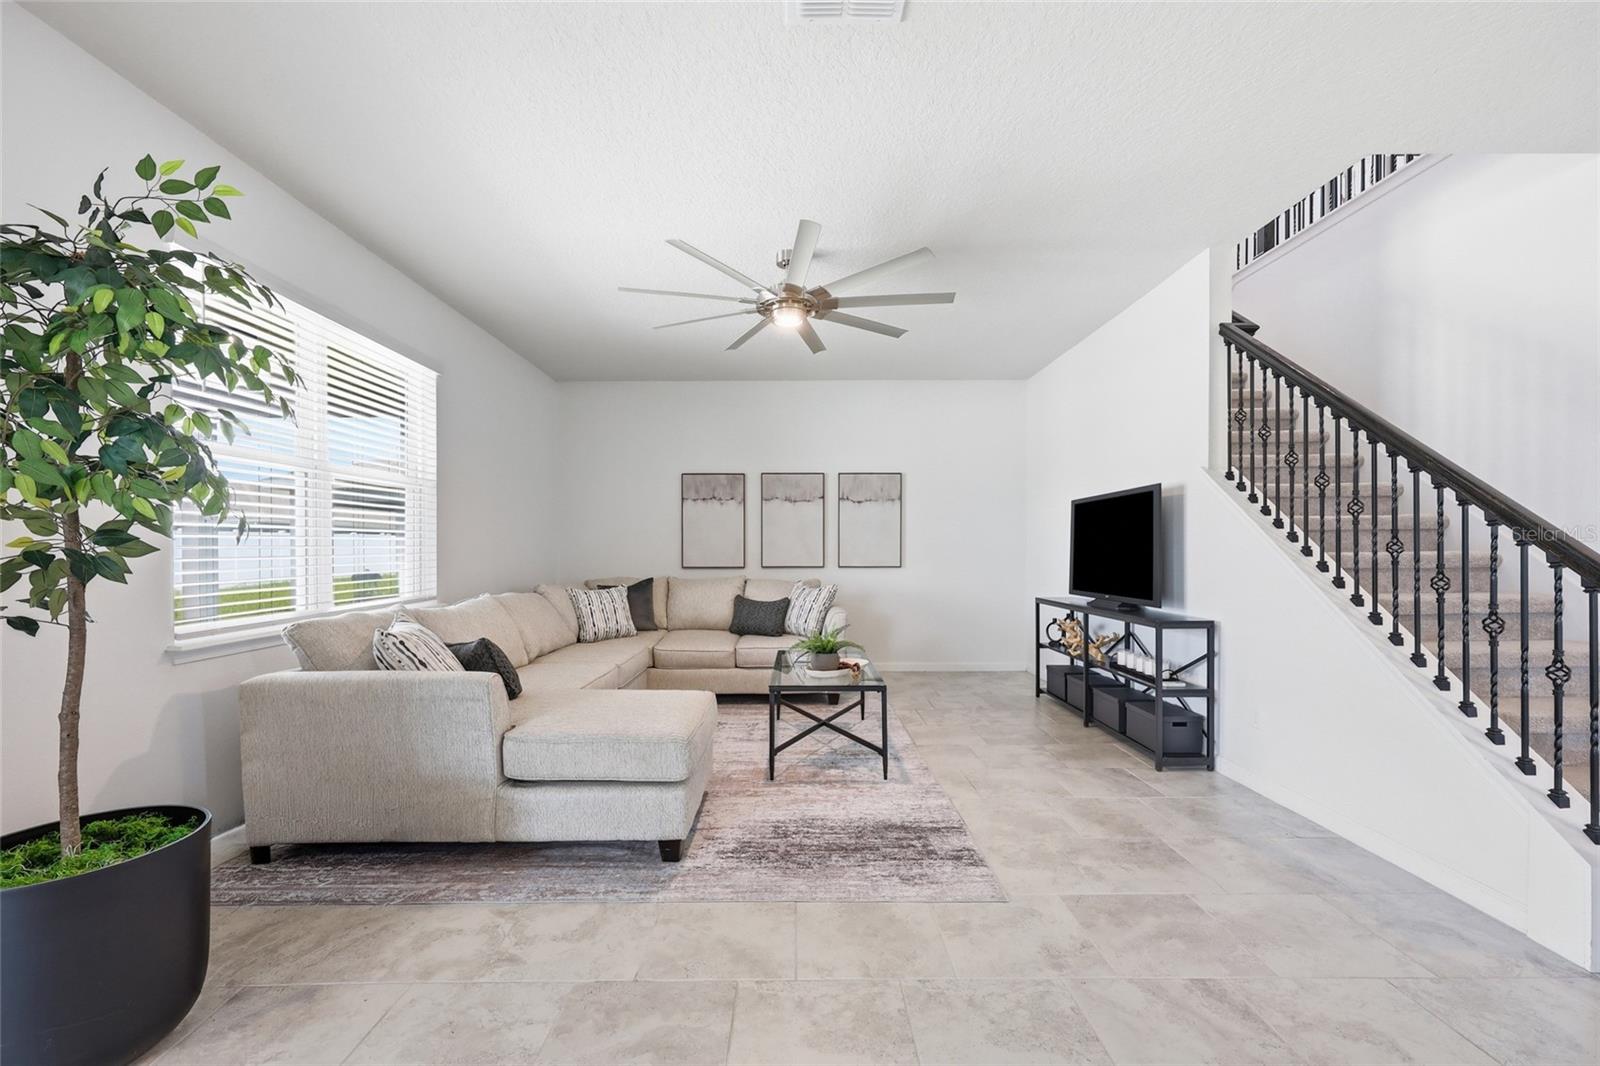
Property photo 1
Property photo 2
Property photo 3
Property photo 4
Property photo 5
4 Beds
3 Baths
2,553 sqft

$545,000

3924 HANWORTH LOOP, SANFORD FL, 32773

Price per sqft$213.47
Built in2020
Property size2,553 sqft
Property typeResidential
Courtesy of DIAMOND REAL ESTATE GROUP, Tiphany Weeks  Listing Contact: 407-279-0448

Overview

Active

Listed Jul 8, 2026

Updated 5h ago

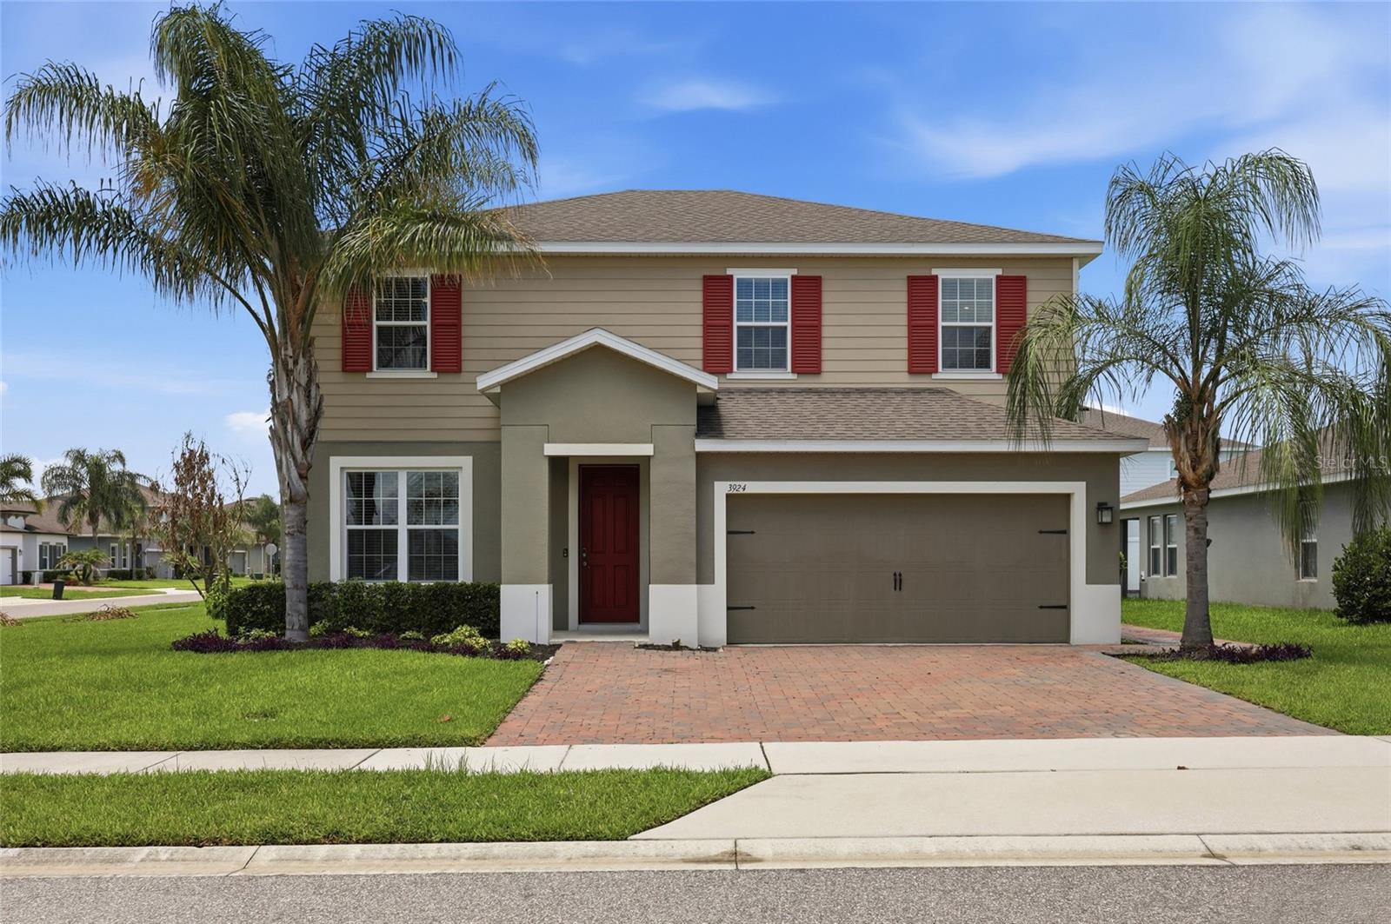
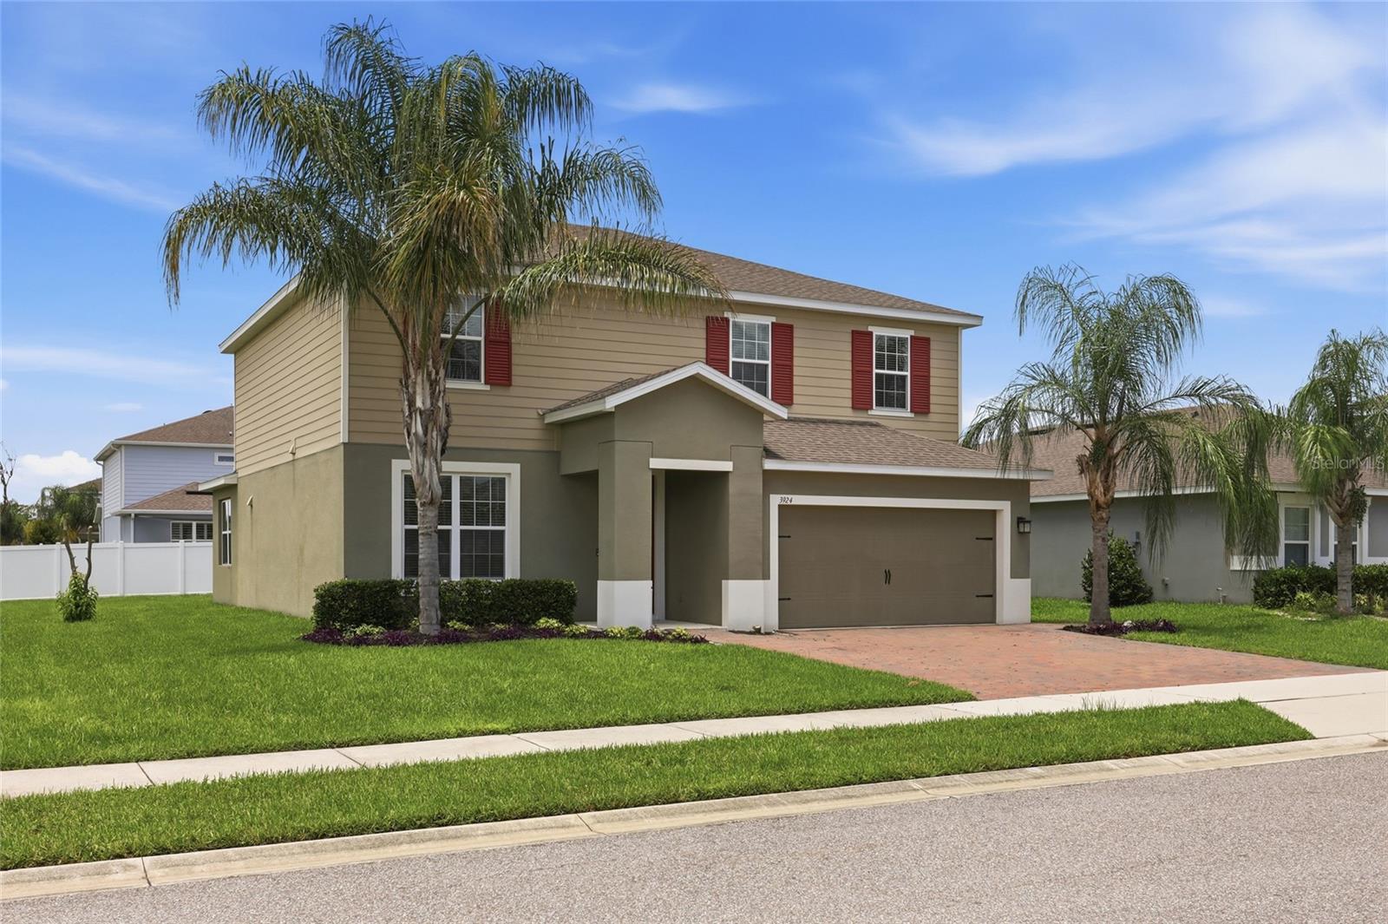
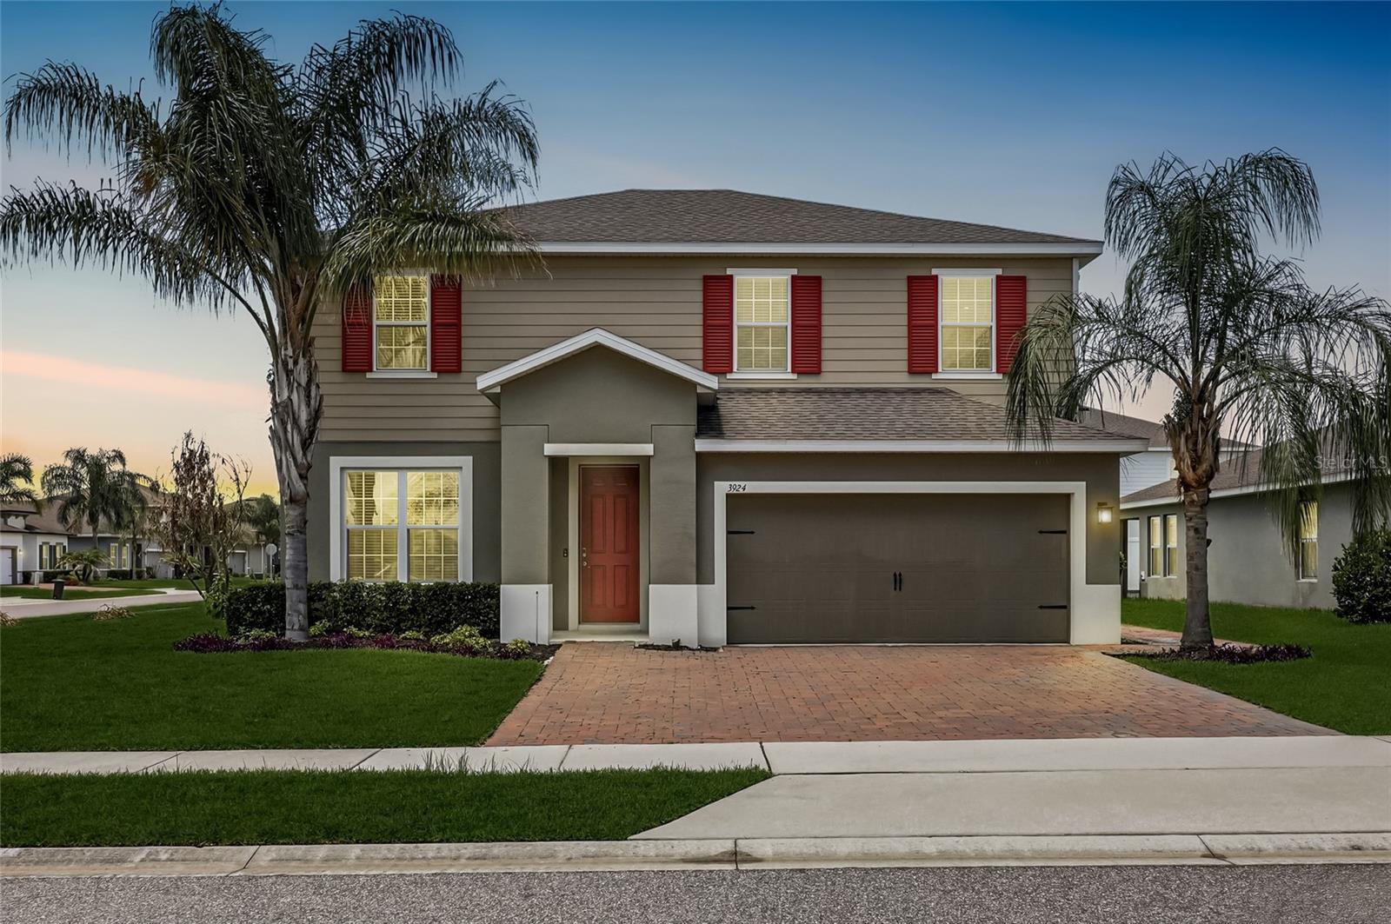
Welcome home to 3924 Hanworth Loop, a 4-bedroom, 2.5-bath Ryan Homes build on a corner lot in Kensington Reserve, one of Sanford's most popular gated communities. Tucked just off East Lake Mary Blvd in Seminole County, this home has the space, flexibility, and location many buyers are looking for. Even better, eligible buyers may qualify for 100% financing, so be sure to ask your lender about zero-down loan options. Step inside and you'll notice how open and connected the main floor feels. The kitchen sits right at the heart of it all, with granite countertops and stainless steel appliances, and it flows straight into the living and dining areas. Whether you're hosting friends or just enjoying a quiet night in, the layout makes the home feel larger than its footprint. Head upstairs and you'll find a bonus loft ready for whatever you need. Make it a fifth bedroom, a home office, a media room, or a second living space. The oversized primary suite is your own private retreat, complete with a large walk-in closet and plenty of room to unwind. Because this home sits on a corner lot, you'll enjoy more privacy and extra outdoor space than the interior lots offer. Just outside your door, Kensington Reserve features a gated entrance, a zero-entry resort-style pool, a playground, and open green space. The location is hard to beat, with quick access to SR-417, Orlando Sanford International Airport, Lake Mary shopping and dining, downtown Sanford, and Seminole County Public Schools. If you've been searching for a move-in-ready home in a gated Sanford community, this one is worth a look. Schedule your private showing of 3924 Hanworth Loop today!

$3,626/mo

Est. mortgage payment based on a $545,000 home price.

All estimates are provided by Luxury Presence for informational purposes only. Actual amounts may vary.

Additional information

MLS® ID
O6423171

Interior Features

Bedrooms
4
Bathrooms
3
Cooling
Yes
Heating
Yes
Basement
No

Exterior Features

Lot Size
0.22 Acres

Other Property Details

Taxes
$5,688
Tax Frequency
Annually
Association Fee Frequency
Monthly
Garage
Yes
Municipality
20
Pets Allowed
Yes
55+/Senior Community
No

Listings courtesy of Stellar MLS as distributed by MLS GRID

All information deemed reliable but not guaranteed and should be independently verified. All properties are subject to prior sale, change or withdrawal. Neither listing broker(s) nor Julie Shaw shall be responsible for any typographical errors, misinformation, misprints and shall be held totally harmless. Properties displayed may be listed or sold by various participants in the MLS. 

Based on information submitted to the MLS GRID as of 7:20 PM UTC on 11/11/2026. All data is obtained from various sources and may not have been verified by broker or MLS GRID. Supplied Open House Information is subject to change without notice. All information should be independently reviewed and verified for accuracy. Properties may or may not be listed by the office/agent presenting the information.

©2026 Stellar MLS . All rights reserved.

DMCA Notice

Powered by Luxury Presence