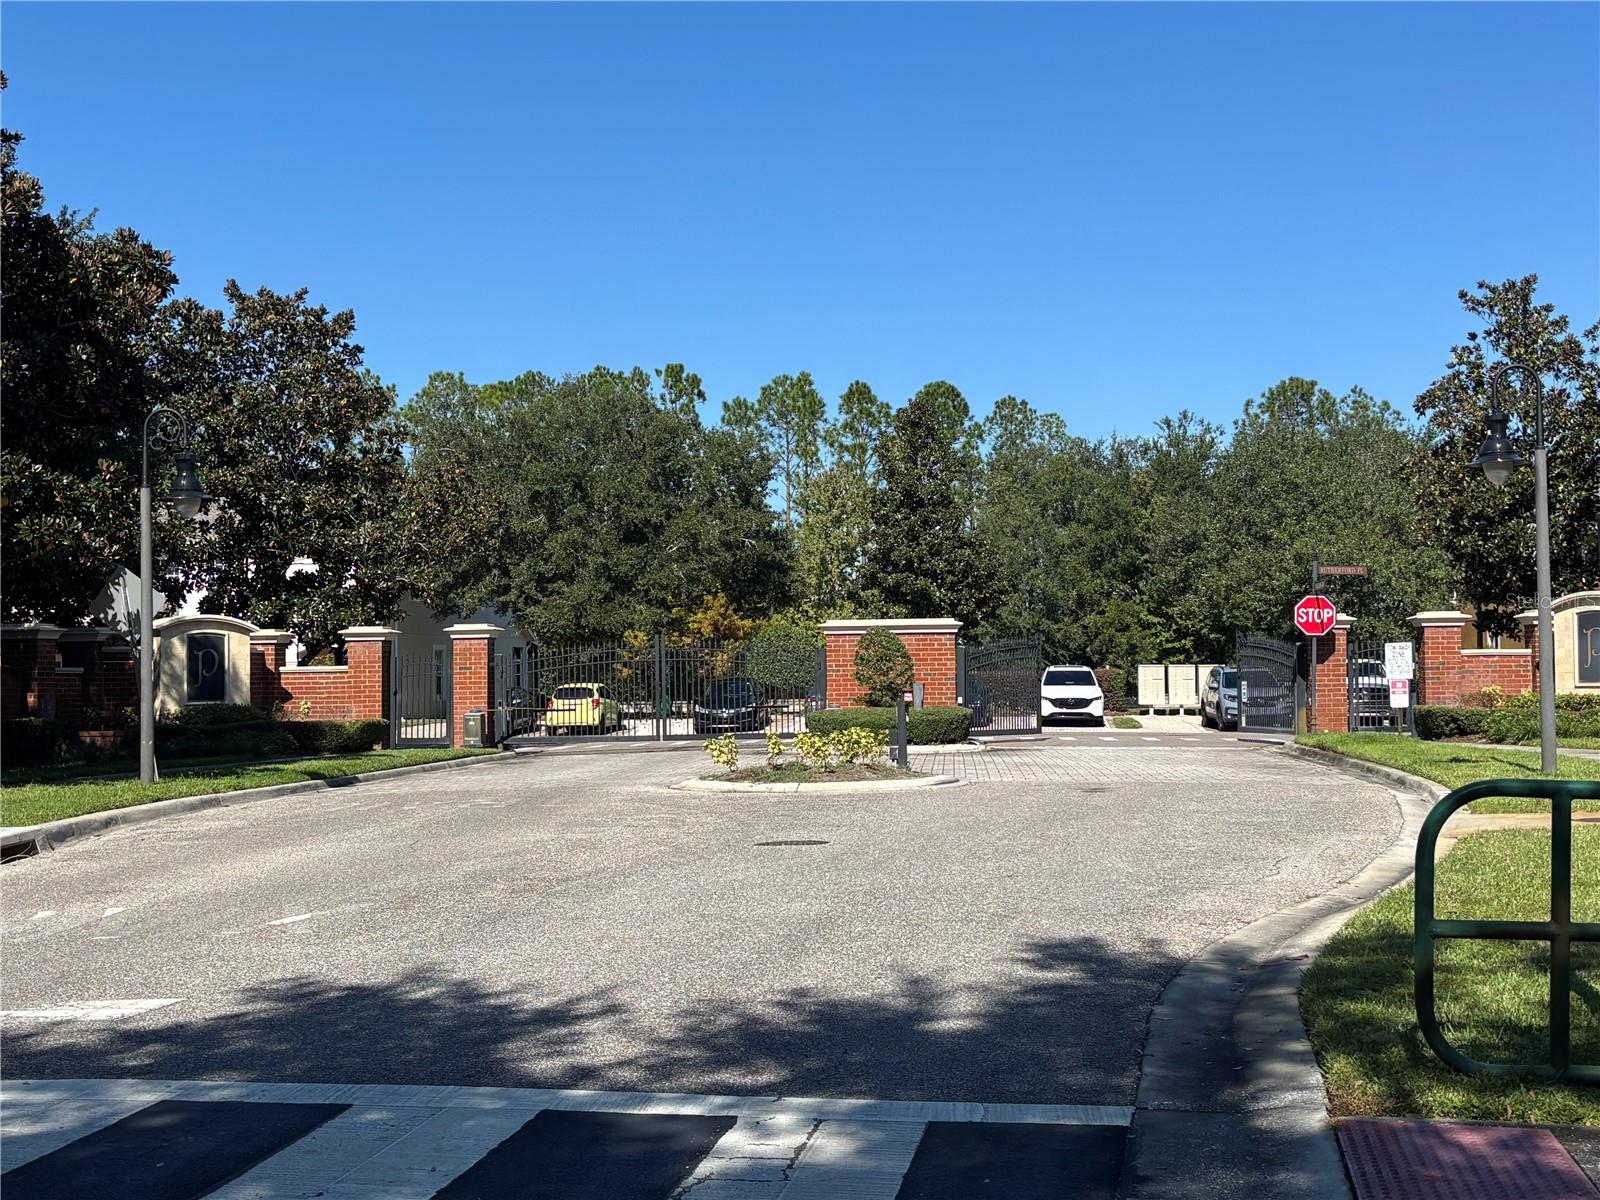
Property photo 1
Property photo 2
Property photo 3
Property photo 4
Property photo 5
3 Beds
3 Baths
1,817 sqft

$360,000

5593 RUTHERFORD PL, OVIEDO FL, 32765

Price per sqft$198.13
Built in2008
Property size1,817 sqft
Property typeTownhomes
Courtesy of LA ROSA REALTY PREMIER LLC, Roxanna Cabrera  Listing Contact: 407-401-9076

Overview

Active

Listed Nov 7, 2026

Updated 7h ago

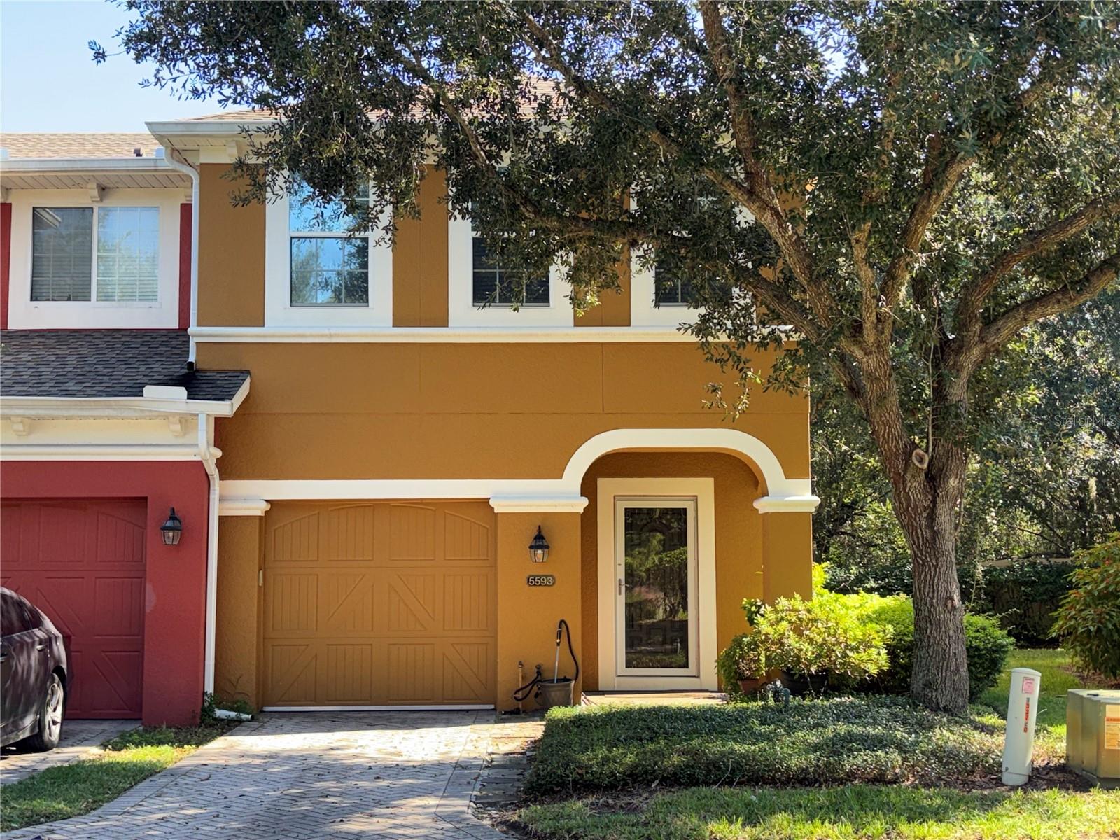
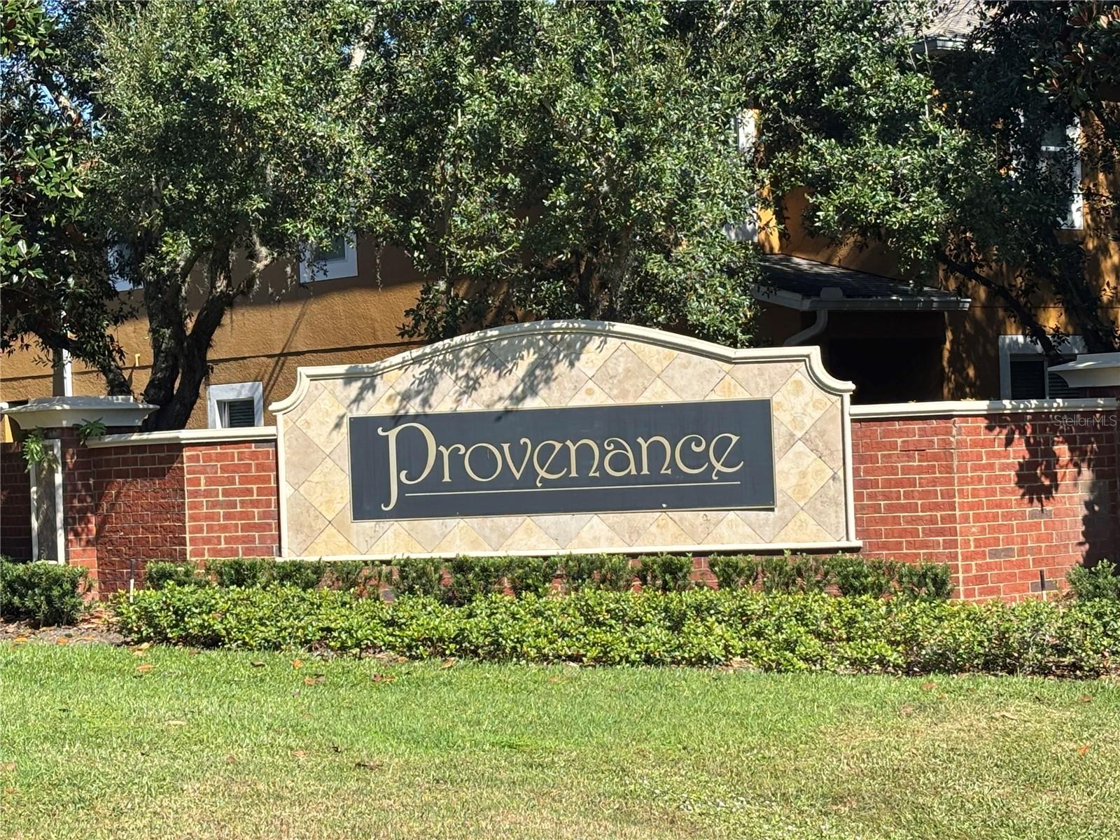
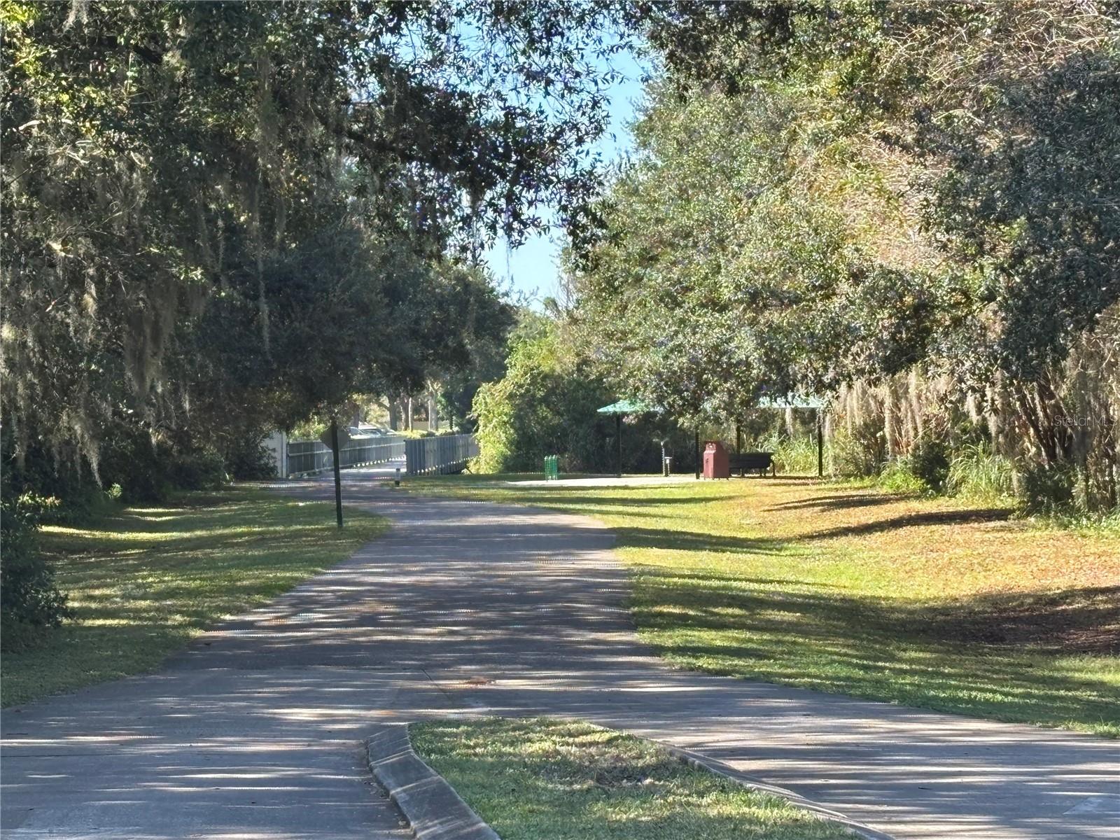
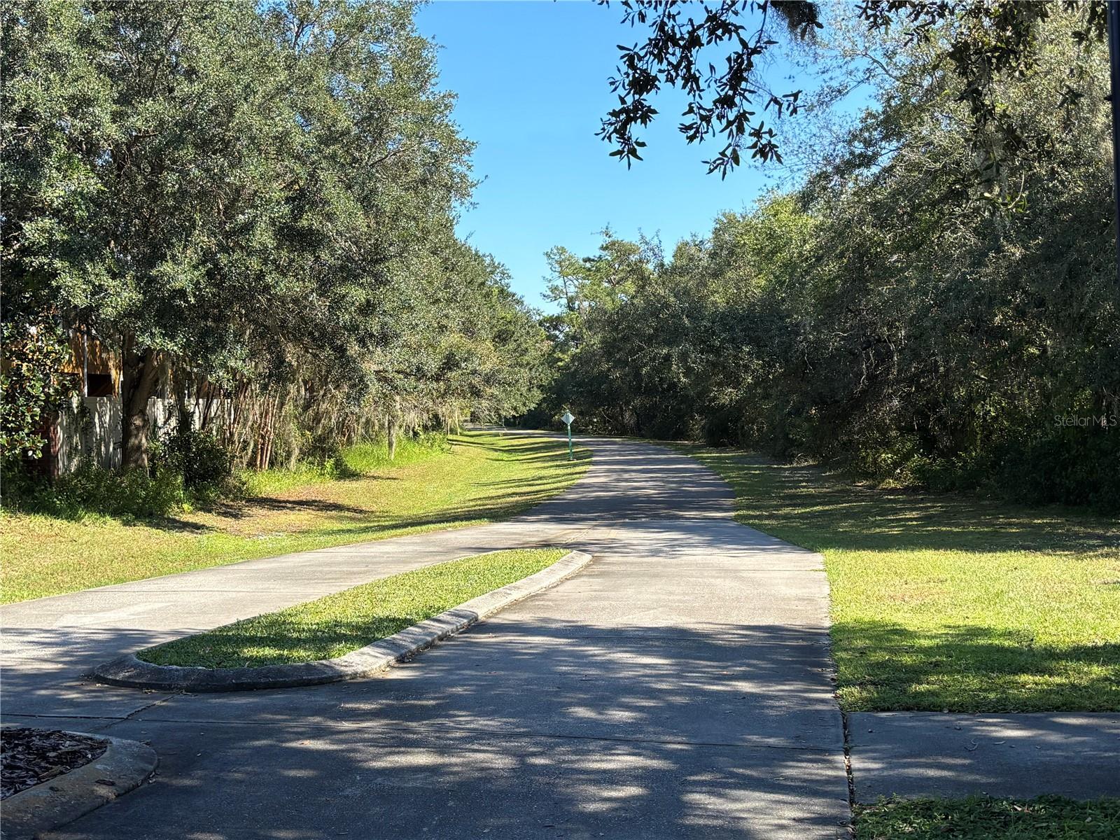
Welcome to this beautiful end-unit townhome in the gated community of Provenance at Loma Vista in desirable Oviedo, Florida! This spacious two-story home features 3 bedrooms, 2.5 bathrooms, and a versatile second-floor den, perfect for a home office, flex space, or additional living area. Enjoy the warmth and elegance of engineered hardwood flooring, complemented by tall, solid wood cabinetry and abundant closet space throughout. The second-floor laundry room, complete with washer and dryer, adds everyday convenience. Additional highlights include a private lanai, a one-car garage, and the added privacy of an end-unit location. A/C replaced 2023, Dryer and total duck vent cleaned 2026. Smart Thermostat. Washer replaced 2023. Ideally situated just minutes from shopping, restaurants, and everyday conveniences, this home offers a wonderful combination of comfort, functionality, and location. Enjoy the added benefit of nearby access to the Seminole Trail, perfect for walking, biking, and enjoying the outdoors! Florida Homebuyer Tax Savings Opportunity! Buyers purchasing this property as their primary residence may also be able to take advantage of Florida's Amendment 3 property tax relief opportunity, subject to eligibility requirements. To potentially qualify, buyers must establish Florida residency and meet the applicable primary-residence requirements by December 31, 2026. This could mean additional property tax savings for eligible homeowners! Don't miss this opportunity to enjoy Florida living, outdoor recreation, and potential property tax benefits!

$2,395/mo

Est. mortgage payment based on a $360,000 home price.

All estimates are provided by Luxury Presence for informational purposes only. Actual amounts may vary.

Additional information

MLS® ID
O6455813

Interior Features

Bedrooms
3
Bathrooms
3
Cooling
Yes
Heating
Yes
Basement
No

Exterior Features

Lot Size
0.04 Acres

Other Property Details

Taxes
$3,160
Tax Frequency
Annually
Association Fee Frequency
Monthly
Garage
Yes
Municipality
21
Pets Allowed
Yes
55+/Senior Community
No

Listings courtesy of Stellar MLS as distributed by MLS GRID

All information deemed reliable but not guaranteed and should be independently verified. All properties are subject to prior sale, change or withdrawal. Neither listing broker(s) nor Julie Shaw shall be responsible for any typographical errors, misinformation, misprints and shall be held totally harmless. Properties displayed may be listed or sold by various participants in the MLS. 

Based on information submitted to the MLS GRID as of 9:44 PM UTC on 11/8/2026. All data is obtained from various sources and may not have been verified by broker or MLS GRID. Supplied Open House Information is subject to change without notice. All information should be independently reviewed and verified for accuracy. Properties may or may not be listed by the office/agent presenting the information.

©2026 Stellar MLS . All rights reserved.

DMCA Notice

Powered by Luxury Presence